Skip main navigation
Closed
  • $337,000

    1585 Pettibone Drive, Bullhead City, AZ 86442

    3beds
    1,285sqft
    Single Family Residence
    Built in 2004
    7,840 Square Feet Lot
    $333,200 Zestimate®
    $262/sqft
    $1,566 Estimated rent

    Home value

    $333,200

    $300,000 - $370,000

    $1,566/mo

    Zestimate® history
    Loading
    Loading...

    Owner options

    List your home for rent

    $1,566/mo

    Rent Zestimate®

    Find your next renter with Zillow Rental Manager. Plus, with online applications, you can quickly screen prospective tenants – for free.

    Learn more

    $1,566/mo

    Rent Zestimate®

    Refinance and save

    $2,049/mo

    Est. payment

    Refinancing to a lower rate could help reduce your monthly payments and save thousands over the life of the loan.

    See today's rates

    $2,049/mo

    Est. payment

    Explore your selling options

    Work with a Zillow partner agent

    Leverage their expertise and Zillow's premium Showcase listings to get your home seen by more buyers.

    Get started

    List with your own agent

    Get your home in front of millions of buyers by listing it on Zillow.

    Learn how to do it

    Sell it yourself

    Take full control of how buyers see your home on Zillow by listing For Sale by Owner (FSBO).

    List your home

    What's special

    Gas log fireplaceGated rv parkingSpectacular unobstructed viewsFurnished courtyardImpressive granite countertopsUpgraded cabinetryMatching stainless steel appliances
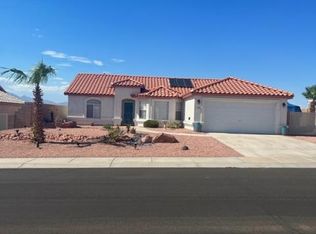
    Spectacular unobstructed views surround this beautifully updated 3-bedroom home truly a rare find! Enjoy one of the best vantage points in town plus meticulously landscaped front and back yards. A furnished courtyard welcomes you to the entry, while gated RV parking on the side provides excellent space for your RV or toys. This particular area is extra special, as the home sits slightly higher allowing you to enjoy those 360 degree views even more! Inside, you ll find gorgeous wood-look porcelain tile throughout and a home that feels better than new thanks to lovingly completed, extensive updates! The kitchen features matching stainless steel appliances, impressive granite countertops, and upgraded cabinetry. The cozy living room includes a gas log fireplace and a large picture window that frames the stunning views. Both bathrooms have been tastefully updated for style and functionality. The primary suite offers a large walk-in closet, a private primary bathroom, and its own exit to the lovely covered porch perfect for morning coffee or quiet evenings. Step out and enjoy the spa while taking in the breathtaking scenery. The oversized yard provides ample room for entertaining family and friends. The finished garage includes built-in cabinetry and its own A/C, and outside there s also a brand-new 8' x 10' storage shed for even more storage options. Located in one of the most sought-after neighborhoods, this home offers incredible views, quality upgrades, and close proximity to medical facilities, shopping, and entertainment. This home truly has it all. No detail has been overlooked in the extensive updates, making it completely move-in ready. Make your appointment today!

    Zillow last checked:

    Listing updated:

    Listed by:

    Valerie Lee 928-715-1040,

    Realty One Group Mountain Desert

    Bought with:

    William Walsh, SA658896000

    Coldwell Banker Realty

    Grace Walsh, BR660992000

    Coldwell Banker Realty

    Source: Momentum MLS,MLS#: 034737MLS LogoOriginating MLS: Western AZ Regional Real Estate Data Exchange

    Facts & features

    Interior

    Bedrooms & bathrooms
    • Bedrooms: 3
    • Bathrooms: 2
    • Full bathrooms: 2
    Heating
    • Heat Pump
    Cooling
    • Heat Pump, Central Air, Electric, Wall/Window Unit(s)
    Appliances
    • Included: Dishwasher, Disposal, Gas Oven, Gas Range, Microwave, Refrigerator, Water Softener, Water Heater, Water Purifier
    Features
    • Ceiling Fan(s), Dining Area, Granite Counters, Great Room, Primary Suite, Open Floorplan, Pantry, Shower Only, Separate Shower, Vaulted Ceiling(s), Walk-In Closet(s)
    • Has fireplace: Yes
    Interior area
    • Total structure area: 1,739
    • Total interior livable area: 1,285 sqft

    Property

    Parking
    • Total spaces: 2
    • Parking features: Air Conditioned Garage, Storage
    • Garage spaces: 2
    Accessibility
    • Accessibility features: Low Threshold Shower
    Features
    • Entry location: Ceiling Fan(s),Counters-Granite/Stone,Dining-Casua
    • Pool features: None
    • Has spa: Yes
    • Spa features: Hot Tub
    • Fencing: Block,Wrought Iron
    • Has view: Yes
    • View description: Mountain(s), Panoramic
    Lot
    • Size: 7,840 Square Feet
    • Dimensions: 76 x 107
    • Features: Street Level
    Details
    • Parcel number: 22238010
    • Zoning description: R1L Res: Single Family Limited

    Construction

    Type & style
    • Home type: SingleFamily
    • Property subtype: Single Family Residence
    Materials
    • Roof: Tile
    Condition
    • New construction: No
    • Year built: 2004

    Utilities & green energy

    • Electric: 110 Volts, 220 Volts
    • Sewer: Public Sewer
    • Water: Public

    Community & HOA

    Community
    • Subdivision: Vista Del Rio Estates
    HOA
    • Has HOA: Yes
    • HOA fee: $90 quarterly
    • HOA name: CDM Management
    Location
    • Region: Bullhead City

    Financial & listing details

    • Price per square foot: $262/sqft
    • Tax assessed value: $226,581
    • Annual tax amount: $1,223
    • Date on market: 12/12/2025
    • Cumulative days on market: 48 days

    Price history

    DateEventPrice
    2/27/2026Sold$337,000-0.6%$262/sqft
    Source: Momentum MLS #034737 Report a problem
    1/30/2026Pending sale$339,000$264/sqft
    Source: Momentum MLS #034737 Report a problem
    12/12/2025Listed for sale$339,000+9.7%$264/sqft
    Source: Momentum MLS #034737 Report a problem
    2/4/2021Listing removed--
    Source: Momentum MLS #977009 Report a problem
    1/28/2021Listed for sale$309,000+16.6%$240/sqft
    Source: Momentum MLS #977009 Report a problem
    6/13/2006Sold$264,900+91.4%$206/sqft
    Source: Public Record Report a problem
    6/10/2004Sold$138,382$108/sqft
    Source: Public Record Report a problem

    Public tax history

    YearProperty taxesTax assessment
    2026$1,256 +2.6%$22,658 +0.2%
    2025$1,224 +6.3%$22,606 -1%
    2024$1,151 +4.4%$22,831 +22.3%
    2023$1,103 -3.3%$18,672 +25%
    2022$1,141 +2.8%$14,941 +8.9%
    2021$1,110 +9.3%$13,725 +15.3%
    2019$1,015 $11,908 +2.4%
    2018$1,015 +1.6%$11,632 +4.6%
    2017$999 +12%$11,117 +6.2%
    2016$892 +6.3%$10,471 +12%
    2015$839 $9,351 +35.2%
    2014-- $6,915 +0.6%
    2013-- $6,877 +2.3%
    2012-- $6,723 -18.7%
    2011-- $8,269 -18.6%
    2010-- $10,156 -33.5%
    2009-- $15,261 -24.9%
    2008-- $20,331
    2007-- --
    2006-- --
    2004-- --
    Find assessor info on the county website

    Neighborhood: 86442

    Nearby schools

    GreatSchools rating
    Get pre-qualified for a loan
    At Zillow Home Loans, we can pre-qualify you in as little as 5 minutes with no impact to your credit score.

    An equal housing lender. NMLS #10287.

    Sell for more on Zillow
    Get a Zillow Showcase℠ listing at no additional cost and you could sell for .
    $333,200
    2% more
    +$6,664
    With Zillow Showcase(estimated)
    $339,864