"THE HOLIDAY HOUSE" A picturesque setting welcomes you to this Don Hershey custom built Mid Century home, perfectly sited in prestigious Towne Ranch Estates. Originally built circa 1958 for Dr. & Mrs. W.S. Phares. Coveted locale near excellent K-12 schools (including Condit Elementary), desirable shopping, and some of Claremont's favorite neighborhood parks. Convenient location to the downtown Claremont Village and esteemed Claremont Colleges. This stunning gem sits on a generous large lot at the end of a tranquil cul-de-sac. Inviting covered front entry boasts a unique architectural design. The residence includes 4 potential bedrooms; or, currently used as 3 bedrooms + Den/Office (with a closet). 4 bathrooms. The home features a formal center hall entry, gracious living room accented with a large stone fireplace, separate spacious formal dining room, a warm family room with an additional brick fireplace, adjacent sunroom adorned with coffered ceilings, plus a renovated top chef's kitchen boasting stone counters, walk-in pantry, abundant storage, plus sunny eating area. The home includes extensive dual pane windows/doors, fine woodwork, smooth ceilings, multiple skylights, central air conditioning and forced air heating, an indoor laundry/utility room with soaker sink, and copper re-piping. The lush, private backyard is perfect for year round family and guest outdoor gatherings, complete with panoramic mountain views, a sustainable green lawn area, flowerful gardens, covered patio area, plus a deep long driveway featuring plentiful parking. With its stylish design, amazing amenities, and unbeatable location, this home won't be on the market for long!
Sold for $1,350,000
Listed by: Vista Sotheby's International • Geoffrey Hamill • Contact: 909-621-0500
Bought with: Vista Sotheby's International
$1,350,000
1585 Queens Ct, Claremont, CA 91711
4beds
3,012sqft
Single Family Residence
Built in 1958
0.32 Acres Lot
$1,596,000 Zestimate®
$448/sqft
$5,061 Estimated rent
Home value
$1,596,000
$1.48M - $1.72M
$5,061/mo
Zestimate® history
Owner options
List your home for rent
$5,061/mo
Rent Zestimate®
Find your next renter with Zillow Rental Manager. Plus, with online applications, you can quickly screen prospective tenants – for free.
$5,061/mo
Rent Zestimate®
Refinance and save
$8,721/mo
Est. payment
Refinancing to a lower rate could help reduce your monthly payments and save thousands over the life of the loan.
$8,721/mo
Est. payment
Explore your selling options
Work with a Zillow partner agent
Leverage their expertise and Zillow's premium Showcase listings to get your home seen by more buyers.
Get startedList with your own agent
Get your home in front of millions of buyers by listing it on Zillow.
Learn how to do itSell it yourself
Take full control of how buyers see your home on Zillow by listing For Sale by Owner (FSBO).
List your homeWhat's special
Large stone fireplaceFlowerful gardensMultiple skylightsStone countersDesirable shoppingForced air heatingCovered patio area
Zillow last checked:
Listing updated:
Listed by:
Geoffrey Hamill DRE #00997900 909-621-0500,
Vista Sotheby's International
Bought with:
Joseph Porreca, DRE #01996251
Vista Sotheby's International
Source: CRMLS,MLS#: CV23213007 Originating MLS: California Regional MLS
Originating MLS: California Regional MLSFacts & features
Interior
Bedrooms & bathrooms
- Bedrooms: 4
- Bathrooms: 4
- Full bathrooms: 1
- 3/4 bathrooms: 2
- 1/2 bathrooms: 1
- Main level bathrooms: 4
- Main level bedrooms: 4
Rooms
- Room types: Bonus Room, Den, Family Room, Living Room, Primary Bedroom, Dining Room
Primary bedroom
- Features: Main Level Primary
Bathroom
- Features: Tub Shower, Vanity
Kitchen
- Features: Granite Counters, Pots & Pan Drawers, Remodeled, Updated Kitchen
Heating
- Central, Forced Air, Fireplace(s)
Cooling
- Central Air
Appliances
- Included: Convection Oven, Dishwasher, Gas Cooktop, Microwave, Refrigerator, Warming Drawer
- Laundry: Washer Hookup, Gas Dryer Hookup, Laundry Room
Features
- Beamed Ceilings, Built-in Features, Brick Walls, Block Walls, Crown Molding, Separate/Formal Dining Room, Eat-in Kitchen, Granite Counters, Pantry, Recessed Lighting, Track Lighting, Wired for Data, Wood Product Walls, Main Level Primary
- Flooring: Carpet, Tile
- Windows: Blinds, Custom Covering(s), Double Pane Windows, Garden Window(s), Wood Frames
- Has fireplace: Yes
- Fireplace features: Family Room, Living Room
- Common walls with other units/homes: No Common Walls
Interior area
- Total interior livable area: 3,012 sqft
Property
Parking
- Total spaces: 5
- Parking features: Direct Access, Door-Single, Driveway, Garage, On Site, Garage Faces Side
- Attached garage spaces: 2
- Uncovered spaces: 3
Accessibility
- Accessibility features: Safe Emergency Egress from Home, No Stairs
Features
- Levels: One
- Stories: 1
- Entry location: 1
- Patio & porch: Concrete, Covered, Open, Patio
- Exterior features: Lighting
- Pool features: None
- Spa features: None
- Fencing: Block
- Has view: Yes
- View description: Mountain(s), Neighborhood
Lot
- Size: 0.32 Acres
- Features: 0-1 Unit/Acre, Back Yard, Cul-De-Sac, Front Yard, Garden, Irregular Lot, Landscaped, Sprinkler System, Street Level
Details
- Parcel number: 8305010033
- Zoning: CLRS10000*
- Special conditions: Standard
Construction
Type & style
- Home type: SingleFamily
- Architectural style: Custom
- Property subtype: Single Family Residence
Materials
- Plaster, Wood Siding
- Foundation: Slab
- Roof: Composition
Condition
- Turnkey
- New construction: No
- Year built: 1958
Details
- Builder name: Don Hershey
Utilities & green energy
- Electric: Electricity - On Property
- Sewer: Public Sewer
- Water: Private
- Utilities for property: Cable Connected, Electricity Connected, Natural Gas Connected
Community & HOA
Community
- Features: Curbs, Street Lights
- Security: Carbon Monoxide Detector(s), Security Lights
Location
- Region: Claremont
Financial & listing details
- Price per square foot: $448/sqft
- Tax assessed value: $1,377,000
- Annual tax amount: $16,867
- Date on market: 11/16/2023
- Cumulative days on market: 34 days
- Listing terms: Cash,Cash to New Loan,Conventional,FHA,VA Loan
- Inclusions: Negotiable: Refrigerator, washer & dryer
- Exclusions: Living room wall units, sun room shelves
- Road surface type: Paved
Price history
| Date | Event | Price |
|---|---|---|
| 1/24/2024 | Sold | $1,350,000-3.2%$448/sqft |
Source:  CRMLS #CV23213007 Report a problem CRMLS #CV23213007 Report a problem | ||
| 1/5/2024 | Pending sale | $1,395,000$463/sqft |
Source: CRMLS #CV23213007 Report a problem | ||
| 12/22/2023 | Contingent | $1,395,000$463/sqft |
Source: CRMLS #CV23213007 Report a problem | ||
| 11/17/2023 | Listed for sale | $1,395,000$463/sqft |
Source: CRMLS #CV23213007 Report a problem | ||
Public tax history
| Year | Property taxes | Tax assessment |
|---|---|---|
| 2025 | $16,867 +166.8% | $1,377,000 +194.8% |
| 2024 | $6,322 +2.1% | $467,156 +2% |
| 2023 | $6,192 +1.7% | $457,997 +2% |
| 2022 | $6,087 +1.9% | $449,017 +2% |
| 2021 | $5,974 +2.6% | $440,214 +1% |
| 2020 | $5,825 | $435,701 +2% |
| 2019 | $5,825 +6.4% | $427,158 +2% |
| 2018 | $5,473 | $418,783 +2% |
| 2017 | $5,473 +2.6% | $410,573 +2% |
| 2016 | $5,333 +4.8% | $402,524 +1.5% |
| 2015 | $5,089 +2.1% | $396,479 +2% |
| 2014 | $4,984 | $388,713 +2.5% |
| 2012 | -- | $379,371 +2% |
| 2011 | -- | $371,933 +0.8% |
| 2010 | -- | $369,154 -0.2% |
| 2009 | -- | $370,032 +2% |
| 2008 | -- | $362,777 +2% |
| 2007 | -- | $355,664 +2% |
| 2006 | -- | $348,692 |
| 2005 | -- | $348,692 +4% |
| 2004 | -- | $335,154 +1.9% |
| 2003 | -- | $329,012 +2% |
| 2002 | -- | $322,562 +4% |
| 2000 | -- | $310,040 |
Find assessor info on the county website
Neighborhood: Towne Ranch
Nearby homes
- $1,233,9004 bd3 ba2.4k sqft1573 Queens Ct, Claremont, CA 91711Off Market
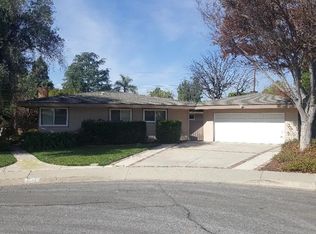
- $1,110,6003 bd3 ba1.9k sqft1576 Queens Ct, Claremont, CA 91711Off Market
- $1,143,2003 bd3 ba2.2k sqft664 Hood Dr, Claremont, CA 91711Off Market
- $1,274,3004 bd3 ba2.4k sqft642 Hood Dr, Claremont, CA 91711Off Market
- $1,040,4003 bd2 ba1 sqft686 Hood Dr, Claremont, CA 91711Off Market
- $1,154,6003 bd3 ba2.2k sqft620 Hood Dr, Claremont, CA 91711Off Market
- $1,325,9005 bd4 ba2.7k sqft1572 Lafayette Rd, Claremont, CA 91711Off Market
- $1,240,8004 bd3 ba2.4k sqft1555 Queens Ct, Claremont, CA 91711Off Market
Nearby schools
GreatSchools rating
- 7/10Condit Elementary SchoolGrades: K-6Distance: 0.2 mi
- 9/10El Roble Intermediate SchoolGrades: 7-8Distance: 0.9 mi
- 9/10Claremont High SchoolGrades: 9-12Distance: 0.2 mi
Schools provided by the listing agent
- Elementary: Chapparal
- Middle: El Roble
- High: Claremont
Source: CRMLS. This data may not be complete. We recommend contacting the local school district to confirm school assignments for this home.
Get a cash offer in 3 minutes
Find out how much your home could sell for in as little as 3 minutes with a no-obligation cash offer.
Estimated market value
$1,596,000
Get a cash offer in 3 minutes
Find out how much your home could sell for in as little as 3 minutes with a no-obligation cash offer.
Estimated market value
$1,596,000
- California
- Los Angeles County
- Claremont
- 91711
- Towne Ranch
- 1585 Queens Ct
Nearby cities
Nearby neighborhoods
Nearby zip codes
Other Claremont Topics
