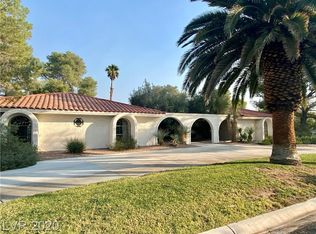
Single-story luхurу οn a masѕivе lot with NO HOA! Τhiѕ home offers ultimate peace of mind with a BRAND NEW ROOF and PAID OFF SOLAR W/ 2 TESLA BATTERIES—enjoy massive energy savings from day one! The interior is move-in ready, featuring new LVP flooring in all bedrooms for a modern, carpet-free feel and a brand-new water softener for added comfort. The curb appeal is effortless thanks to the new low-maintenance landscaping in the front. Step out back to your private oasis featuring a sparkling pool/spa, outdoor kitchen, and massive side yard for your RV or desert toys. With fresh updates and high-end efficiency, this Red Rock estate is truly one-of-a-kind!
Active
$954,888
1585 Red Rock St, Las Vegas, NV 89146
4beds
3,901sqft
Single Family Residence
Built in 1980
0.53 Acres Lot
$915,200 Zestimate®
$245/sqft
$-- HOA
What's special
Outdoor kitchenPrivate oasisBrand new roofBrand-new water softener
- 22 hours
- 94
- 6
Zillow last checked:
Listing updated:
Listed by:
Angela C. Adams S.0171013 702-932-8813,
Rothwell Gornt Companies
Source: LVR,MLS#: 2778821 Originating MLS: Greater Las Vegas Association of Realtors Inc
Originating MLS: Greater Las Vegas Association of Realtors IncFacts & features
Interior
Bedrooms & bathrooms
- Bedrooms: 4
- Bathrooms: 3
- Full bathrooms: 2
- 1/2 bathrooms: 1
Primary bedroom
- Description: Ceiling Fan,Pbr Separate From Other,Walk-In Closet(s)
- Dimensions: 18x14
Bedroom 2
- Description: Ceiling Fan,Ceiling Light,With Bath
- Dimensions: 14x11
Bedroom 3
- Description: Ceiling Fan,Ceiling Light
- Dimensions: 11x11
Bedroom 4
- Description: Ceiling Light
- Dimensions: 14x11
Primary bathroom
- Description: Double Sink,Separate Shower,Separate Tub
Dining room
- Dimensions: 20x12
Family room
- Description: Built-in Bookcases,Vaulted Ceiling
- Dimensions: 24x20
Kitchen
- Description: Breakfast Nook/Eating Area,Granite Countertops,Lighting Recessed,Tile Countertops
Living room
- Description: Built-in Bookcases,Sunken,Vaulted Ceiling
- Dimensions: 20x19
Heating
- Central, Gas, Solar
Cooling
- Central Air, Electric, 2 Units
Appliances
- Included: Built-In Electric Oven, Double Oven, Dryer, Dishwasher, Gas Cooktop, Disposal, Refrigerator, Washer
- Laundry: Electric Dryer Hookup, Gas Dryer Hookup, Main Level, Laundry Room
Features
- BathroomonMainLevel, Bedroom on Main Level, Ceiling Fan(s), Full Bath on Main Level, Handicap Access, Primary Downstairs, Window Treatments
- Flooring: Carpet, Tile
- Windows: Blinds, Double Pane Windows, Low-Emissivity Windows
- Number of fireplaces: 3
- Fireplace features: Bedroom, Gas, Great Room, Living Room, Multi-Sided
Interior area
- Total structure area: 3,901
- Total interior livable area: 3,901 sqft
Property
Parking
- Total spaces: 3
- Parking features: Attached, Exterior Access Door, Garage, Garage Door Opener, Private
- Attached garage spaces: 3
Features
- Stories: 1
- Patio & porch: Covered, Deck, Patio
- Exterior features: Built-in Barbecue, Barbecue, Deck, Dog Run, Patio, Private Yard, Shed, Sprinkler/Irrigation
- Has private pool: Yes
- Pool features: Gas Heat, In Ground, Private
- Fencing: Block,Back Yard
- Has view: Yes
- View description: None
Lot
- Size: 0.53 Acres
- Features: 1/4 to 1 Acre Lot, Back Yard, Cul-De-Sac, Drip Irrigation/Bubblers, Fruit Trees, Front Yard, Garden, Landscaped
Details
- Additional structures: Shed(s)
- Parcel number: 16301201007
- Zoning description: Horses Permitted,Single Family
- Other equipment: Satellite Dish
- Horses can be raised: Yes
- Horse amenities: None, Horses Allowed
Construction
Type & style
- Home type: SingleFamily
- Architectural style: One Story
- Property subtype: Single Family Residence
Materials
- Frame
- Roof: Pitched,Tile
Condition
- Year built: 1980
Utilities & green energy
- Electric: Photovoltaics Seller Owned
- Sewer: Public Sewer
- Water: Public
- Utilities for property: Cable Available
Green energy
- Energy efficient items: Windows, HVAC, Solar Panel(s)
Community & HOA
Community
- Subdivision: None
HOA
- Has HOA: No
- Amenities included: None
Location
- Region: Las Vegas
Financial & listing details
- Price per square foot: $245/sqft
- Tax assessed value: $559,106
- Annual tax amount: $4,942
- Date on market: 6/9/2026
- Listing agreement: Exclusive Right To Sell
- Listing terms: Cash,Conventional,FHA,VA Loan
- Road surface type: Paved
Estimated market value
$915,200
$869,000 - $961,000
$4,607/mo
Price history
| Date | Event | Price |
|---|---|---|
| 9/5/2026 | Listed for sale | $954,888+26.5%$245/sqft |
Source:  LVR #2778821 Report a problem LVR #2778821 Report a problem | ||
| 10/14/2022 | Sold | $755,000+4.1%$194/sqft |
Source: LVR #2424293 Report a problem | ||
| 9/8/2022 | Pending sale | $725,000$186/sqft |
Source: LVR #2424293 Report a problem | ||
| 8/31/2022 | Listed for sale | $725,000+88.3%$186/sqft |
Source: LVR #2424293 Report a problem | ||
| 3/7/2014 | Sold | $385,000+37.5%$99/sqft |
Source: LVR #1391170 Report a problem | ||
| 6/27/2013 | Sold | $280,000$72/sqft |
Source: LVR #1303955 Report a problem | ||
| 1/26/2013 | Listing removed | $280,000$72/sqft |
Source: Aspire Realty Group #1303955 Report a problem | ||
| 1/12/2013 | Price change | $280,000-5.4%$72/sqft |
Source: Aspire Realty Group #1303955 Report a problem | ||
| 12/22/2012 | Price change | $296,000-1%$76/sqft |
Source: Aspire Realty Group #1303955 Report a problem | ||
| 11/30/2012 | Listed for sale | $299,000-45.6%$77/sqft |
Source: Aspire Realty Group #1303955 Report a problem | ||
| 12/22/2008 | Listing removed | $549,900$141/sqft |
Source: Coldwell Banker** #875427 Report a problem | ||
| 11/6/2008 | Listed for sale | $549,900+48.7%$141/sqft |
Source: Coldwell Banker** #875427 Report a problem | ||
| 12/16/2003 | Sold | $369,900$95/sqft |
Source: Public Record Report a problem | ||
Public tax history
| Year | Property taxes | Tax assessment |
|---|---|---|
| 2026 | $4,944 +8% | $195,687 -2% |
| 2025 | $4,578 +8% | $199,623 +4.1% |
| 2024 | $4,240 +8% | $191,709 +7.9% |
| 2023 | $3,926 +3% | $177,596 +28.5% |
| 2022 | $3,812 +21.4% | $138,161 +1.2% |
| 2021 | $3,140 +3% | $136,573 +4.4% |
| 2020 | $3,048 +3% | $130,866 +6% |
| 2019 | $2,960 +5.7% | $123,458 |
| 2018 | $2,801 | $123,458 -2% |
| 2017 | $2,801 | $125,920 +9.2% |
| 2016 | $2,801 +0.2% | $115,354 +3.4% |
| 2015 | $2,795 +3% | $111,552 +1.9% |
| 2014 | $2,714 | $109,504 |
| 2013 | -- | $109,504 +18.2% |
| 2012 | -- | $92,679 -17.8% |
| 2011 | -- | $112,721 -5.2% |
| 2010 | -- | $118,938 -9.2% |
| 2009 | -- | $130,943 |
| 2008 | -- | $130,943 -25.7% |
| 2007 | -- | $176,322 +0.4% |
| 2006 | -- | $175,621 +46.4% |
| 2005 | -- | $119,952 +13.2% |
| 2004 | -- | $106,005 +1% |
| 2003 | -- | $104,962 +2.9% |
| 2002 | -- | $102,000 +5.1% |
| 2001 | -- | $97,080 |
Find assessor info on the county website
Monthly payment
Est. payment
Payment breakdown
Explore the cost of this home by adjusting the details. Changes won't be saved.Climate risks
Neighborhood: Buffalo
Nearby schools
Schools provided by the listing agent
- Elementary: Hancock, Doris,Hancock, Doris
- Middle: Hyde Park
- High: Bonanza
Source: LVR. This data may not be complete. We recommend contacting the local school district to confirm school assignments for this home.

Similar homes
- $--5 bd4 ba2.7k sqft5196 Sawyer Ave, Las Vegas, NV 89108Auction
 Auction.com 2
 - $--4 bd2 ba2k sqft7031 Montana Ave, Las Vegas, NV 89110Auction
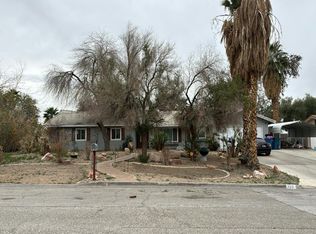 Auction.com 2
 - $1,075,0004 bd4 ba3.4k sqft6930 Summer Sky St, Las Vegas, NV 89149For Sale
 MLS ID #2816091, Ariel M. Ives, Keller Williams Realty Las Veg. LVR
 - $704,9993 bd2 ba2.5k sqft3360 Paso Andres St, Las Vegas, NV 89146For Sale
 MLS ID #2810555, Justin J. Zagar, Orange Realty Group LLC. LVR
