Skip main navigation
Contingent
  • $149,000

    1585 Ridge Ave APT 309, Evanston, IL 60201

    1beds
    805sqft
    : 
    $1,486/mo
    Get pre-qualified
    Condominium, Apartment, Single Family Residence
    Built in 1949
    -- sqft lot
    $-- Zestimate®
    $185/sqft
    $612/mo HOA

    What's special

    Common patioLarge roomsNewer replacement windowsSpotless lobbyRemodeled kitchen with dishwasherHardwood floorsBuilt-in ac units
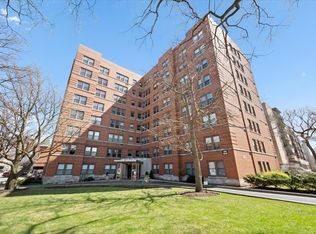
    Sophisticated and spacious south-facing one bedroom, one bath co-op apartment in downtown Evanston! Elevator building with additional freight elevator. Recently renovated eat-in kitchen with tons of storage. Unit 309 features include: one bedroom, one bath large closets, hardwood floors, newer replacement windows, large rooms, remodeled kitchen with dishwasher, built-in AC units, dedicated storage unit. Fantastic location only .03 miles from Davis METRA and CTA Davis Purple Line, Target, AMC Theatres and dozens restaraunts, cafes and services. Close to the lakefront and the Northwestern University campus. Excellent building includes: Spotless lobby- Laundry room -Bike Storage - Elevator and separate service elevator - Common patio - Amazing live-in building engineer - Professional management - Updated electrical service. **No Pets - No Rentals** - Board interview upon purchase - Financing options available at 20% or more. Monthly assessment INCLUDES: Real Estate TAXES, HEAT, ELECTRIC Water, Building management, Snow removal, Common insurance, Landscaping. You will not find a better quality of living for a lower price point in town. Truly a wonderful building and fantastic value!
    --
    on Zillow
    |
    344
    views
    |
    20
    saves
    |

    Zillow last checked:

    Listing updated:

    Listed by:

    Eric Rojas 312-939-5253,

    Kale Realty,

    Robert DePalma,

    Kale Realty

    Source: MRED as distributed by MLS GRID,MLS#: 12690291MLS Logo

      Facts & features

      Interior

      Bedrooms & bathrooms
      • Bedrooms: 1
      • Bathrooms: 1
      • Full bathrooms: 1
      Rooms
      • Room types: Breakfast Room, Foyer
      Primary bedroom
      • Features: Flooring (Hardwood)
      • Level: Main
      • Area: 198 Square Feet
      • Dimensions: 18X11
      Breakfast room
      • Features: Flooring (Other)
      • Level: Main
      • Area: 90 Square Feet
      • Dimensions: 10X09
      Dining room
      • Features: Flooring (Hardwood)
      • Level: Main
      • Area: 84 Square Feet
      • Dimensions: 12X07
      Foyer
      • Features: Flooring (Hardwood)
      • Level: Main
      • Area: 20 Square Feet
      • Dimensions: 05X04
      Kitchen
      • Features: Kitchen (Eating Area-Table Space), Flooring (Other)
      • Level: Main
      • Area: 81 Square Feet
      • Dimensions: 09X09
      Living room
      • Features: Flooring (Hardwood)
      • Level: Main
      • Area: 240 Square Feet
      • Dimensions: 20X12
      Heating
      • Natural Gas, Baseboard, Radiator(s)
      Cooling
      • Wall Unit(s)
      Appliances
      • Included: Range, Microwave, Dishwasher, Refrigerator
      • Laundry: Common Area
      Features
      • Flooring: Hardwood
      • Basement: None
      Interior area
      • Total structure area: 805
      • Total interior livable area: 805 sqft

      Property

      Accessibility
      • Accessibility features: No Disability Access
      Details
      • Parcel number: 11183080010000
      • Special conditions: None

      Construction

      Type & style
      • Home type: Cooperative
      • Property subtype: Condominium, Apartment, Single Family Residence
      Materials
      • Brick
      • Roof: Asphalt
      Condition
      • New construction: No
      • Year built: 1949

      Utilities & green energy

      • Sewer: Public Sewer
      • Water: Lake Michigan

      Community & HOA

      Community
      • Subdivision: Ridge Davis Coop
      HOA
      • Has HOA: Yes
      • Amenities included: Coin Laundry, Elevator in Residence, Storage, On Site Manager/Engineer, Service Elevator(s), Elevator(s)
      • Services included: Heat, Air Conditioning, Water, Electricity, Gas, Taxes, Insurance, Exterior Maintenance, Lawn Care, Scavenger, Snow Removal
      • HOA fee: $612 monthly
      Location
      • Region: Evanston

      Financial & listing details

      • Price per square foot: $185/sqft
      • Tax assessed value: $5,069,100
      • Annual tax amount: $66,542
      • Date on market: 6/29/2026
      • Ownership: Co-op

        Estimated market value

        Not available

        Estimated sales range

        Not available

        Not available

        Price history

        DateEventPrice
        6/22/2022Sold$95,000$118/sqft
        Source: MRED as distributed by MLS GRID #11370368 Report a problem
        6/1/2022Pending sale$95,000$118/sqft
        Source: MRED as distributed by MLS GRID #11370368 Report a problem
        4/10/2022Contingent$95,000$118/sqft
        Source: MRED as distributed by MLS GRID #11370368 Report a problem
        4/8/2022Listed for sale$95,000+128.9%$118/sqft
        Source: MRED as distributed by MLS GRID #11370368 Report a problem
        3/15/2012Sold$41,500$52/sqft
        Source: MRED as distributed by MLS GRID #07906250 Report a problem

        Public tax history

        YearProperty taxesTax assessment
        2024$66,542 -7.9%$506,910
        2023$72,235 +12.7%$506,910
        2022$64,116 +54.9%$506,910 +45.1%
        2021$41,395 -23%$349,237
        2020$53,743 +44.4%$349,237
        2019$37,222 +52.5%$349,237 +21.6%
        2018$24,409 -14.1%$287,206
        2017$28,418 -25.9%$287,206
        2016$38,334 -1.6%$287,206 +1.5%
        2015$38,952 -0.5%$282,956
        2014$39,148 -39.5%$282,956
        2013$64,704 +0.8%$282,956 -9.9%
        2012$64,209 -3.5%$313,966 -10%
        2011$66,534 +25.5%$348,712 -12.6%
        2010$53,005 +4.1%$398,907 -25.6%
        2009$50,912 +18.1%$535,885 -4%
        2008$43,110 +2.1%$558,210
        2007$42,238 -13.1%$558,210 +37.7%
        2006$48,617 +17%$405,420
        2005$41,557 +1.6%$405,420
        2004$40,885 -6%$405,420 +31.5%
        2003$43,511 +1.3%$308,257
        2002$42,958 -2.4%$308,257
        2001$43,999 -0.9%$308,257 +6.1%
        2000$44,413 +2.2%$290,606
        1999$43,472 $290,606
        Find assessor info on the county website

        Monthly payment

        Est. payment

        Payment breakdown

        Explore the cost of this home by adjusting the details. Changes won't be saved.
        All calculations are estimates and provided by Zillow, Inc. for informational purposes only. Actual amounts may vary.
        HOA fees may include property taxes on listings classified as Co-Ops. Contact the listing agent and/or owner for fee details.
        See how much you could borrow to make a competitive offer.

        Climate risks

        Neighborhood: Downtown

        Getting around

        96 / 100
        Walker's Paradise
        61 / 100
        Good Transit
        92 / 100
        Biker's Paradise

        Nearby schools

        GreatSchools rating
        Schools provided by the listing agent
        • Elementary: Dewey Elementary School
        • Middle: Nichols Middle School
        • High: Evanston Twp High School
        • District: 65

        Source: MRED as distributed by MLS GRID. This data may not be complete. We recommend contacting the local school district to confirm school assignments for this home.

        A local agent can set up tours, give advice and negotiate with sellers.

        Browse local experts

        Similar homes