Skip main navigation
Off market
  • $601,700

    1585 Ryland Hills Ln, Watkinsville, GA 30677

    5beds
    2,756sqft
    SingleFamily
    Built in 2008
    1.22 Acres Lot
    $601,700 Zestimate®
    $218/sqft
    $2,985 Estimated rent

    Home value

    $601,700

    $572,000 - $632,000

    $2,985/mo

    Zestimate® history
    Loading
    Loading...

    Owner options

    List your home for rent

    $2,985/mo

    Rent Zestimate®

    Find your next renter with Zillow Rental Manager. Plus, with online applications, you can quickly screen prospective tenants – for free.

    Learn more

    $2,985/mo

    Rent Zestimate®

    Refinance and save

    $3,623/mo

    Est. payment

    Refinancing to a lower rate could help reduce your monthly payments and save thousands over the life of the loan.

    See today's rates

    $3,623/mo

    Est. payment

    Explore your selling options

    Work with a Zillow partner agent

    Leverage their expertise and Zillow's premium Showcase listings to get your home seen by more buyers.

    Get started

    List with your own agent

    Get your home in front of millions of buyers by listing it on Zillow.

    Learn how to do it

    Sell it yourself

    Take full control of how buyers see your home on Zillow by listing For Sale by Owner (FSBO).

    List your home

    What's special

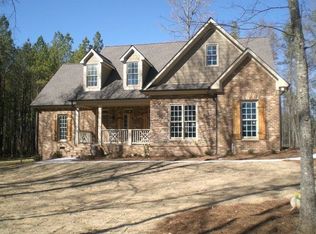
    Spacious all brick home located at the end of a quiet cul-de-sac in Oconee County. The main level of the home opens with beautiful hardwood floors which extends throughout the open floor plan consisting of a foyer, dining room, living room, kitchen, and breakfast nook. The kitchen offers tons of cabinet space with granite countertops, tile backsplash, stainless steel appliances, and a bar top area overlooking the living room with a soaring two-story ceiling, fireplace, tons of natural light, and exterior access to the back patio. The split bedroom floor plan provides complete privacy to the master suite located just off of the kitchen. The master bedroom features a trey ceiling and exterior access to the back patio and is served by a master bathroom with tile flooring, jetted tub, tile shower, dual vanity, and a large walk-in closet! Two additional bedrooms are located on the far end of the home with a bathroom nestled between providing three bedrooms and two bathrooms on the main level. As you make you way upstairs you are initially greeted by an oversized bonus room with a bedroom to the left of the stairs. A hallway leads to the right from the bonus room and overlooks the two-story living room. A fifth bedroom is located at the end of the hallway offering hardwood floors while a bathroom is conveniently located in the middle of the hallway with tile floors and dual vanity. Over 1500 sq ft of unfinished basement with exterior access offers even more growing room for a family needing more space than the five bedrooms (plus bonus room) this home already has to offer! Outside you will find mature landscaping, a covered front porch, and a privacy fenced backyard! This is a great opportunity for someone looking for a spacious house with a private setting that wants a quick commute both to downtown Athens or Watkinsville.

    This property is not currently displayed as for sale or rent on Zillow. This may be different from what's on other websites or public sources.

    Facts & features

    Interior

    Bedrooms & bathrooms
    • Bedrooms: 5
    • Bathrooms: 3
    • Full bathrooms: 3
    Heating
    • Forced air, Electric
    Cooling
    • Other
    Appliances
    • Included: Dishwasher, Microwave, Range / Oven
    Features
    • Fireplace, Security System, 9 Ft+ Ceilings, Ceiling Fan, Vaulted Ceilings, Whirlpool Bath, Trey Ceilings
    • Flooring: Hardwood
    • Basement: Partially finished
    • Has fireplace: Yes
    Interior area
    • Total interior livable area: 2,756 sqft

    Property

    Parking
    • Parking features: Garage - Detached, Off-street
    Features
    • Exterior features: Brick
    Lot
    • Size: 1.22 Acres
    Details
    • Parcel number: D01E009A

    Construction

    Type & style
    • Home type: SingleFamily
    Materials
    • masonry
    • Foundation: Masonry
    • Roof: Asphalt
    Condition
    • Year built: 2008

    Utilities & green energy

    • Sewer: Septic Tank

    Community & HOA

    HOA
    • Has HOA: Yes
    • HOA fee: $41 monthly
    Location
    • Region: Watkinsville

    Financial & listing details

    • Price per square foot: $218/sqft
    • Tax assessed value: $571,494
    • Annual tax amount: $4,058
    • Ownership: Owner

    Price history

    DateEventPrice
    12/6/2019Sold$364,450-2.8%$132/sqft
    Source: Hive MLS #CM971213 Report a problem
    10/10/2019Price change$375,000-2.6%$136/sqft
    Source: Woodall Realty Group #971213 Report a problem
    8/22/2019Price change$385,000-1%$140/sqft
    Source: Coldwell Banker Upchurch Realty #968667 Report a problem
    7/20/2019Price change$389,000-1.5%$141/sqft
    Source: Coldwell Banker Upchurch Realty #968667 Report a problem
    7/17/2019Price change$395,000-1.2%$143/sqft
    Source: Coldwell Banker Upchurch Realty #968667 Report a problem
    7/3/2019Price change$399,900-2.5%$145/sqft
    Source: Coldwell Banker Upchurch Realty #968667 Report a problem
    6/24/2019Price change$410,000-1%$149/sqft
    Source: Coldwell Banker Upchurch Realty #968667 Report a problem
    6/10/2019Listed for sale$414,000$150/sqft
    Source: Coldwell Banker Upchurch Realty #968667 Report a problem
    5/29/2019Pending sale$414,000$150/sqft
    Source: Coldwell Banker Upchurch Realty #968667 Report a problem
    4/18/2019Price change$414,000-1.2%$150/sqft
    Source: Re/Max Top Performers #967678 Report a problem
    3/12/2019Listed for sale$419,000+25.4%$152/sqft
    Source: Re/Max Top Performers #967678 Report a problem
    3/11/2009Sold$334,000+271.1%$121/sqft
    Source: Hive MLS #CM905460 Report a problem
    7/25/2008Sold$90,000$33/sqft
    Source: Public Record Report a problem

    Public tax history

    YearProperty taxesTax assessment
    2025$4,058 -6.8%$228,598 +4.1%
    2024$4,353 -5.4%$219,653 +2.3%
    2023$4,601 +21%$214,684 +30.4%
    2022$3,804 +9%$164,652 +9.2%
    2021$3,488 +3.5%$150,799 +1.2%
    2020$3,372 -0.7%$149,075 +3.7%
    2019$3,395 +4.3%$143,708 +4.2%
    2018$3,256 +5.6%$137,855 +5.6%
    2017$3,083 $130,560 +7.4%
    2016$3,083 $121,575 +0.8%
    2015$3,083 +8.1%$120,602 +3.2%
    2014$2,852 $116,882
    2012-- --
    2011-- --
    2010-- --
    2009-- $93,502 +233.3%
    2008-- $28,050
    Find assessor info on the county website

    Neighborhood: 30677

    Nearby schools

    GreatSchools rating
    Schools provided by the listing agent
    • Elementary: Colham Ferry
    • Middle: Oconee High School
    • High: Oconee Middle School

    Source: The MLS. This data may not be complete. We recommend contacting the local school district to confirm school assignments for this home.

    Get pre-qualified for a loan
    At Zillow Home Loans, we can pre-qualify you in as little as 5 minutes with no impact to your credit score.

    An equal housing lender. NMLS #10287.

    Sell for more on Zillow
    Get a Zillow Showcase℠ listing at no additional cost and you could sell for .
    $601,700
    2% more
    +$12,034
    With Zillow Showcase(estimated)
    $613,734