Welcome to Downing Park! This exclusive community is perfectly positioned at the crux of Druid Hills and Candler Park, providing homeowners easy access to all intown amenities. Preserving the historic nature of the 100+ year old estate, each home offers modern design with nods to the original Tudor revival architecture. Villa Two offers three levels of living that are elevator service capable and three unique outdoor living spaces, a sprawling front balcony that faces Freedom Park, a screened rear porch that is connected to the living level and a generous private courtyard on the first level. This sizeable home was thoughtfully designed to provide both spacious and intimate living spaces ideal for entertaining or relaxing. Superior finishes include Silestone countertops, custom wood cabinetry by Bell Cabinetry, European tile collections, 9-inch-wide plank hardwood floors and Wolfe and Subzero appliances. Residents will enjoy exclusive, gated access, use of the estate’s gardens, gathering spaces, resort style sunbathing terrace and saltwater lap pool. Timeless living awaits you at Downing Park.
Closed
$1,742,500
1585 S Ponce De Leon Ave #2, Atlanta, GA 30307
4beds
3,535sqft
Townhouse, Residential
Built in 2022
-- sqft lot
$1,774,700 Zestimate®
$493/sqft
$5,527 Estimated rent
Home value
$1,774,700
$1.61M - $1.95M
$5,527/mo
Zestimate® history
Owner options
List your home for rent
$5,527/mo
Rent Zestimate®
Find your next renter with Zillow Rental Manager. Plus, with online applications, you can quickly screen prospective tenants – for free.
$5,527/mo
Rent Zestimate®
Refinance and save
$11,303/mo
Est. payment
Refinancing to a lower rate could help reduce your monthly payments and save thousands over the life of the loan.
$11,303/mo
Est. payment
Explore your selling options
Work with a Zillow partner agent
Leverage their expertise and Zillow's premium Showcase listings to get your home seen by more buyers.
Get startedList with your own agent
Get your home in front of millions of buyers by listing it on Zillow.
Learn how to do itSell it yourself
Take full control of how buyers see your home on Zillow by listing For Sale by Owner (FSBO).
List your homeWhat's special
Modern designTudor revival architectureSprawling front balconyIntimate living spacesResort style sunbathing terraceUnique outdoor living spacesSilestone countertops
Zillow last checked:
Listing updated:
Listed by:
Robbie Roberts,
Engel & Volkers Atlanta
Bought with:
The Suits Team, 182669
Keller Williams Realty Peachtree Rd.
Source: FMLS GA,MLS#: 7075711
Facts & features
Interior
Bedrooms & bathrooms
- Bedrooms: 4
- Bathrooms: 5
- Full bathrooms: 4
- 1/2 bathrooms: 1
Rooms
- Room types: Bonus Room, Living Room, Media Room, Office
Primary bedroom
- Features: In-Law Floorplan
- Level: In-Law Floorplan
Bedroom
- Features: In-Law Floorplan
Primary bathroom
- Features: Double Vanity, Separate Tub/Shower
Dining room
- Features: Open Concept
Kitchen
- Features: Cabinets Other, Kitchen Island, Pantry, Stone Counters, View to Family Room
Heating
- Central, Forced Air, Natural Gas, Zoned
Cooling
- Ceiling Fan(s), Central Air, Zoned
Appliances
- Included: Dishwasher, Disposal, Gas Range, Microwave, Range Hood, Refrigerator, Self Cleaning Oven
- Laundry: Laundry Room, Upper Level
Features
- High Ceilings 9 ft Upper, High Ceilings 10 ft Main, Walk-In Closet(s)
- Flooring: Ceramic Tile, Hardwood
- Windows: Insulated Windows
- Basement: Daylight,Driveway Access,Finished Bath,Full
- Number of fireplaces: 1
- Fireplace features: Other Room
- Common walls with other units/homes: End Unit
Interior area
- Total structure area: 3,535
- Total interior livable area: 3,535 sqft
- Finished area above ground: 3,535
Property
Parking
- Total spaces: 2
- Parking features: Attached, Garage, Garage Faces Front, Kitchen Level, Level Driveway
- Attached garage spaces: 2
- Has uncovered spaces: Yes
Accessibility
- Accessibility features: Accessible Entrance
Features
- Levels: Three Or More
- Patio & porch: Rear Porch, Screened
- Exterior features: Garden, Gas Grill
- Pool features: None
- Spa features: None
- Fencing: Fenced
- Has view: Yes
- View description: Other
- Waterfront features: None
- Body of water: None
Lot
- Features: Back Yard, Front Yard, Landscaped, Level, Private
Details
- Additional structures: Other
- Parcel number: 15 242 01 071
- Other equipment: Irrigation Equipment
- Horse amenities: None
Construction
Type & style
- Home type: Townhouse
- Architectural style: Townhouse
- Property subtype: Townhouse, Residential
- Attached to another structure: Yes
Materials
- Brick 3 Sides, Cement Siding
- Foundation: Concrete Perimeter, Slab
- Roof: Composition,Shingle
Condition
- To Be Built
- New construction: Yes
- Year built: 2022
Details
- Warranty included: Yes
Utilities & green energy
- Electric: 220 Volts, 220 Volts in Garage
- Sewer: Public Sewer
- Water: Public
- Utilities for property: Cable Available, Electricity Available, Natural Gas Available, Phone Available, Sewer Available, Water Available
Green energy
- Energy efficient items: Insulation, Thermostat
- Energy generation: None
Community & HOA
Community
- Features: Gated, Homeowners Assoc, Near Beltline, Near Schools, Near Shopping, Near Trails/Greenway, Park
- Security: Carbon Monoxide Detector(s), Security Gate, Smoke Detector(s)
- Subdivision: Downing Park
HOA
- Has HOA: Yes
- Services included: Maintenance Structure, Maintenance Grounds, Reserve Fund, Swim, Tennis, Trash
- HOA fee: $505 monthly
Location
- Region: Atlanta
Financial & listing details
- Price per square foot: $493/sqft
- Date on market: 6/30/2022
- Cumulative days on market: 276 days
- Ownership: Condominium
- Electric utility on property: Yes
- Road surface type: Paved
Price history
| Date | Event | Price |
|---|---|---|
| 5/30/2025 | Sold | $1,742,500+1%$493/sqft |
Source:  FMLS GA #7075711 Report a problem FMLS GA #7075711 Report a problem | ||
| 4/18/2023 | Pending sale | $1,725,000$488/sqft |
Source:  GAMLS #10065988 Report a problem GAMLS #10065988 Report a problem | ||
| 3/31/2023 | Price change | $1,725,000+1.5%$488/sqft |
Source: GAMLS #10065988 Report a problem | ||
| 6/30/2022 | Listed for sale | $1,700,000$481/sqft |
Source: GAMLS #10065988 Report a problem | ||
Public tax history
Tax history is unavailable.
Neighborhood: Druid Hills
Nearby homes
- $1,425,0003 bd4 ba2.7k sqft1585 S Ponce De Leon Ave #10, Atlanta, GA 30307Sold

- $655,0001 bd2 ba1.4k sqft1585 S Ponce De Leon Ave UNIT M6, Atlanta, GA 30307Sold
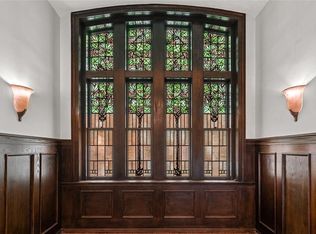
- $1,717,5004 bd5 ba3.5k sqft1585 S Ponce De Leon Ave UNIT 7, Atlanta, GA 30307Sold

- $1,650,0004 bd5 ba3.5k sqft1585 S Ponce De Leon Ave UNIT 5, Atlanta, GA 30307Sold
- $645,0001 bd2 ba1.3k sqft1585 S Ponce De Leon Ave UNIT M5, Atlanta, GA 30307Sold
- $1,450,0003 bd3 ba2k sqft1585 S Ponce De Leon Ave, Atlanta, GA 30307Sold
- $1,430,4003 bd4 ba3k sqft1585 S Ponce De Leon Ave #9, Atlanta, GA 30307Off Market
- $1,965,4006 bd7 ba-- sqft1585 S Ponce De Leon #Mh2 Ave, Atlanta, GA 30307Off Market
Nearby schools
GreatSchools rating
- 9/10Springdale Park Elementary SchoolGrades: PK-5Distance: 0.7 mi
- 9/10David T Howard Middle SchoolGrades: 6-8Distance: 2.1 mi
- 9/10Midtown High SchoolGrades: 9-12Distance: 2.1 mi
Schools provided by the listing agent
- Elementary: Mary Lin
- Middle: David T Howard
- High: Midtown
Source: FMLS GA. This data may not be complete. We recommend contacting the local school district to confirm school assignments for this home.
Get a cash offer in 3 minutes
Find out how much your home could sell for in as little as 3 minutes with a no-obligation cash offer.
Estimated market value
$1,774,700
Get a cash offer in 3 minutes
Find out how much your home could sell for in as little as 3 minutes with a no-obligation cash offer.
Estimated market value
$1,774,700
- Georgia
- Dekalb County
- Atlanta
- 30307
- Druid Hills
- 1585 S Ponce De Leon Ave Unit 2
Nearby cities
Nearby neighborhoods
Nearby zip codes
Other Atlanta Topics
