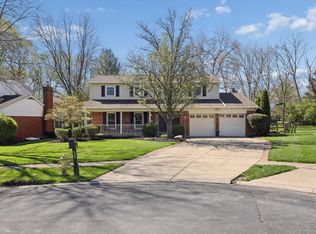
Discover the potential in this spacious 3-bedroom, 2-full-bath ranch tucked away at the end of a quiet cul-de-sac. The main level offers a comfortable living room and dining room, both with carpeted flooring, along with a functional kitchen ready for your personal updates. The separate family room features hardwood floors, a brick fireplace, and a walkout to the backyard, creating a warm and inviting space for everyday living or entertaining. All three bedrooms are generously sized and feature hardwood floors. The primary bedroom includes an attached full bathroom and walk-in closet. The full, unfinished basement offers excellent potential, with portions already framed and ready to be finished for additional living space, recreation, or storage. An attached two-car garage adds convenience and functionality. A great opportunity to bring your vision to this well-sized ranch and make it your own! 2026-Exterior Painted, 2022-HVAC, 2018-Windows, 2018-W/H, 2016-Roof.
For sale
$219,900
1585 Silverglade Ct, Cincinnati, OH 45240
3beds
1,836sqft
Single Family Residence
Built in 1971
0.42 Acres Lot
$-- Zestimate®
$120/sqft
$-- HOA
What's special
Separate family roomQuiet cul-de-sacAttached two-car garageDining roomBrick fireplaceHardwood floorsWalkout to the backyard
- 1 day
- 496
- 68
Zillow last checked:
Listing updated:
Listed by:
Tom Hambly 513-405-7356,
Relocation Planners 513-770-0747,
Parker K Hambly 513-827-2536,
Relocation Planners
Source: Cincy MLS,MLS#: 1892673 Originating MLS: Cincinnati Area Multiple Listing Service
Originating MLS: Cincinnati Area Multiple Listing Service
Facts & features
Interior
Bedrooms & bathrooms
- Bedrooms: 3
- Bathrooms: 2
- Full bathrooms: 2
Primary bedroom
- Features: Bath Adjoins, Walk-In Closet(s), Wood Floor
- Level: First
- Area: 204
- Dimensions: 17 x 12
Bedroom 2
- Level: First
- Area: 168
- Dimensions: 12 x 14
Bedroom 3
- Level: First
- Area: 168
- Dimensions: 12 x 14
Bedroom 4
- Area: 0
- Dimensions: 0 x 0
Bedroom 5
- Area: 0
- Dimensions: 0 x 0
Primary bathroom
- Features: Tile Floor, Tub w/Shower
Bathroom 1
- Features: Full
- Level: First
Bathroom 2
- Features: Full
- Level: First
Dining room
- Features: Chair Rail, WW Carpet
- Level: First
- Area: 110
- Dimensions: 10 x 11
Family room
- Features: Walkout, Fireplace, Wood Floor
- Area: 264
- Dimensions: 12 x 22
Kitchen
- Features: Vinyl Floor
- Area: 110
- Dimensions: 10 x 11
Living room
- Features: Wall-to-Wall Carpet
- Area: 192
- Dimensions: 16 x 12
Office
- Area: 0
- Dimensions: 0 x 0
Heating
- Forced Air, Gas
Cooling
- Central Air
Appliances
- Included: Gas Water Heater
Features
- Beamed Ceilings
- Windows: Vinyl
- Basement: Full,Unfinished
- Number of fireplaces: 1
- Fireplace features: Brick, Inoperable, Family Room
Interior area
- Total structure area: 1,836
- Total interior livable area: 1,836 sqft
Video & virtual tour
Property
Parking
- Total spaces: 2
- Parking features: Garage - Attached
- Attached garage spaces: 2
Features
- Levels: One
- Stories: 1
Lot
- Size: 0.42 Acres
Details
- Parcel number: 5900300013700
Construction
Type & style
- Home type: SingleFamily
- Architectural style: Ranch
- Property subtype: Single Family Residence
Materials
- Brick, Wood Siding
- Foundation: Concrete Perimeter
- Roof: Shingle
Condition
- New construction: No
- Year built: 1971
Utilities & green energy
- Gas: At Street
- Sewer: Public Sewer
- Water: Public
Community & HOA
HOA
- Has HOA: No
Location
- Region: Cincinnati
Financial & listing details
- Price per square foot: $120/sqft
- Tax assessed value: $212,920
- Annual tax amount: $4,390
- Date on market: 9/4/2026
- Listing terms: No Special Financing
Estimated market value
Not available
Estimated sales range
Not available
Not available
Price history
| Date | Event | Price |
|---|---|---|
| 9/4/2026 | Listed for sale | $219,900$120/sqft |
Source:  Cincy MLS #1892673 Report a problem Cincy MLS #1892673 Report a problem | ||
Public tax history
| Year | Property taxes | Tax assessment |
|---|---|---|
| 2025 | $4,391 +2.5% | $74,522 |
| 2024 | $4,284 +2.8% | $74,522 |
| 2023 | $4,168 -1.9% | $74,522 +27% |
| 2022 | $4,249 +0.8% | $58,692 |
| 2021 | $4,214 | $58,692 +0% |
| 2020 | $4,214 +12% | $58,691 +18% |
| 2019 | $3,761 +5.9% | $49,738 0% |
| 2018 | $3,551 | $49,739 |
| 2017 | $3,551 +7.8% | $49,739 +2.2% |
| 2016 | $3,294 | $48,689 |
| 2015 | $3,294 +0.3% | $48,689 |
| 2014 | $3,283 -3% | $48,689 -5% |
| 2013 | $3,384 -0.1% | $51,251 |
| 2012 | $3,387 +3.5% | $51,251 |
| 2011 | $3,271 +14.4% | $51,251 +4.4% |
| 2010 | $2,858 +3.2% | $49,098 |
| 2009 | $2,770 +17.2% | $49,098 |
| 2008 | $2,363 +0% | $49,098 -1% |
| 2007 | $2,363 -22.8% | $49,595 |
| 2006 | $3,061 +0% | $49,595 |
| 2005 | $3,060 +17.3% | $49,595 +17.7% |
| 2003 | $2,609 -0.5% | $42,140 |
| 2002 | $2,623 +1.5% | $42,140 +9.6% |
| 2001 | $2,585 +13.9% | $38,465 |
| 2000 | $2,270 | $38,465 |
Find assessor info on the county website
Monthly payment
Est. payment
Payment breakdown
Explore the cost of this home by adjusting the details. Changes won't be saved.Climate risks
Neighborhood: 45240
Similar homes
- $219,0003 bd2 ba1.2k sqft766 Hargrove Way, Cincinnati, OH 45240For Sale
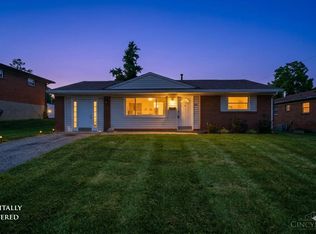
 MLS ID #1892710, Dawn D Hail, Plum Tree Realty. Cincy MLS
 - $192,5003 bd1 ba1k sqft1987 Mistyhill Dr, Cincinnati, OH 45240For Sale
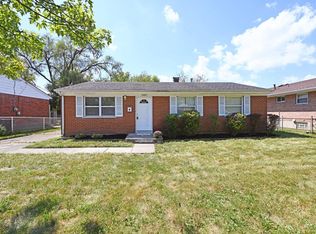 MLS ID #1892816, Mary Barrera, Comey & Shepherd. Cincy MLS
 - $169,9003 bd2 ba1k sqft2025 Roosevelt Ave, Cincinnati, OH 45240For Sale
 MLS ID #1892259, Michael Mcgee, Mainstay Brokerage LLC. Cincy MLS
 - $--3 bd2 ba1.1k sqft10994 Newmarket Dr, Cincinnati, OH 45251AuctionAuction.com 2
- $249,9003 bd2 ba1.5k sqft1394 Karahill Dr, Cincinnati, OH 45240For SaleMLS ID #1890111, Christopher J Secaur, Keller Williams Advisors. Cincy MLS
- $199,0005 bd2 ba1.5k sqft4 Gambier Cir, Cincinnati, OH 45218For SaleMLS ID #1892576, Heather R. Herr, Private Real Estate Collection. Cincy MLS
- $234,9004 bd4 ba2.1k sqft11485 Lincolnshire Dr, Cincinnati, OH 45240For SaleMLS ID #1882579, Matthew Kalogeras, Trelora Realty, Inc. Cincy MLS
- $265,0003 bd2 ba1.5k sqft2933 Greenbrook Ln, Cincinnati, OH 45251For Sale
 MLS ID #968102, Samantha Markowski, Real of Ohio. DABR MLS
 - $249,9003 bd2 ba925 sqft11513 Gaffney Pl, Cincinnati, OH 45240For SaleMLS ID #1891504, Holiday Baron, Sibcy Cline, Inc.. Cincy MLS
- $289,9004 bd3 ba2k sqft11362 Kary Ln, Cincinnati, OH 45240For SaleMLS ID #1892706, Bobbie M. Bean, Eurie Realty. Cincy MLS
- $209,9004 bd2 ba1.3k sqft2071 Roosevelt Ave, Cincinnati, OH 45240For SaleMLS ID #1864459, Bradley Schultz, Sibcy Cline, Inc.. Cincy MLS
- $235,0003 bd2 ba1.4k sqft942 Goodhue Cir, Cincinnati, OH 45240For SaleMLS ID #1880775, Penny L Worley, Keller Williams Pinnacle Group. Cincy MLS
- $270,0003 bd2 ba1.4k sqft1403 Kingsbury Dr, Cincinnati, OH 45240For SaleMLS ID #1889919, Kishore Kalikiri, Plum Tree Realty. Cincy MLS
- $250,0003 bd2 ba1.3k sqft12157 Hitchcock Dr, Cincinnati, OH 45240For SaleMLS ID #1890093, Daniel J. Beirne, Opendoor Brokerage LLC. Cincy MLS
- $230,0003 bd2 ba1.3k sqft2891 Grosvenor Dr, Cincinnati, OH 45251For SaleMLS ID #1892211, Darius L Toney, Opendoor Brokerage LLC. Cincy MLS
- $209,0003 bd1 ba999 sqft11466 Kenn Rd, Cincinnati, OH 45240For SaleMLS ID #1889836, Gregory H Harman, Plum Tree Realty. Cincy MLS
- $255,0003 bd2 ba1.5k sqft487 Brunswick Dr, Cincinnati, OH 45240For SaleMLS ID #964616, Oscar Asesyan, Coldwell Banker Realty. DABR MLS
- $159,9003 bd1 ba1k sqft1959 Lotushill Dr, Cincinnati, OH 45240For SaleMLS ID #1888631, Frederick A. Altieri, Trelora Realty, Inc. Cincy MLS
- $219,0003 bd1 ba1.4k sqft2778 Wilson Ave, Cincinnati, OH 45251For SaleMLS ID #1890819, Lynn Hensley, Coldwell Banker Realty. Cincy MLS
