Skip main navigation
Sold for $570,000
  • $570,000

    1585 Spruce Street, Denver, CO 80220

    4beds
    1,908sqft
    Single Family Residence
    Built in 1942
    6,098.4 Square Feet Lot
    $543,500 Zestimate®
    $299/sqft
    $2,808 Estimated rent

    Home value

    $543,500

    $505,000 - $587,000

    $2,808/mo

    Zestimate® history
    Loading
    Loading...

    Owner options

    List your home for rent

    $2,808/mo

    Rent Zestimate®

    Find your next renter with Zillow Rental Manager. Plus, with online applications, you can quickly screen prospective tenants – for free.

    Learn more

    $2,808/mo

    Rent Zestimate®

    Refinance and save

    $3,291/mo

    Est. payment

    Refinancing to a lower rate could help reduce your monthly payments and save thousands over the life of the loan.

    See today's rates

    $3,291/mo

    Est. payment

    Explore your selling options

    Work with a Zillow partner agent

    Leverage their expertise and Zillow's premium Showcase listings to get your home seen by more buyers.

    Get started

    List with your own agent

    Get your home in front of millions of buyers by listing it on Zillow.

    Learn how to do it

    Sell it yourself

    Take full control of how buyers see your home on Zillow by listing For Sale by Owner (FSBO).

    List your home

    What's special

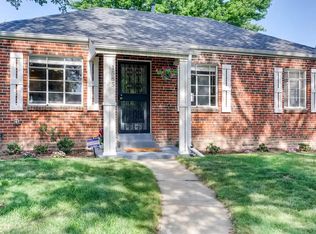
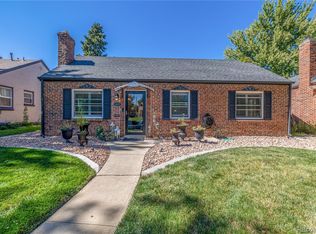
    Nestled on a quintessential tree-lined street and perfectly situated with Central Park to the North and Lowry to the South, this 5 bd, 2 ba, sun-drenched home boasts a positively enviable location. Live out your cottagecore dreams—charming home with delightful yard!!! Bespoke features include: gorgeous warm wood floors, an original fireplace, subway tile, classic white shaker cabinets, quaint shutters, + a lovely garden with roses, peonies, climbing vines, a meandering path + mature shade trees. The main floor consists of a large living room, kitchen (renovated, with bar seating), dining area, 2 bedrooms + a full bath. The basement houses a family room (currently set up as a primary bedroom), 2 additional bedrooms, a 3/4 bath + a laundry room. The backyard is the perfect spot to entertain friends and family!—Pop up the party lights and dine al-fresco beneath the large covered patio, stargaze, host an outdoor movie night or spend the evening around a fire pit roasting s’mores! Hone your urban garden skills, channel your inner Martha Stewart + grow your own food. An attached garage is built for a true Denverite-space for bikes, skis, snowboards, camping gear! Walk or pedal to neighborhood parks, coffee shops + restaurants. A++ location!! Have your morning cup of Joe @ Pablos, brunch with pals @ Four Friends Kitchen or Denver Biscuit Co , drinks + dessert @ D Bar. EZ access to UC Medical Campus, Johnson and Wales University, Downtown Denver, Cherry Creek, Central Park, Lowry, Stanley Marketplace, and DIA. Home has new sewer line w/ clean outs. BACK ON MARKET-Buyer's loan fell through 3 day prior to closing.

    Zillow last checked:

    Listing updated:

    Listed by:

    Rebecca Jones Egloff 720-818-1155 rebecca@ddcre.com,

    Denver Dwellings Co,

    Ben Kelleher 303-981-6989,

    Denver Dwellings Co

    Bought with:

    Nikki Wiederaenders, 100076278

    Porchlight Real Estate Group

    Source: REcolorado as distributed by MLS GRID,MLS#: 5057467MLS Logo

    Facts & features

    Interior

    Bedrooms & bathrooms
    • Bedrooms: 4
    • Bathrooms: 2
    • Full bathrooms: 1
    • 3/4 bathrooms: 1
    • Main level bathrooms: 1
    • Main level bedrooms: 2
    Bedroom
    • Description: Sunny, With Warm Wood Floors + Garden Views
    • Level: Main
    • Area: 110 Square Feet
    • Dimensions: 10 x 11
    Bedroom
    • Description: Bright With Original Warm Wood Flooring
    • Level: Main
    • Area: 120 Square Feet
    • Dimensions: 10 x 12
    Bedroom
    • Description: W/Egress Window
    • Level: Basement
    • Area: 120 Square Feet
    • Dimensions: 12 x 10
    Bedroom
    • Description: Non-Conforming
    • Level: Basement
    • Area: 168 Square Feet
    • Dimensions: 12 x 14
    Bathroom
    • Level: Main
    • Area: 35 Square Feet
    • Dimensions: 7 x 5
    Bathroom
    • Level: Basement
    • Area: 56 Square Feet
    • Dimensions: 7 x 8
    Dining room
    • Description: Open-Floor Plan, Seats 6
    • Level: Main
    • Area: 110 Square Feet
    • Dimensions: 11 x 10
    Family room
    • Description: Currently Set Up As A Primary Bedroom / Has Egress Window
    • Level: Basement
    • Area: 187 Square Feet
    • Dimensions: 11 x 17
    Kitchen
    • Description: Renovated With Classic, White, Shaker Style Cabinets, Bar Seating, Open To Living Room And Direct Access The Delightful Backyard + Entertaining Areas
    • Level: Main
    • Area: 110 Square Feet
    • Dimensions: 10 x 11
    Laundry
    • Level: Basement
    • Area: 170 Square Feet
    • Dimensions: 10 x 17
    Living room
    • Description: Light-Filled W/Original Warm Wood Floors, And Cozy Fireplace For Chilly Colorado Nights
    • Level: Main
    • Area: 300 Square Feet
    • Dimensions: 12 x 25
    Heating
    • Forced Air, Natural Gas
    Cooling
    • Central Air
    Appliances
    • Included: Dishwasher, Disposal, Oven, Refrigerator
    • Laundry: In Unit
    Features
    • Eat-in Kitchen, Granite Counters, Open Floorplan, Smoke Free, Walk-In Closet(s), Wired for Data
    • Flooring: Carpet, Tile, Wood
    • Windows: Window Coverings
    • Basement: Finished,Full,Interior Entry
    • Number of fireplaces: 1
    • Fireplace features: Living Room
    Interior area
    • Total structure area: 1,908
    • Total interior livable area: 1,908 sqft
    • Finished area above ground: 954
    • Finished area below ground: 954

    Property

    Parking
    • Total spaces: 2
    • Parking features: Garage - Attached
    • Attached garage spaces: 1
    • Details: Off Street Spaces: 1
    Features
    • Levels: One
    • Stories: 1
    • Entry location: Ground
    • Patio & porch: Covered, Patio
    • Exterior features: Garden, Private Yard
    • Fencing: Full
    Lot
    • Size: 6,098 sqft
    • Features: Level, Near Public Transit
    Details
    • Parcel number: 133328017
    • Zoning: E-SU-DX
    • Special conditions: Standard

    Construction

    Type & style
    • Home type: SingleFamily
    • Architectural style: Traditional
    • Property subtype: Single Family Residence
    Materials
    • Brick, Frame
    • Roof: Composition
    Condition
    • Updated/Remodeled
    • Year built: 1942

    Utilities & green energy

    • Sewer: Public Sewer

    Community & neighborhood

    Security
    • Security features: Smoke Detector(s)
    Location
    • Region: Denver
    • Subdivision: East Colfax

    Other

    Other facts
    • Listing terms: Cash,Conventional,FHA,VA Loan
    • Ownership: Individual
    • Road surface type: Paved

    Price history

    DateEventPrice
    3/14/2025Sold$570,000+0.9%$299/sqft
    Source: REcolorado as distributed by MLS GRID #5057467 Report a problem
    2/24/2025Pending sale$565,000$296/sqft
    Source: REcolorado as distributed by MLS GRID #5057467 Report a problem
    2/20/2025Listed for sale$565,000$296/sqft
    Source: REcolorado as distributed by MLS GRID #5057467 Report a problem
    1/27/2025Pending sale$565,000$296/sqft
    Source: REcolorado as distributed by MLS GRID #5057467 Report a problem
    1/15/2025Listed for sale$565,000$296/sqft
    Source: REcolorado as distributed by MLS GRID #5057467 Report a problem

    Public tax history

    Tax history is unavailable.

    Neighborhood: East Colfax

    Nearby schools

    GreatSchools rating
    Schools provided by the listing agent
    • Elementary: Ashley
    • Middle: Hill
    • High: George Washington
    • District: Denver 1

    Source: REcolorado as distributed by MLS GRID. This data may not be complete. We recommend contacting the local school district to confirm school assignments for this home.

    Get a cash offer in 3 minutes
    Find out how much your home could sell for in as little as 3 minutes with a no-obligation cash offer.
    Estimated market value
    $543,500
    Get a cash offer in 3 minutes
    Find out how much your home could sell for in as little as 3 minutes with a no-obligation cash offer.
    Estimated market value
    $543,500