Picture your nearly 3-acre country sanctuary. Zero-step entry, enjoy seamless barrier-free access, making every arrival feel effortless.
Modern comfort installed, brand-new AC and electric heat pump ensure a cozy haven year-round.
Expansive backyard charm, meticulously designed landscaping creates inviting spaces for quiet reflection and nature watching, all within a private and tranquil setting.
Full unfinished walk-out basement offers a blank canvas for your vision, perfect for storage, a workshop, game room, extra bedrooms or a private guest suite.
Mornings on the patio or the Sunroom sipping coffee amid the soft rustle of new-growth greenery. Space to roam, garden, entertain, or just breathe.
Added extras include a chicken coop and a concrete poured floor Pole barn.
Sold for $375,000
$375,000
1585 State Highway 2, Shenandoah, IA 51601
1beds
3baths
1,680sqft
Single Family Residence
Built in 2008
2.92 Acres Lot
$379,900 Zestimate®
$223/sqft
$1,521 Estimated rent
Home value
$379,900
Estimated sales range
Not available
$1,521/mo
Zestimate® history
Owner options
List your home for rent
$1,521/mo
Rent Zestimate®
Find your next renter with Zillow Rental Manager. Plus, with online applications, you can quickly screen prospective tenants – for free.
$1,521/mo
Rent Zestimate®
Refinance and save
$2,593/mo
Est. payment
Refinancing to a lower rate could help reduce your monthly payments and save thousands over the life of the loan.
$2,593/mo
Est. payment
Explore your selling options
Work with a Zillow partner agent
Leverage their expertise and Zillow's premium Showcase listings to get your home seen by more buyers.
Get startedList with your own agent
Get your home in front of millions of buyers by listing it on Zillow.
Learn how to do itSell it yourself
Take full control of how buyers see your home on Zillow by listing For Sale by Owner (FSBO).
List your homeWhat's special
Zillow last checked:
Listing updated:
Listed by:
Leanne Haynes 712-541-0729,
United Country Gilworth Real Estate & Auction
Bought with:
Leanne Haynes, B71884000
United Country Gilworth Real Estate & Auction
Source: SWIAR,MLS#: 25-1721
Facts & features
Interior
Bedrooms & bathrooms
- Bedrooms: 1
- Bathrooms: 3
Primary bedroom
- Level: Main
- Area: 361.06 Square Feet
- Dimensions: 27.25 x 13.25
Bathroom
- Description: En Suite Bathroom
- Level: Main
- Area: 64.15 Square Feet
- Dimensions: 5 x 12.83
Bathroom
- Level: Main
- Area: 79.02 Square Feet
- Dimensions: 14.58 x 5.42
Bathroom
- Level: Basement
- Area: 132.19 Square Feet
- Dimensions: 11.75 x 11.25
Bonus room
- Description: Sunroom
- Level: Main
- Area: 164.68 Square Feet
- Dimensions: 11.42 x 14.42
Bonus room
- Description: Unfinished Basement
- Level: Basement
- Area: 1014.56 Square Feet
- Dimensions: 26.58 x 38.17
Bonus room
- Description: Unfinished Basement
- Level: Basement
- Area: 156 Square Feet
- Dimensions: 12 x 13
Dining room
- Level: Main
- Area: 149.37 Square Feet
- Dimensions: 11.42 x 13.08
Laundry
- Level: Main
- Area: 62.32 Square Feet
- Dimensions: 10.25 x 6.08
Living room
- Description: Living Room/Kitchen
- Level: Main
- Area: 732.31 Square Feet
- Dimensions: 19.57 x 37.42
Heating
- Electric
Cooling
- Electric
Appliances
- Laundry: Washer Hookup, Electric Dryer Hookup, Main Level
Features
- Pantry, Eat-in Kitchen, Ceiling Fan(s), Walk-In Closet(s)
- Basement: Full,Walk-Out Access,Other,Unfinished
Interior area
- Total structure area: 1,680
- Total interior livable area: 1,680 sqft
- Finished area above ground: 1,680
- Finished area below ground: 0
Property
Parking
- Parking features: Garage Door Opener
- Has garage: Yes
Features
- Patio & porch: Deck
- Fencing: Fenced
Lot
- Size: 2.92 Acres
- Dimensions: 2.92
Details
- Additional structures: Outbuilding
- Parcel number: 0525400450000 , 0525400470000
- Zoning: Residential
Construction
Type & style
- Home type: SingleFamily
- Architectural style: Ranch
- Property subtype: Single Family Residence
Materials
- Frame
- Roof: Metal
Condition
- New construction: No
- Year built: 2008
Utilities & green energy
- Sewer: Septic Tank
- Water: Regional Water
- Utilities for property: Electricity Available
Community & HOA
Community
- Security: Smoke Detector(s)
HOA
- Has HOA: No
Location
- Region: Shenandoah
Financial & listing details
- Price per square foot: $223/sqft
- Tax assessed value: $430,940
- Annual tax amount: $4,746
- Date on market: 8/14/2025
- Listing terms: Cash,Conventional,FHA,VA Loan,USDA Loan
- Road surface type: Asphalt
Price history
| Date | Event | Price |
|---|---|---|
| 2/18/2026 | Sold | $375,000-8.5%$223/sqft |
Source: SWIAR #25-1721 Report a problem | ||
| 2/4/2026 | Pending sale | $410,000$244/sqft |
Source: United Country #14026-251721 Report a problem | ||
| 2/2/2026 | Contingent | $410,000$244/sqft |
Source: SWIAR #25-1721 Report a problem | ||
| 8/14/2025 | Listed for sale | $410,000+41.4%$244/sqft |
Source: SWIAR #25-1721 Report a problem | ||
| 5/19/2021 | Sold | $290,000$173/sqft |
Source: Agent Provided Report a problem | ||
| 4/15/2021 | Pending sale | $290,000$173/sqft |
Source: Jim Hughes Real Estate Report a problem | ||
| 4/7/2021 | Listed for sale | $290,000$173/sqft |
Source: Jim Hughes Real Estate Report a problem | ||
Public tax history
| Year | Property taxes | Tax assessment |
|---|---|---|
| 2025 | $4,746 +4% | $430,940 +15.4% |
| 2024 | $4,564 +4.6% | $373,540 |
| 2023 | $4,362 +19.2% | $373,540 +12.2% |
| 2022 | $3,660 +9.3% | $332,810 +14.6% |
| 2021 | $3,348 +37.2% | $290,320 +7.7% |
| 2020 | $2,440 +3.6% | $269,480 |
| 2019 | $2,356 +3% | $269,480 +13.6% |
| 2018 | $2,287 -34.3% | $237,240 +4.5% |
| 2017 | $3,482 +6.7% | $226,990 |
| 2016 | $3,262 -4.1% | $226,990 |
| 2015 | $3,400 +16.8% | $226,990 +9.7% |
| 2014 | $2,912 +2.3% | $206,850 |
| 2013 | $2,846 +3.1% | -- |
| 2012 | $2,760 +18.7% | -- |
| 2011 | $2,326 +0.1% | -- |
| 2010 | $2,324 +1097.9% | -- |
| 2009 | $194 | -- |
Find assessor info on the county website
Neighborhood: 51601
Nearby homes
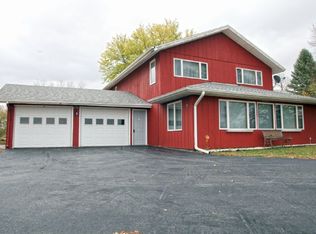
- $141,7603 bd2 ba2.2k sqft1579 State Highway 2, Shenandoah, IA 51601Off Market
- $263,0003 bd2 ba1.1k sqft1579 State Highway 2, Shenandoah, IA 51601Off Market
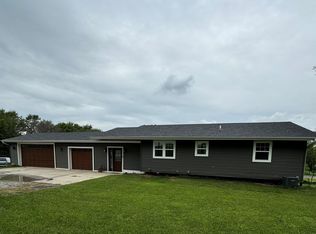
- $325,0004 bd3 ba1.1k sqft1591 State Highway 2, Shenandoah, IA 51601Sold
- $388,2004 bd3 ba2.5k sqft2089 F Ave, Shenandoah, IA 51601Off Market
- $157,6703.36 acres1555 State Highway 2, Shenandoah, IA 51601Off Market
- $461,4004 bd2 ba1.6k sqft2067 F Ave, Shenandoah, IA 51601Off Market
- $652,4004 bd3 ba3.1k sqft2037 F Ave, Shenandoah, IA 51601Off Market
- $229,4004 bd1 ba2.2k sqft2158 F Ave, Shenandoah, IA 51601Off Market
Nearby schools
GreatSchools rating
- 5/10Shenandoah Middle SchoolGrades: 5-8Distance: 4.4 mi
- 7/10Shenandoah High SchoolGrades: 9-12Distance: 4.7 mi
- 7/10Shenandoah Elementary SchoolGrades: K-4Distance: 4.4 mi
Schools provided by the listing agent
- Elementary: Shenandoah
- Middle: Shenandoah
- High: Shenandoah
Source: SWIAR. This data may not be complete. We recommend contacting the local school district to confirm school assignments for this home.


Get pre-qualified for a loan
At Zillow Home Loans, we can pre-qualify you in as little as 5 minutes with no impact to your credit score.An equal housing lender. NMLS #10287.
- Iowa
- Page County
- Shenandoah
- 51601
- 1585 State Highway 2
