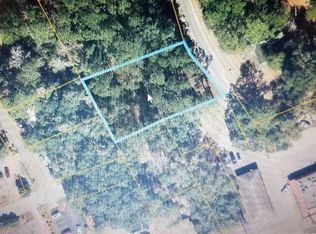
NO HOA. Welcome to your new (modular) home at 1585 Stone Ave in Little River! This charming 3-bedroom, 2-bath residence sits on a generous .68-acre lot offering you plenty of space and freedom for your outdoor toys. Whole house freshly painted interior and outside decks painted, new LVP flooring, gorgeous remodeled kitchen. The open-concept living area is perfect for entertaining, flowing seamlessly from the kitchen to the living room. The kitchen is a chef's delight, featuring stainless steel appliances, granite countertops, a functional work island, and an abundance of cabinets for all your storage needs. Relax and unwind in the spacious master bedroom, complete with a large walk-in closet and an ensuite bathroom designed for ultimate comfort, boasting double sink vanity, a luxurious garden tub, and a separate shower. Enjoy your morning coffee on the inviting front porch or host a barbecue on the back deck, which overlooks the expansive backyard. A convenient storage shed is also included, providing extra space for tools and equipment. Don't miss this opportunity to own a beautiful home with a large yard and no restrictions!
Pending
Price cut: $25K (6/9)
$299,900
1585 Stone Ave., Little River, SC 29566
3beds
2,079sqft
Single Family Residence
Built in 2003
0.74 Acres Lot
$287,900 Zestimate®
$144/sqft
$-- HOA
What's special
Inviting front porchLuxurious garden tubStainless steel appliancesFunctional work islandGorgeous remodeled kitchenLarge yardOutside decks painted
- 104 days |
- 831 |
- 39 |
Zillow last checked:
Listing updated:
Listed by:
The Mills Group Team 843-252-0847,
Century 21 Barefoot Realty,
Christy Davis 704-252-1831,
Century 21 Barefoot Realty
Source: CCAR,MLS#: 2607681
Originating MLS: Coastal Carolinas Association of Realtors
Facts & features
Interior
Bedrooms & bathrooms
- Bedrooms: 3
- Bathrooms: 2
- Full bathrooms: 2
Rooms
- Room types: Foyer, Utility Room
Primary bedroom
- Features: Main Level Primary, Walk-In Closet(s)
- Level: Main
Primary bathroom
- Features: Dual Sinks, Jetted Tub, Separate Shower, Vanity
Dining room
- Features: Living/Dining Room
Kitchen
- Features: Breakfast Bar, Dishwasher, Kitchen Exhaust Fan, Kitchen Island, Stainless Steel Appliances, Solid Surface Counters
Living room
- Features: Ceiling Fan(s)
Other
- Features: Bedroom on Main Level, Entrance Foyer, Utility Room
Heating
- Central, Electric
Cooling
- Central Air
Appliances
- Included: Dishwasher, Disposal, Microwave, Range, Refrigerator, Range Hood, Dryer, Washer
- Laundry: Washer Hookup
Features
- Dual Sinks, Jetted Tub, Main Level Primary, Split Bedrooms, Separate Shower, Vanity, Walk-In Closet(s), Window Treatments, Breakfast Bar, Bedroom on Main Level, Entrance Foyer, Kitchen Island, Stainless Steel Appliances, Solid Surface Counters
- Flooring: Vinyl
- Doors: Storm Door(s)
- Windows: Window Treatments
- Basement: Crawl Space
Interior area
- Total structure area: 2,079
- Total interior livable area: 2,079 sqft
Property
Parking
- Total spaces: 4
- Parking features: Driveway
- Has uncovered spaces: Yes
Features
- Levels: One
- Stories: 1
- Patio & porch: Deck, Front Porch
- Exterior features: Deck, Storage
- Has spa: Yes
Lot
- Size: 0.74 Acres
- Features: Irregular Lot
Details
- Additional parcels included: ,
- Parcel number: 31101040031
- Zoning: SF 10
- Special conditions: None
Construction
Type & style
- Home type: SingleFamily
- Architectural style: Ranch
- Property subtype: Single Family Residence
Materials
- Vinyl Siding
- Foundation: Crawlspace
Condition
- Resale
- Year built: 2003
Utilities & green energy
- Water: Public
- Utilities for property: Cable Available, Electricity Available, Phone Available, Sewer Available, Water Available
Community & HOA
Community
- Security: Smoke Detector(s)
- Subdivision: Not within a Subdivision
HOA
- Has HOA: No
Location
- Region: Little River
Financial & listing details
- Price per square foot: $144/sqft
- Tax assessed value: $452,757
- Annual tax amount: $704
- Date on market: 3/25/2026
- Listing terms: Cash,Conventional
- Electric utility on property: Yes
Estimated market value
$287,900
$274,000 - $302,000
$2,332/mo
Price history
| Date | Event | Price |
|---|---|---|
| 6/11/2026 | Pending sale | $299,900$144/sqft |
Source: | ||
| 6/9/2026 | Price change | $299,900-7.7%$144/sqft |
Source: | ||
| 5/23/2026 | Price change | $324,900-3%$156/sqft |
Source: | ||
| 5/7/2026 | Price change | $334,900-4.3%$161/sqft |
Source: | ||
| 3/25/2026 | Listed for sale | $349,900+4246.6%$168/sqft |
Source: | ||
| 10/1/1980 | Sold | $8,050$4/sqft |
Source: Agent Provided Report a problem | ||
Public tax history
| Year | Property taxes | Tax assessment |
|---|---|---|
| 2025 | $704 | $204,750 |
| 2024 | $704 | $204,750 +15% |
| 2023 | -- | $178,043 |
| 2022 | -- | $178,043 |
| 2021 | $621 | -- |
| 2020 | -- | -- |
| 2019 | -- | -- |
| 2018 | $465 | $6,190 0% |
| 2017 | -- | $6,193 |
| 2016 | -- | $6,193 |
| 2015 | -- | $6,193 |
| 2014 | -- | $6,193 |
| 2013 | -- | -- |
| 2012 | -- | -- |
| 2010 | -- | $7,628 +42.2% |
| 2009 | -- | $5,364 |
| 2008 | -- | $5,364 |
| 2007 | -- | $5,364 |
| 2005 | -- | $5,364 |
| 2004 | $943 +577.3% | $5,364 +577.3% |
| 2003 | $139 | $792 |
| 2001 | -- | -- |
| 2000 | -- | -- |
Find assessor info on the county website
Monthly payment
Est. payment$--/mo
Payment breakdown
Explore the cost of this home by adjusting the details. Changes won't be saved.All calculations are estimates and provided by Zillow, Inc. for informational purposes only. Actual amounts may vary.
HOA fees may include property taxes on listings classified as Co-Ops. Contact the listing agent and/or owner for fee details.
Mortgage interest rates are dependent on a number of factors, including credit score, down payment, and repayment length. Interest rate data provided by Zillow Group Marketplace, Inc. as of 1/1/1970 from various mortgage lenders with which we have lead or other similar arrangements; the Estimated Payment is an average of those rates.
See how much you could borrow to make a competitive offer.
Climate risks
Neighborhood: 29566
Nearby schools
GreatSchools rating
- 6/10Waterway ElementaryGrades: PK-5Distance: 4.2 mi
- 8/10North Myrtle Beach Middle SchoolGrades: 6-8Distance: 4.1 mi
- 6/10North Myrtle Beach High SchoolGrades: 9-12Distance: 3.2 mi
Schools provided by the listing agent
- Elementary: Waterway Elementary
- Middle: North Myrtle Beach Middle School
- High: North Myrtle Beach High School
Source: CCAR. This data may not be complete. We recommend contacting the local school district to confirm school assignments for this home.
A local agent can set up tours, give advice and negotiate with sellers.
A local lender can help you make sure your offer is ready when you are.
- South Carolina
- Horry County
- Little River
- 29566
- 1585 Stone Ave.