1585 Tammarron Ave SE offers the rare combination of an established Forest Hills neighborhood, extensive thoughtful updates, and a location that's hard to beat. Nestled within the sought-after Tammarron neighborhood and just minutes from the restaurants, boutiques, and everyday conveniences of downtown Ada, this home also offers the added benefit of Thornapple Elementary located right within the neighborhood.
With five bedrooms and three-and-a-half baths, the home offers a flexible layout with plenty of space to live, work, and gather. The heart of the home is the beautifully updated kitchen featuring painted cabinetry, updated hardware, new backsplash, under-cabinet lighting, Pottery Barn fixtures, reverse osmosis system, and a Wolf range. Just off the kitchen, a stunning sunroom creates the perfect bonus living space, ideal for morning coffee, reading, entertaining, or simply overlooking the backyard year-round. Throughout the home, thoughtful updates create a move-in-ready feel while maintaining warmth and character. Updated lighting, new carpet, refinished details, and a remodeled secondary bath all contribute to the home's polished yet comfortable style. The engineered hickory hardwood flooring on both the second floor and lower level add to the warmth of the home.
The lower level adds even more versatility with a dedicated home gym complete with a pull-up bar, mirrors, and padded flooring, a true lifestyle upgrade that's hard to find. Additional finished lower-level space offers flexibility for guests, recreation, or additional living needs. The home also features three full working fireplaces, adding warmth and character throughout.
Outside, significant investments have been made to both the beauty and functionality of the property, including exterior painting, landscaping improvements, drainage restoration, resurfaced driveway, restored front steps, and refreshed decking. Additional updates include a newer AC and water heater (both 2023), a city water connection, updated windows, a well pump replacement in 2015, a septic drain field replacement in 2018, and numerous other improvements throughout the home.
Seller has called for highest and best, offer deadline set for Sunday (5/31) at noon. Occupancy needed until 7/6. Included with the home: Pool Table, pool sticks, and a Brunswick ping pong top. Buyer and Buyer's agent to verify all information.
Sold
$970,000
1585 Tammarron Ave SE, Grand Rapids, MI 49546
5beds
4,405sqft
Single Family Residence
Built in 1985
1 Acres Lot
$970,200 Zestimate®
$220/sqft
$4,396 Estimated rent
Home value
$970,200
$922,000 - $1.02M
$4,396/mo
Zestimate® history
Owner options
List your home for rent
$4,396/mo
Rent Zestimate®
Find your next renter with Zillow Rental Manager. Plus, with online applications, you can quickly screen prospective tenants – for free.
$4,396/mo
Rent Zestimate®
Refinance and save
$6,317/mo
Est. payment
Refinancing to a lower rate could help reduce your monthly payments and save thousands over the life of the loan.
$6,317/mo
Est. payment
Explore your selling options
Work with a Zillow partner agent
Leverage their expertise and Zillow's premium Showcase listings to get your home seen by more buyers.
Get startedList with your own agent
Get your home in front of millions of buyers by listing it on Zillow.
Learn how to do itSell it yourself
Take full control of how buyers see your home on Zillow by listing For Sale by Owner (FSBO).
List your homeWhat's special
Perfect bonus living spaceUpdated hardwareRefinished detailsRefreshed deckingExterior paintingLandscaping improvementsNew carpet
Zillow last checked:
Listing updated:
Listed by:
Kristina L Tanner 312-576-0332,
Five Star Real Estate (Ada)
Bought with:
Jonathan D Austin, 6506048534
RE/MAX United (Beltline)
Source: MichRIC,MLS#: 26025387
Facts & features
Interior
Bedrooms & bathrooms
- Bedrooms: 5
- Bathrooms: 4
- Full bathrooms: 3
- 1/2 bathrooms: 1
Primary bedroom
- Description: with Fireplace
- Level: Upper
- Area: 294
- Dimensions: 21.00 x 14.00
Bedroom 2
- Level: Upper
- Area: 196
- Dimensions: 14.00 x 14.00
Bedroom 3
- Level: Upper
- Area: 196
- Dimensions: 14.00 x 14.00
Bedroom 4
- Description: with hidden playroom
- Level: Upper
- Area: 160
- Dimensions: 16.00 x 10.00
Bedroom 5
- Level: Lower
- Area: 143
- Dimensions: 13.00 x 11.00
Dining area
- Level: Main
- Area: 154
- Dimensions: 14.00 x 11.00
Dining room
- Level: Main
- Area: 210
- Dimensions: 15.00 x 14.00
Family room
- Description: with Fireplace
- Level: Main
- Area: 441
- Dimensions: 21.00 x 21.00
Family room
- Description: Theater Room!
- Level: Lower
- Area: 361
- Dimensions: 19.00 x 19.00
Kitchen
- Level: Main
- Area: 234
- Dimensions: 18.00 x 13.00
Recreation
- Level: Lower
- Area: 368
- Dimensions: 23.00 x 16.00
Heating
- Forced Air
Cooling
- Central Air
Appliances
- Included: Dishwasher, Disposal, Dryer, Freezer, Microwave, Range, Refrigerator, Washer, Water Softener Owned
- Laundry: Laundry Room, Main Level, Sink
Features
- Center Island
- Flooring: Carpet, Tile, Wood
- Windows: Bay/Bow, Window Treatments
- Basement: Walk-Out Access
- Number of fireplaces: 3
- Fireplace features: Family Room, Master Bedroom, Recreation Room
Interior area
- Total structure area: 2,947
- Total interior livable area: 4,405 sqft
- Finished area below ground: 0
Property
Parking
- Total spaces: 3
- Parking features: Garage Faces Front, Attached, Garage Door Opener
- Garage spaces: 3
Features
- Stories: 2
Lot
- Size: 1 Acres
- Dimensions: 189 x 250 x 136 x 246
- Features: Wooded, Ground Cover
Details
- Parcel number: 411904302001
- Zoning description: R-1
Construction
Type & style
- Home type: SingleFamily
- Architectural style: Colonial
- Property subtype: Single Family Residence
Materials
- Brick, Wood Siding
- Roof: Shingle
Condition
- New construction: No
- Year built: 1985
Utilities & green energy
- Sewer: Septic Tank
- Water: Public, Well
- Utilities for property: Natural Gas Connected, Cable Connected
Community & HOA
Community
- Security: Smoke Detector(s), Security System
- Subdivision: Tammarron
HOA
- Has HOA: Yes
- Services included: Other
- HOA fee: $140 annually
Location
- Region: Grand Rapids
Financial & listing details
- Price per square foot: $220/sqft
- Tax assessed value: $275,366
- Annual tax amount: $8,480
- Date on market: 5/28/2026
- Listing terms: Cash,FHA,VA Loan,Conventional
Price history
| Date | Event | Price |
|---|---|---|
| 6/30/2026 | Sold | $970,000+9.6%$220/sqft |
Source:  MichRIC #26025387 Report a problem MichRIC #26025387 Report a problem | ||
| 6/1/2026 | Pending sale | $885,000$201/sqft |
Source: MichRIC #26025387 Report a problem | ||
| 5/28/2026 | Listed for sale | $885,000+44%$201/sqft |
Source: MichRIC #26025387 Report a problem | ||
| 3/2/2020 | Listing removed | $614,764$140/sqft |
Source: REOZOM REAL ESTATE SERV #20005908 Report a problem | ||
| 2/17/2020 | Listed for sale | $614,764+8.6%$140/sqft |
Source: REOZOM REAL ESTATE SERV #20005908 Report a problem | ||
| 8/6/2019 | Sold | $566,000-1.6%$128/sqft |
Source: Public Record Report a problem | ||
| 6/11/2019 | Pending sale | $575,000$131/sqft |
Source: Coldwell Banker AJS-Schmidt #19025323 Report a problem | ||
| 6/7/2019 | Listed for sale | $575,000+71.6%$131/sqft |
Source: Coldwell Banker AJS-Schmidt #19025323 Report a problem | ||
| 11/29/2012 | Sold | $335,000-8.2%$76/sqft |
Source: Public Record Report a problem | ||
| 9/12/2012 | Price change | $365,000-1.4%$83/sqft |
Source: Greenridge Realty Inc. #12023880 Report a problem | ||
| 8/18/2012 | Price change | $370,000-1.3%$84/sqft |
Source: Greenridge Realty Inc. #12023880 Report a problem | ||
| 7/31/2012 | Price change | $375,000-1.3%$85/sqft |
Source: Greenridge Realty Inc. #12023880 Report a problem | ||
| 7/3/2012 | Price change | $380,000-2.6%$86/sqft |
Source: Greenridge Realty Inc. #12023880 Report a problem | ||
| 6/5/2012 | Price change | $390,000-2.5%$89/sqft |
Source: Greenridge Realty Inc. #12023880 Report a problem | ||
| 5/2/2012 | Listed for sale | $400,000+1.3%$91/sqft |
Source: Greenridge Realty Inc. #12023880 Report a problem | ||
| 8/30/2011 | Listing removed | $395,000$90/sqft |
Source: Greenridge Realty Inc. #11032532 Report a problem | ||
| 8/6/2011 | Price change | $395,000-1.3%$90/sqft |
Source: Greenridge Realty Inc. #11032532 Report a problem | ||
| 6/11/2011 | Listed for sale | $400,000$91/sqft |
Source: Greenridge Realty Inc. #11032532 Report a problem | ||
Public tax history
| Year | Property taxes | Tax assessment |
|---|---|---|
| 2025 | $8,219 | $355,500 +6.7% |
| 2024 | -- | $333,100 +37.6% |
| 2021 | $6,105 | $242,100 +7.5% |
| 2020 | $6,105 +1.3% | $225,200 +3.1% |
| 2019 | $6,024 | $218,500 +0.5% |
| 2018 | -- | $217,500 +14.9% |
| 2017 | $5,757 | $189,300 +7.3% |
| 2016 | $5,757 | $176,400 |
| 2015 | $5,757 | $176,400 +2.6% |
| 2013 | -- | $171,900 +3.5% |
| 2011 | -- | $166,100 +2.7% |
| 2010 | -- | $161,800 -5.5% |
| 2009 | -- | $171,200 -8.5% |
| 2007 | -- | $187,200 -1.8% |
| 2006 | -- | $190,600 -1.5% |
| 2005 | -- | $193,600 +1.3% |
| 2004 | -- | $191,100 +12.2% |
| 2002 | -- | $170,300 +2.3% |
| 2001 | -- | $166,491 |
Find assessor info on the county website
Neighborhood: 49546
Nearby homes
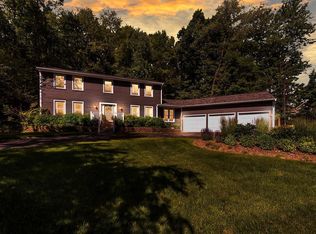
- $692,8004 bd4 ba3.7k sqft1605 Tammarron Ave SE, Grand Rapids, MI 49546Off Market
- $1,154,2005 bd6 ba4.2k sqft6500 Tammarron Ct SE, Grand Rapids, MI 49546Off Market
- $678,4004 bd4 ba3.7k sqft1600 Tammarron Ave SE, Grand Rapids, MI 49546Off Market
- $780,6004 bd3 ba3.7k sqft1570 Tammarron Ave SE, Grand Rapids, MI 49546Off Market
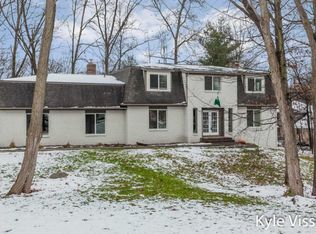
- $747,3004 bd2 ba-- sqft1629 Tammarron Ave SE, Grand Rapids, MI 49546Off Market
- $681,0004 bd3 ba-- sqft1624 Tammarron Ave SE, Grand Rapids, MI 49546Off Market
- $1,182,8004 bd4 ba-- sqft6484 Tammarron Ct SE, Grand Rapids, MI 49546Off Market
- $819,5005 bd4 ba-- sqft1651 Tammarron Ave SE, Grand Rapids, MI 49546Off Market
Nearby schools
GreatSchools rating
- 10/10Thornapple Elementary SchoolGrades: PK-4Distance: 0.4 mi
- 10/10Central Middle SchoolGrades: 7-8Distance: 1.2 mi
- 9/10Central High SchoolGrades: 9-12Distance: 1 mi
Schools provided by the listing agent
- Elementary: Thornapple Elementary School
- Middle: Central Woodlands 56 School
- High: Forest Hills Central High School
Source: MichRIC. This data may not be complete. We recommend contacting the local school district to confirm school assignments for this home.
Get a cash offer in 3 minutes
Find out how much your home could sell for in as little as 3 minutes with a no-obligation cash offer.
Estimated market value
$970,200
Get a cash offer in 3 minutes
Find out how much your home could sell for in as little as 3 minutes with a no-obligation cash offer.
Estimated market value
$970,200
- Michigan
- Kent County
- Grand Rapids
- 49546
- 1585 Tammarron Ave SE
Nearby cities
Nearby neighborhoods
Nearby zip codes
Other Grand Rapids Topics
