Skip main navigation
Closed
  • $1,329,000

    1585 Tara Ln, Lake Forest, IL 60045

    5beds
    6,682sqft
    Single Family Residence
    Built in 1972
    1.43 Acres Lot
    $1,991,200 Zestimate®
    $199/sqft
    $9,469 Estimated rent

    Home value

    $1,991,200

    $1.73M - $2.33M

    $9,469/mo

    Zestimate® history
    Loading
    Loading...

    Owner options

    List your home for rent

    $9,469/mo

    Rent Zestimate®

    Find your next renter with Zillow Rental Manager. Plus, with online applications, you can quickly screen prospective tenants – for free.

    Learn more

    $9,469/mo

    Rent Zestimate®

    Refinance and save

    $10,182/mo

    Est. payment

    Refinancing to a lower rate could help reduce your monthly payments and save thousands over the life of the loan.

    See today's rates

    $10,182/mo

    Est. payment

    Explore your selling options

    Work with a Zillow partner agent

    Leverage their expertise and Zillow's premium Showcase listings to get your home seen by more buyers.

    Get started

    List with your own agent

    Get your home in front of millions of buyers by listing it on Zillow.

    Learn how to do it

    Sell it yourself

    Take full control of how buyers see your home on Zillow by listing For Sale by Owner (FSBO).

    List your home

    What's special

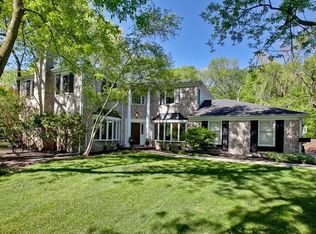
    Escape to your own personal retreat in East Lake Forest! This home is an entertainer's dream, offering a perfect blend of airy yet cozy retro-chic vibes. Situated on 1.42 acres at the end of a cul-de-sac, this iconic Mid-Century modern gem boasts impeccable architectural integrity, stunning updates and tons of natural light. Enjoy breathtaking views of the expansive yard and large swimming pool through a striking wall of windows and vaulted ceilings. Tall tongue and groove wood ceilings adorn the family room, kitchen, living room and dining room, enhancing the home's unique character. The coveted first-floor primary bedroom suite features a luxurious updated bath with oversized shower, heated towels bars, and heated floors, complemented by a stunning stone fireplace, vaulted ceilings, and generous walk-in closets. A first-floor office next to the master suite adds convenience and could flex as a bedroom or den with an attached bathroom. The spacious family room with fireplace provides a newly renovated wet bar with beverage fridge and oversized sliding glass doors which connect to a newer deck overlooking the gracious grounds. The adjacent kitchen has tons of counter space, a large eating area, walk-in pantry and mudroom. The walk-out lower level showcases a recreation room with fireplace and has an incredible connection to the outdoor living spaces with sliding glass doors and above-grade windows. Plus, there are four additional bedrooms, five bathrooms and flex space that is ideal for accommodating offices or homework areas. An exercise room with a sauna complete the floor and provides ample room for various activities and relaxation. Other highlights that add further appeal to this extraordinary property include extensive updates inside and outside the home, a generator, attached three-car garage. All within walking distance to town amenities. Don't miss this opportunity to experience resort-like living without leaving home!

    Zillow last checked:

    Listing updated:

    Listing courtesy of:

    Susan Amory Weninger 847-295-0700,

    @properties Christie's International Real Estate

    Bought with:

    Brandy Isaac

    @properties Christie's International Real Estate

    Source: MRED as distributed by MLS GRID,MLS#: 12101345MLS Logo

    Facts & features

    Interior

    Bedrooms & bathrooms
    • Bedrooms: 5
    • Bathrooms: 7
    • Full bathrooms: 7
    Primary bedroom
    • Features: Flooring (Carpet), Bathroom (Full)
    • Level: Main
    • Area: 546 Square Feet
    • Dimensions: 21X26
    Bedroom 2
    • Level: Basement
    • Area: 165 Square Feet
    • Dimensions: 11X15
    Bedroom 3
    • Level: Basement
    • Area: 208 Square Feet
    • Dimensions: 13X16
    Bedroom 4
    • Level: Basement
    • Area: 160 Square Feet
    • Dimensions: 10X16
    Bedroom 5
    • Level: Basement
    • Area: 204 Square Feet
    • Dimensions: 12X17
    Dining room
    • Features: Flooring (Hardwood)
    • Level: Main
    • Area: 224 Square Feet
    • Dimensions: 14X16
    Exercise room
    • Level: Basement
    • Area: 130 Square Feet
    • Dimensions: 10X13
    Family room
    • Features: Flooring (Hardwood)
    • Level: Main
    • Area: 390 Square Feet
    • Dimensions: 15X26
    Kitchen
    • Features: Kitchen (Eating Area-Table Space), Flooring (Ceramic Tile)
    • Level: Main
    • Area: 308 Square Feet
    • Dimensions: 14X22
    Laundry
    • Level: Basement
    • Area: 65 Square Feet
    • Dimensions: 5X13
    Living room
    • Features: Flooring (Carpet)
    • Level: Main
    • Area: 375 Square Feet
    • Dimensions: 15X25
    Mud room
    • Features: Flooring (Ceramic Tile)
    • Level: Main
    • Area: 54 Square Feet
    • Dimensions: 9X6
    Office
    • Level: Basement
    • Area: 210 Square Feet
    • Dimensions: 15X14
    Office
    • Features: Flooring (Hardwood)
    • Level: Main
    • Area: 168 Square Feet
    • Dimensions: 12X14
    Recreation room
    • Level: Basement
    • Area: 464 Square Feet
    • Dimensions: 16X29
    Sitting room
    • Level: Basement
    • Area: 180 Square Feet
    • Dimensions: 12X15
    Walk in closet
    • Level: Basement
    • Area: 90 Square Feet
    • Dimensions: 10X9
    Heating
    • Natural Gas
    Appliances
    • Included: Double Oven, Microwave, Dishwasher, Refrigerator, Freezer, Washer, Dryer, Disposal, Trash Compactor, Stainless Steel Appliance(s), Cooktop, Oven, Range Hood
    • Laundry: Gas Dryer Hookup
    Features
    • Cathedral Ceiling(s), Sauna, Wet Bar
    • Windows: Skylight(s)
    • Basement: Finished,Full,Walk-Out Access
    • Number of fireplaces: 4
    • Fireplace features: Gas Starter
    Interior area
    • Total structure area: 6,682
    • Total interior livable area: 6,682 sqft

    Property

    Parking
    • Total spaces: 3
    • Parking features: Brick Driveway, Garage Door Opener, On Site, Garage Owned, Attached, Garage
    • Attached garage spaces: 3
    • Has uncovered spaces: Yes
    Accessibility
    • Accessibility features: No Disability Access
    Features
    • Stories: 1
    • Patio & porch: Deck, Patio
    • Exterior features: Balcony
    • Pool features: In Ground
    • Fencing: Fenced
    Lot
    • Size: 1.43 Acres
    • Dimensions: 163 X 396X 130 X 374 X 30
    • Features: Cul-De-Sac, Landscaped
    Details
    • Parcel number: 12292020100000
    • Special conditions: List Broker Must Accompany
    • Other equipment: Sprinkler-Lawn, Backup Sump Pump;, Generator

    Construction

    Type & style
    • Home type: SingleFamily
    • Architectural style: Ranch
    • Property subtype: Single Family Residence
    Materials
    • Brick
    • Foundation: Concrete Perimeter
    • Roof: Shake
    Condition
    • New construction: No
    • Year built: 1972
    Details
    • Builder model: CONTEMPORARY RANCH

    Utilities & green energy

    • Electric: 200+ Amp Service
    • Sewer: Public Sewer
    • Water: Lake Michigan

    Community & neighborhood

    Security
    • Security features: Security System
    Community
    • Community features: Curbs, Street Paved
    Location
    • Region: Lake Forest

    HOA & financial

    HOA
    • Services included: None

    Other

    Other facts
    • Listing terms: Conventional
    • Ownership: Fee Simple

    Price history

    DateEventPrice
    8/8/2024Sold$1,329,000-1.5%$199/sqft
    Source: MRED as distributed by MLS GRID #12101345 Report a problem
    7/8/2024Contingent$1,349,000$202/sqft
    Source: MRED as distributed by MLS GRID #12101345 Report a problem
    7/3/2024Price change$1,349,000-9.8%$202/sqft
    Source: MRED as distributed by MLS GRID #12101345 Report a problem
    5/20/2024Price change$1,495,000-6.5%$224/sqft
    Source: MRED as distributed by MLS GRID #12009878 Report a problem
    5/6/2024Price change$1,599,000-5.7%$239/sqft
    Source: MRED as distributed by MLS GRID #12009878 Report a problem
    4/8/2024Listed for sale$1,695,000+58.4%$254/sqft
    Source: MRED as distributed by MLS GRID #12009878 Report a problem
    12/2/2020Sold$1,070,000-2.3%$160/sqft
    Source: MRED as distributed by MLS GRID #10852006 Report a problem
    9/24/2020Pending sale$1,095,000$164/sqft
    Source: Griffith Grant & Lackie #10852006 Report a problem
    9/9/2020Listed for sale$1,095,000$164/sqft
    Source: Griffith Grant & Lackie #10852006 Report a problem
    11/13/2019Listing removed$1,095,000$164/sqft
    Source: Griffith Grant & Lackie #10428192 Report a problem
    6/23/2019Price change$1,095,000-6.8%$164/sqft
    Source: Griffith Grant & Lackie #10428192 Report a problem
    5/5/2019Listed for sale$1,175,000-9.3%$176/sqft
    Source: Griffith Grant & Lackie #10428192 Report a problem
    1/4/2019Listing removed$1,295,000$194/sqft
    Source: Griffith Grant & Lackie #10078600 Report a problem
    9/10/2018Listed for sale$1,295,000$194/sqft
    Source: Griffith Grant & Lackie #10078600 Report a problem
    7/2/2018Listing removed$1,295,000$194/sqft
    Source: @properties #09805325 Report a problem
    5/23/2018Price change$1,295,000-12.2%$194/sqft
    Source: @properties #09805325 Report a problem
    4/9/2018Price change$1,475,000-4.5%$221/sqft
    Source: @properties #09805325 Report a problem
    3/28/2018Listed for sale$1,545,000$231/sqft
    Source: @properties #09805325 Report a problem
    11/21/2017Listing removed$1,545,000$231/sqft
    Source: @properties #09643285 Report a problem
    8/8/2017Price change$1,545,000-3.1%$231/sqft
    Source: @properties #09643285 Report a problem
    7/7/2017Listed for sale$1,595,000$239/sqft
    Source: @properties #09643285 Report a problem

    Public tax history

    YearProperty taxesTax assessment
    2024$24,015 +3.3%$442,956 +8.1%
    2023$23,259 +8.9%$409,583 +8.5%
    2022$21,359 +2.9%$377,565 +5%
    2021$20,764 -1.4%$359,734 -3.2%
    2020$21,059 +5.3%$371,788 +1.9%
    2019$20,006 -4.8%$364,963 -12.3%
    2018$21,015 $416,017 +1.7%
    2017$21,015 +5.5%$409,063 +5.1%
    2016$19,920 +0.5%$389,361 -10.8%
    2015$19,826 +1.2%$436,632 +21.6%
    2014$19,598 +2%$359,083 -0.9%
    2012$19,213 -23.1%$362,198 -31.8%
    2011$24,987 +16.1%$531,214 -10.9%
    2010$21,521 -16.6%$596,180 -8.4%
    2009$25,803 +1.8%$651,064 -2%
    2008$25,358 +32%$664,080 +2.8%
    2006$19,216 +3.3%$646,244
    2005$18,605 +21.1%--
    2004$15,357 +1.4%--
    2003$15,151 +22.4%--
    2002$12,382 --
    2001-- $257,816 +5.6%
    2000$11,657 $244,148

    Find assessor info on the county website

    Neighborhood: 60045

    Nearby schools

    GreatSchools rating
    Schools provided by the listing agent
    • Elementary: Sheridan Elementary School
    • Middle: Deer Path Middle School
    • High: Lake Forest High School
    • District: 67

    Source: MRED as distributed by MLS GRID. This data may not be complete. We recommend contacting the local school district to confirm school assignments for this home.

    Get a cash offer in 3 minutes
    Find out how much your home could sell for in as little as 3 minutes with a no-obligation cash offer.
    Estimated market value
    $1,991,200
    Get a cash offer in 3 minutes
    Find out how much your home could sell for in as little as 3 minutes with a no-obligation cash offer.
    Estimated market value
    $1,991,200