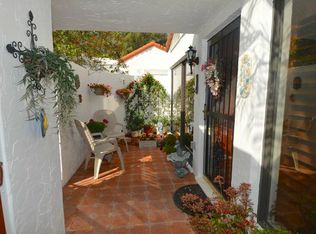
EXPERIENCE AN EXCEPTIONAL BEACHFRONT LIFESTYLE IN A MEDITERRANEAN STYLE VILLA COMMUNITY ON THE BEAUTIFUL GULF COAST OF FLORIDA! One of the best locations on Venice Island awaits you, a beautiful gulf front location where you can unwind with gorgeous sunsets and glistening turquoise water views every evening. Relax on your patio with friends and family and delight in this postcard destination in Paradise. Light filled Great Room enhanced with soaring Cathedral beamed ceilings and clerestory windows overlooks your private courtyard patio. Kitchen features granite countertops, wood cabinetry, pantry, tile backsplash and a water view. There are two spacious bedrooms and two baths with step-in showers, including a primary bedroom with ensuite bath and water view. For added convenience the villa features an interior stacked washer and dryer and assigned parking near your front door and the seller is offering a $2000 credit at closing for a new washer and dryer. You are steps to the pool and beach, sun and sand, eats and refreshments. Walk our gorgeous Gulf coast beach, fish, watch boats passing by and enjoy stunning Gulf views. This inviting community offers a one-of-a-kind experience, featuring 41 villas designed for a relaxing coastal lifestyle, complete with a heated pool and a Mediterranean-style courtyard. Stroll across the street to enjoy casual or fine dining at The Crows Nest, enjoy waterfront views or take a relaxing sunset stroll along the Gulf or Intracoastal Waterway. Minutes from historic Downtown Venice you can shop, dine and mingle with a multitude of boutique shops, restaurants, a Farmer's Market, Venice Theater and numerous events! Come live the good life!
Sold for $475,000
$475,000
1585 TARPON CENTER DRIVE #29, VENICE, FL 34285
2beds
1,049sqft
Condominium
Built in 1974
-- sqft lot
$472,600 Zestimate®
$453/sqft
$6,068 Estimated rent
Home value
$472,600
$430,000 - $520,000
$6,068/mo
Zestimate® history
Owner options
List your home for rent
$6,068/mo
Rent Zestimate®
Find your next renter with Zillow Rental Manager. Plus, with online applications, you can quickly screen prospective tenants – for free.
$6,068/mo
Rent Zestimate®
Refinance and save
$4,236/mo
Est. payment
Refinancing to a lower rate could help reduce your monthly payments and save thousands over the life of the loan.
$4,236/mo
Est. payment
Explore your selling options
Work with a Zillow partner agent
Leverage their expertise and Zillow's premium Showcase listings to get your home seen by more buyers.
Get startedList with your own agent
Get your home in front of millions of buyers by listing it on Zillow.
Learn how to do itSell it yourself
Take full control of how buyers see your home on Zillow by listing For Sale by Owner (FSBO).
List your homeWhat's special
Water viewMediterranean-style courtyardPrivate courtyard patioHeated poolTwo spacious bedroomsClerestory windowsMediterranean style villa community
Zillow last checked:
Listing updated:
Listed by:
Dennis Kotaska, LLC 941-815-6772,
RE/MAX ALLIANCE GROUP 941-954-5454,
Jim Lorenz 941-308-3809,
RE/MAX ALLIANCE GROUP
Bought with:
Rick Lovett, 3551466
COLDWELL BANKER SARASOTA CENT.
Source: Stellar MLS,MLS#: A4685602 Originating MLS: Sarasota - Manatee
Originating MLS: Sarasota - Manatee
Facts & features
Interior
Bedrooms & bathrooms
- Bedrooms: 2
- Bathrooms: 2
- Full bathrooms: 2
Rooms
- Room types: Great Room, Utility Room, Storage Rooms
Primary bedroom
- Features: Ceiling Fan(s), En Suite Bathroom, Makeup/Vanity Space, Shower No Tub, Single Vanity, Dual Closets
- Level: First
- Area: 168 Square Feet
- Dimensions: 12x14
Bedroom 2
- Features: Ceiling Fan(s), Dual Closets
- Level: First
- Area: 165 Square Feet
- Dimensions: 11x15
Balcony porch lanai
- Level: First
- Area: 210 Square Feet
- Dimensions: 10x21
Great room
- Features: Ceiling Fan(s)
- Level: First
- Area: 378 Square Feet
- Dimensions: 18x21
Kitchen
- Features: Ceiling Fan(s)
- Level: First
- Area: 78 Square Feet
- Dimensions: 6x13
Heating
- Central, Electric
Cooling
- Central Air
Appliances
- Included: Dishwasher, Disposal, Dryer, Electric Water Heater, Microwave, Range, Refrigerator, Washer
- Laundry: In Kitchen, Inside, Laundry Closet
Features
- Cathedral Ceiling(s), Ceiling Fan(s), High Ceilings, Living Room/Dining Room Combo, Open Floorplan, Primary Bedroom Main Floor, Solid Surface Counters, Solid Wood Cabinets, Split Bedroom, Stone Counters, Thermostat
- Flooring: Carpet, Tile
- Doors: Sliding Doors
- Windows: Blinds, Storm Window(s), Window Treatments
- Has fireplace: No
Interior area
- Total structure area: 1,127
- Total interior livable area: 1,049 sqft
Property
Parking
- Parking features: Assigned, Ground Level, Guest, Off Street
Features
- Levels: One
- Stories: 1
- Patio & porch: Patio
- Exterior features: Courtyard, Irrigation System, Lighting, Private Entrance, Sidewalk, Storage
- Pool features: Gunite, Heated, In Ground, Lighting, Outside Bath Access, Tile
- Has view: Yes
- View description: Garden
- Waterfront features: Gulf/Ocean Front, Gulf/Ocean, Beach Access, Gulf/Ocean Access
- Body of water: GULF OF AMERICA
Lot
- Features: Flood Insurance Required, FloodZone, City Lot, Landscaped, Level, Near Marina, Sidewalk
Details
- Additional structures: Storage
- Parcel number: 0173123029
- Zoning: RMF4
- Special conditions: None
Construction
Type & style
- Home type: Condo
- Architectural style: Courtyard,Mediterranean
- Property subtype: Condominium
- Attached to another structure: Yes
Materials
- Block, Stucco
- Foundation: Slab
- Roof: Tile
Condition
- Completed
- New construction: No
- Year built: 1974
Utilities & green energy
- Sewer: Public Sewer
- Water: Public
- Utilities for property: BB/HS Internet Available, Cable Connected, Electricity Connected, Public, Sewer Connected, Water Connected
Community & HOA
Community
- Features: Fishing, Gulf/Ocean Front, Water Access, Buyer Approval Required, Community Mailbox, Deed Restrictions, Pool, Sidewalks, Special Community Restrictions
- Security: Smoke Detector(s)
- Pet fee: $0 monthly
- Subdivision: JETTY VILLAS
HOA
- Has HOA: No
- Amenities included: Cable TV, Maintenance, Pool, Vehicle Restrictions
- Services included: Cable TV, Community Pool, Reserve Fund, Insurance, Internet, Maintenance Structure, Maintenance Grounds, Maintenance Repairs, Manager, Pest Control, Pool Maintenance, Sewer, Trash, Water
- HOA fee: $1,154 monthly
- HOA name: Dawn Gillespie, Keys-Caldwell
- HOA phone: 941-408-8293
Location
- Region: Venice
Financial & listing details
- Price per square foot: $453/sqft
- Tax assessed value: $345,600
- Annual tax amount: $5,160
- Date on market: 3/26/2026
- Cumulative days on market: 22 days
- Listing terms: Cash,Conventional
- Ownership: Condominium
- Total actual rent: 0
- Electric utility on property: Yes
- Road surface type: Paved, Asphalt
Price history
| Date | Event | Price |
|---|---|---|
| 5/4/2026 | Sold | $475,000-13.5%$453/sqft |
Source:  Stellar MLS #A4685602 Report a problem Stellar MLS #A4685602 Report a problem | ||
| 4/18/2026 | Pending sale | $549,000$523/sqft |
Source: Stellar MLS #A4685602 Report a problem | ||
| 3/27/2026 | Listed for sale | $549,000$523/sqft |
Source: Stellar MLS #A4685602 Report a problem | ||
Public tax history
| Year | Property taxes | Tax assessment |
|---|---|---|
| 2025 | $5,160 -24% | $345,600 -19.6% |
| 2024 | $6,793 +5.4% | $430,007 +10% |
| 2023 | $6,442 +3.3% | $390,915 +10% |
| 2022 | $6,237 +14.9% | $355,377 +10% |
| 2021 | $5,428 +10.4% | $323,070 +10% |
| 2020 | $4,917 +1.9% | $293,700 +1.7% |
| 2019 | $4,826 | $288,700 -4.7% |
| 2018 | $4,826 -4.9% | $302,800 -11% |
| 2017 | $5,078 +2% | $340,400 -3.4% |
| 2016 | $4,977 | $352,400 +15.7% |
| 2015 | $4,977 +8.5% | $304,700 +23.8% |
| 2014 | $4,587 +10.7% | $246,100 |
| 2013 | $4,142 +1.5% | $246,100 +0.2% |
| 2012 | $4,080 +1.6% | $245,600 |
| 2011 | $4,015 -2.2% | $245,600 -1% |
| 2010 | $4,106 -17.5% | $248,050 -5.9% |
| 2009 | $4,980 | $263,600 -17.7% |
| 2008 | $4,980 -15.1% | $320,400 -14.9% |
| 2007 | $5,864 | $376,500 -14.6% |
| 2006 | -- | $440,900 +29.3% |
| 2005 | -- | $340,925 +13% |
| 2004 | $5,483 +22.3% | $301,712 +24% |
| 2003 | $4,482 +17.2% | $243,316 +18% |
| 2002 | $3,826 +51.3% | $206,200 +46.3% |
| 2001 | $2,529 +2.9% | $140,930 +3% |
| 2000 | $2,457 | $136,825 |
Find assessor info on the county website
Neighborhood: The Island
Nearby homes
- $530,4002 bd2 ba1k sqft1585 Tarpon Center Dr APT 1, Venice, FL 34285Off Market
- $587,6002 bd2 ba1.1k sqft1585 Tarpon Center Dr APT 2, Venice, FL 34285Off Market
- $459,3002 bd2 ba1k sqft1585 Tarpon Center Dr APT 3, Venice, FL 34285Off Market
- $592,3002 bd2 ba1.1k sqft1585 Tarpon Center Dr APT 4, Venice, FL 34285Off Market

- $700,0002 bd2 ba1k sqft1585 Tarpon Center Dr APT 5, Venice, FL 34285Sold
- $572,8002 bd2 ba1k sqft1585 Tarpon Center Dr APT 6, Venice, FL 34285Off Market
- $415,8002 bd2 ba1k sqft1585 Tarpon Center Dr APT 7, Venice, FL 34285Off Market
- $516,6002 bd2 ba1k sqft1585 Tarpon Center Dr APT 8, Venice, FL 34285Off Market
- $470,3002 bd2 ba1.1k sqft1585 Tarpon Center Dr APT 9, Venice, FL 34285Off Market
Nearby schools
GreatSchools rating
- 9/10Venice Elementary SchoolGrades: PK-5Distance: 1.7 mi
- 7/10Venice Middle SchoolGrades: 6-8Distance: 7.3 mi
- 7/10Venice Senior High SchoolGrades: 9-12Distance: 1.9 mi
Schools provided by the listing agent
- Elementary: Venice Elementary
- Middle: Venice Area Middle
- High: Venice Senior High
Source: Stellar MLS. This data may not be complete. We recommend contacting the local school district to confirm school assignments for this home.
Get a cash offer in 3 minutes
Find out how much your home could sell for in as little as 3 minutes with a no-obligation cash offer.
Estimated market value
$472,600
Get a cash offer in 3 minutes
Find out how much your home could sell for in as little as 3 minutes with a no-obligation cash offer.
Estimated market value
$472,600
- Florida
- Sarasota County
- Venice
- 34285
- The Island
- 1585 TARPON CENTER DRIVE Unit 29
Nearby cities
Nearby neighborhoods
Nearby zip codes
Other Venice Topics
