Skip main navigation
Closed
  • $319,900

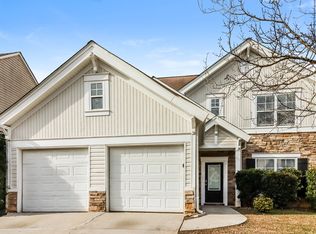
    1585 Thornwick Trce, Stockbridge, GA 30281

    3beds
    1,409sqft
    Single Family Residence
    Built in 2003
    6,969.6 Square Feet Lot
    $294,500 Zestimate®
    $227/sqft
    $1,799 Estimated rent

    Home value

    $294,500

    $280,000 - $309,000

    $1,799/mo

    Zestimate® history
    Loading
    Loading...

    Owner options

    List your home for rent

    $1,799/mo

    Rent Zestimate®

    Find your next renter with Zillow Rental Manager. Plus, with online applications, you can quickly screen prospective tenants – for free.

    Learn more

    $1,799/mo

    Rent Zestimate®

    Refinance and save

    $2,606/mo

    Est. payment

    Refinancing to a lower rate could help reduce your monthly payments and save thousands over the life of the loan.

    See today's rates

    $2,606/mo

    Est. payment

    Explore your selling options

    Work with a Zillow partner agent

    Leverage their expertise and Zillow's premium Showcase listings to get your home seen by more buyers.

    Get started

    List with your own agent

    Get your home in front of millions of buyers by listing it on Zillow.

    Learn how to do it

    Sell it yourself

    Take full control of how buyers see your home on Zillow by listing For Sale by Owner (FSBO).

    List your home

    What's special

    Majestic fireplaceCasual snacksOutdoor equipmentGardening toolsNatural lightStainless steel appliancesWell - appointed kitchen
    Welcome to your dream home nestled within the prestigious Enclave at Monarch Village subdivision! This stunning 3-bedroom, 2-bathroom residence boasts a seamless open concept design, offering an inviting ambiance from the moment you step through the door. Enter into the vaulted family room, where a majestic fireplace serves as the focal point, creating a cozy atmosphere perfect for gathering with loved ones. Gleaming hardwood floors grace the space, enhancing its elegance and warmth. The heart of the home is the well-appointed kitchen, featuring solid surface countertops, stainless steel appliances, a convenient breakfast bar, pantry, and a charming breakfast room bathed in natural light. Whether you're preparing gourmet meals or casual snacks, this kitchen is sure to inspire your culinary adventures. Retreat to the vaulted primary bedroom on the main level, offering a tranquil oasis complete with a walk-in closet, a luxurious soaking tub, and a separate shower for ultimate relaxation and rejuvenation. Step outside to the custom back patio, where outdoor entertaining reaches new heights with a built-in gas grill, perfect for hosting barbecues and al fresco dining. Enjoy the serenity of your private, fenced backyard, complete with a shed for storing gardening tools and outdoor equipment. With its blend of sophistication, comfort, and functionality, this home offers the ideal sanctuary for modern living. Don't miss your chance to experience the epitome of luxury living in Monarch Village! Ask how you can receive up to $1500 credit by using one of our preferred lenders. Exclusions may apply.

    Zillow last checked:

    Listing updated:

    Listed by:

    Shelby Rawlings 706-410-5883,

    Watkins Real Estate Associates,

    Kennedy Moorman 470-655-1878,

    Watkins Real Estate Associates

    Bought with:

    Blake Pettite, 393509

    Mark Spain Real Estate

    Source: GAMLS,MLS#: 10286598MLS Logo

    Facts & features

    Interior

    Bedrooms & bathrooms
    • Bedrooms: 3
    • Bathrooms: 2
    • Full bathrooms: 2
    • Main level bathrooms: 2
    • Main level bedrooms: 3
    Dining room
    • Features: Dining Rm/Living Rm Combo
    Kitchen
    • Features: Pantry, Solid Surface Counters
    Heating
    • Natural Gas, Electric, Central, Forced Air, Other, Hot Water
    Cooling
    • Electric, Ceiling Fan(s), Central Air, Other
    Appliances
    • Included: Gas Water Heater, Dishwasher, Other, Oven/Range (Combo), Refrigerator, Stainless Steel Appliance(s)
    • Laundry: Laundry Closet, In Hall, Other
    Features
    • Tray Ceiling(s), High Ceilings, Double Vanity, Soaking Tub, Other, Separate Shower, Tile Bath, Walk-In Closet(s), Master On Main Level
    • Flooring: Hardwood, Tile, Carpet, Other, Vinyl
    • Basement: None
    • Attic: Pull Down Stairs
    • Number of fireplaces: 1
    • Fireplace features: Family Room, Gas Log
    Interior area
    • Total structure area: 1,409
    • Total interior livable area: 1,409 sqft
    • Finished area above ground: 1,409
    • Finished area below ground: 0

    Property

    Parking
    • Total spaces: 2
    • Parking features: Attached, Garage Door Opener, Garage, Kitchen Level, Parking Pad
    • Has attached garage: Yes
    • Has uncovered spaces: Yes
    Accessibility
    • Accessibility features: Other
    Features
    • Levels: One
    • Stories: 1
    • Patio & porch: Patio
    • Exterior features: Gas Grill, Other
    • Fencing: Fenced,Back Yard,Other,Privacy,Wood
    Lot
    • Size: 6,969 sqft
    • Features: Level, Other
    • Residential vegetation: Grassed
    Details
    • Additional structures: Other, Shed(s)
    • Parcel number: 031N01012000
    • Special conditions: As Is

    Construction

    Type & style
    • Home type: SingleFamily
    • Architectural style: Ranch,Traditional
    • Property subtype: Single Family Residence
    Materials
    • Other, Stone, Wood Siding
    • Foundation: Slab
    • Roof: Composition,Other
    Condition
    • Resale
    • New construction: No
    • Year built: 2003

    Utilities & green energy

    • Sewer: Public Sewer
    • Water: Public
    • Utilities for property: Cable Available, Electricity Available, High Speed Internet, Natural Gas Available, Other, Phone Available

    Community & neighborhood

    Security
    • Security features: Security System, Smoke Detector(s)
    Community
    • Community features: Pool, Sidewalks, Street Lights, Tennis Court(s)
    Location
    • Region: Stockbridge
    • Subdivision: Enclave At Monarch Village

    HOA & financial

    HOA
    • Has HOA: Yes
    • HOA fee: $645 annually
    • Services included: Maintenance Grounds, Management Fee, Swimming, Tennis

    Other

    Other facts
    • Listing agreement: Exclusive Right To Sell
    • Listing terms: Cash,Conventional,FHA,VA Loan

    Price history

    DateEventPrice
    6/28/2024Sold$319,900$227/sqft
    Source: GAMLS #10286598 Report a problem
    5/6/2024Pending sale$319,900$227/sqft
    Source: GAMLS #10286598 Report a problem
    4/25/2024Listed for sale$319,900+155.9%$227/sqft
    Source: GAMLS #10286598 Report a problem
    10/8/2014Sold$125,000-6.7%$89/sqft
    Source: Public Record Report a problem
    8/22/2007Sold$134,000-4.6%$95/sqft
    Source: Public Record Report a problem
    5/25/2004Sold$140,500$100/sqft
    Source: Public Record Report a problem

    Public tax history

    YearProperty taxesTax assessment
    2025$1,902 -45.3%$121,400 +15.5%
    2024$3,476 +7.7%$105,080 -7.2%
    2023$3,226 +13.6%$113,240 +25.9%
    2022$2,840 +21.3%$89,920 +30.6%
    2021$2,342 +9.2%$68,840 +13.7%
    2020$2,145 +10.7%$60,520 +10.6%
    2019$1,938 -8.7%$54,720 +7.1%
    2018$2,123 +11.3%$51,080 +16.5%
    2016$1,906 +27.1%$43,840 +13%
    2015$1,500 -11.7%$38,800 +6.6%
    2014$1,698 $36,400
    2013-- --
    2012-- --
    2011-- --
    2010-- --
    2009-- --
    2008$1,969 -2.4%--
    2007$2,018 +5.4%$53,280 +3.9%
    2005$1,914 $51,280
    2004$1,914 +323.5%$51,280 +313.5%
    2003$452 -17.3%$12,400 -20.5%
    2002$547 $15,600

    Find assessor info on the county website

    Neighborhood: 30281

    Nearby schools

    GreatSchools rating
    Schools provided by the listing agent
    • Elementary: Red Oak
    • Middle: Dutchtown
    • High: Dutchtown

    Source: GAMLS. This data may not be complete. We recommend contacting the local school district to confirm school assignments for this home.

    Get a cash offer in 3 minutes
    Find out how much your home could sell for in as little as 3 minutes with a no-obligation cash offer.
    Estimated market value
    $294,500
    Get a cash offer in 3 minutes
    Find out how much your home could sell for in as little as 3 minutes with a no-obligation cash offer.
    Estimated market value
    $294,500