Discover the perfect blend of modern comfort and vibrant community living in this professionally designed new construction home within the Baseline community. Built by Boulder Creek Neighborhoods with a dedicated main floor office, private 3rd floor balcony off the primary suite and white quartz countertops throughout, this residence is just the beginning of what living at Baseline offers. The true gem is the lifestyle-with a future shopping district featuring restaurants, a grocery store, and retail shops, you'll have everything you need within minutes. Enjoy the outdoors on the numerous parks and trails woven throughout the community, offering endless opportunities for recreation and relaxation. Visit us today to tour our recently finished model home and ask us about how you can receive a permanently lowered interest rate today!
Sold for $570,000
$570,000
1585 W 166th Ave, Broomfield, CO 80023
3beds
1,550sqft
Single Family Residence
Built in 2025
1,650 Square Feet Lot
$560,400 Zestimate®
$368/sqft
$2,947 Estimated rent
Home value
$560,400
$521,000 - $605,000
$2,947/mo
Zestimate® history
Owner options
List your home for rent
$2,947/mo
Rent Zestimate®
Find your next renter with Zillow Rental Manager. Plus, with online applications, you can quickly screen prospective tenants – for free.
$2,947/mo
Rent Zestimate®
Refinance and save
$3,413/mo
Est. payment
Refinancing to a lower rate could help reduce your monthly payments and save thousands over the life of the loan.
$3,413/mo
Est. payment
Explore your selling options
Work with a Zillow partner agent
Leverage their expertise and Zillow's premium Showcase listings to get your home seen by more buyers.
Get startedList with your own agent
Get your home in front of millions of buyers by listing it on Zillow.
Learn how to do itSell it yourself
Take full control of how buyers see your home on Zillow by listing For Sale by Owner (FSBO).
List your homeWhat's special
Zillow last checked:
Listing updated:
Listed by:
Seth Williamson 303-309-0088,
WK Real Estate
Bought with:
Dawn Bennett, 40046788
Whistlepig Realty
Source: IRES as distributed by MLS GRID,MLS#: 1043923
Facts & features
Interior
Bedrooms & bathrooms
- Bedrooms: 3
- Bathrooms: 3
- Full bathrooms: 2
- 1/2 bathrooms: 1
- Main level bathrooms: 1
Primary bedroom
- Description: Carpet
- Features: Full Primary Bath
- Level: Upper
- Area: 168 Square Feet
- Dimensions: 14 x 12
Bedroom 2
- Description: Carpet
- Level: Upper
- Area: 110 Square Feet
- Dimensions: 11 x 10
Bedroom 3
- Description: Carpet
- Level: Upper
- Area: 100 Square Feet
- Dimensions: 10 x 10
Dining room
- Description: Wood
- Level: Main
- Area: 108 Square Feet
- Dimensions: 9 x 12
Great room
- Description: Wood
- Level: Main
- Area: 176 Square Feet
- Dimensions: 11 x 16
Kitchen
- Description: Wood
- Level: Main
- Area: 154 Square Feet
- Dimensions: 14 x 11
Laundry
- Description: Other
- Level: Upper
- Area: 30 Square Feet
- Dimensions: 5 x 6
Study
- Description: Wood
- Level: Lower
- Area: 108 Square Feet
- Dimensions: 9 x 12
Heating
- Forced Air
Cooling
- Central Air
Appliances
- Included: Gas Range, Self Cleaning Oven, Dishwasher, Microwave, Disposal
- Laundry: Washer/Dryer Hookup
Features
- Eat-in Kitchen, Open Floorplan, Pantry, Walk-In Closet(s), Kitchen Island
- Basement: None,Crawl Space,Rough-in for Radon,Sump Pump
Interior area
- Total structure area: 1,550
- Total interior livable area: 1,550 sqft
- Finished area above ground: 1,550
Property
Parking
- Total spaces: 2
- Parking features: Garage Door Opener, Attached
- Attached garage spaces: 2
- Details: Attached
Accessibility
- Accessibility features: Accessible Doors, Other
Features
- Levels: Three Or More
- Stories: 3
- Patio & porch: Patio, Deck
- Exterior features: Balcony
Lot
- Size: 1,650 Square Feet
- Features: Level, Paved, Curbs, Gutters, Sidewalks, Street Light, Alley, Fire Hydrant within 500 Feet
Details
- Parcel number: R8877506
- Zoning: RES
- Special conditions: Builder
Construction
Type & style
- Home type: SingleFamily
- Property subtype: Single Family Residence
Materials
- Frame, Composition
- Foundation: Structural Floor
- Roof: Composition
Condition
- New construction: Yes
- Year built: 2025
Details
- Builder model: Elevate
- Builder name: Boulder Creek
Utilities & green energy
- Sewer: Public Sewer
- Water: City
- Utilities for property: Natural Gas Available, Electricity Available, Other, Cable Available
Green energy
- Energy efficient items: Windows, High Efficiency Furnace, Energy Rated
Community & HOA
Community
- Features: Playground, Park
- Security: Fire Alarm
- Subdivision: North Park Filing 2 Rep D
HOA
- Has HOA: Yes
- Services included: Common Amenities, Trash, Snow Removal, Management
- HOA fee: $79 monthly
- HOA name: Baseline
- HOA phone: 602-767-7240
Location
- Region: Broomfield
Financial & listing details
- Price per square foot: $368/sqft
- Tax assessed value: $71,620
- Annual tax amount: $2,859
- Date on market: 9/18/2025
- Electric utility on property: Yes
Price history
| Date | Event | Price |
|---|---|---|
| 2/26/2026 | Sold | $570,000$368/sqft |
Source:  IRES as distributed by MLS GRID #1043923 Report a problem IRES as distributed by MLS GRID #1043923 Report a problem | ||
| 1/27/2026 | Pending sale | $570,000$368/sqft |
Source:  REcolorado as distributed by MLS GRID #5415214 Report a problem REcolorado as distributed by MLS GRID #5415214 Report a problem | ||
| 10/16/2025 | Price change | $570,000-3.2%$368/sqft |
Source:  Boulder Creek Neighborhoods Report a problem Boulder Creek Neighborhoods Report a problem | ||
| 9/15/2025 | Listed for sale | $589,000-3.5%$380/sqft |
Source: REcolorado as distributed by MLS GRID #5415214 Report a problem | ||
| 9/4/2025 | Listing removed | $610,620$394/sqft |
Source: Boulder Creek Neighborhoods Report a problem | ||
| 8/20/2025 | Price change | $610,620-0.2%$394/sqft |
Source: Boulder Creek Neighborhoods Report a problem | ||
| 5/30/2025 | Price change | $611,680-4.7%$395/sqft |
Source: Boulder Creek Neighborhoods Report a problem | ||
| 5/20/2025 | Listed for sale | $641,680$414/sqft |
Source: Boulder Creek Neighborhoods Report a problem | ||
Public tax history
| Year | Property taxes | Tax assessment |
|---|---|---|
| 2025 | $2,859 +43.5% | $19,980 +9.8% |
| 2024 | $1,992 +734.5% | $18,190 +44.5% |
| 2023 | $239 | $12,590 |
| 2022 | -- | -- |
Find assessor info on the county website
Neighborhood: North Park
Nearby homes
- $525,6103 bd3 ba1.4k sqft1577 W 166th Ave, Broomfield, CO 80023Sold
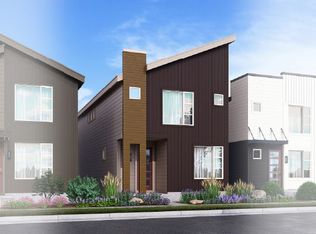
- $649,2453 bd3 ba2k sqft1593 W 166th Ave, Broomfield, CO 80023Sold
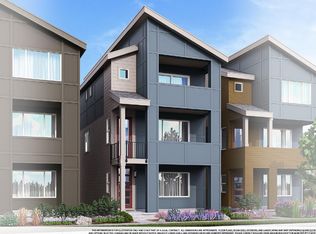
- $649,245-- bd-- ba-- sqft1593 W 166th Ave, Broomfield, CO 80023Sold
- $495,0003 bd3 ba1.4k sqft1569 W 166th Ave, Broomfield, CO 80023Sold
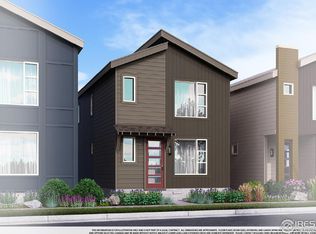
- $580,000-- bd-- ba-- sqft1561 W 166th Ave, Broomfield, CO 80023Sold
- $600,0003 bd3 ba1.5k sqft16635 Promenade St, Broomfield, CO 80023Sold
- $629,0004 bd4 ba2k sqft16639 Promenade St, Broomfield, CO 80023Sold
- $687,519-- bd-- ba-- sqft16631 Promenade Ln, Broomfield, CO 80023Sold
Nearby schools
GreatSchools rating
- 7/10Thunder Vista P-8Grades: PK-8Distance: 1.4 mi
- 9/10Legacy High SchoolGrades: 9-12Distance: 3.5 mi
Schools provided by the listing agent
- Elementary: Thunder Vista P-8
- Middle: Thunder Vista P-8
- High: Legacy
Source: IRES as distributed by MLS GRID. This data may not be complete. We recommend contacting the local school district to confirm school assignments for this home.
Get a cash offer in 3 minutes
Find out how much your home could sell for in as little as 3 minutes with a no-obligation cash offer.
Estimated market value
$560,400
Get a cash offer in 3 minutes
Find out how much your home could sell for in as little as 3 minutes with a no-obligation cash offer.
Estimated market value
$560,400
- Colorado
- Broomfield County
- Broomfield
- 80023
- North Park
- 1585 W 166th Ave
Nearby cities
Nearby neighborhoods
Nearby zip codes
Other Broomfield Topics
