Remarkable deal! Sold As Is. This very handsome and solid brick home has been well cared for by its longtime owner. The property is located in a quiet Citrus Springs neighborhood on a wonderful corner lot. The roof was replaced in 2013, new ac in 2019, and the windows and exterior doors were updated to dual pane in 2017. This home is also in the Lecanto High School district and Citrus Springs Elementary & Middles schools. It really doesn't get better than that for a growing family! The bedrooms have carpeting, and all other areas are ceramic tile. The stove and washer and dryer are less than two years old. There is a great 12x14 shed with power at the back of the house next to a metal carport measuring 12x20.
Sold for $209,000
$209,000
1585 W Evergreen Dr, Citrus Springs, FL 34434
3beds
1,590sqft
Single Family Residence
Built in 1992
0.26 Acres Lot
$230,900 Zestimate®
$131/sqft
$1,758 Estimated rent
Home value
$230,900
$217,000 - $245,000
$1,758/mo
Zestimate® history
Owner options
List your home for rent
$1,758/mo
Rent Zestimate®
Find your next renter with Zillow Rental Manager. Plus, with online applications, you can quickly screen prospective tenants – for free.
$1,758/mo
Rent Zestimate®
Refinance and save
$1,475/mo
Est. payment
Refinancing to a lower rate could help reduce your monthly payments and save thousands over the life of the loan.
$1,475/mo
Est. payment
Explore your selling options
Work with a Zillow partner agent
Leverage their expertise and Zillow's premium Showcase listings to get your home seen by more buyers.
Get startedList with your own agent
Get your home in front of millions of buyers by listing it on Zillow.
Learn how to do itSell it yourself
Take full control of how buyers see your home on Zillow by listing For Sale by Owner (FSBO).
List your homeWhat's special
Ceramic tileNew acWonderful corner lotQuiet citrus springs neighborhoodExterior doorsSolid brick home
Zillow last checked:
Listing updated:
Listed by:
James Martin Jr 352-453-9380,
Discount Realty Florida, LLC
Bought with:
James Martin Jr, 3010954
Discount Realty Florida, LLC
Source: Realtors Association of Citrus County,MLS#: 832854 Originating MLS: Realtors Association of Citrus County
Originating MLS: Realtors Association of Citrus CountyFacts & features
Interior
Bedrooms & bathrooms
- Bedrooms: 3
- Bathrooms: 2
- Full bathrooms: 2
Primary bedroom
- Description: carpet
- Features: Primary Suite
- Level: Main
- Dimensions: 14.00 x 14.50
Bedroom
- Description: Front Bedroom, carpet , does not include closet
- Level: Main
- Dimensions: 11.00 x 12.50
Bedroom
- Description: Back Bedroom, carpet, doesn not include the closet space
- Level: Main
- Dimensions: 9.75 x 11.00
Primary bathroom
- Description: does not include walk in closet
- Features: En Suite Bathroom
- Level: Main
- Dimensions: 8.00 x 9.75
Bathroom
- Description: tub/shower combo
- Features: En Suite Bathroom
- Level: Main
- Dimensions: 10.00 x 5.00
Other
- Level: Main
- Dimensions: 12.00 x 20.00
Dining room
- Description: adjacent to kitchen, off living room with door to florida room
- Level: Main
- Dimensions: 9.75 x 11.00
Florida room
- Level: Main
- Dimensions: 9.00 x 16.50
Garage
- Description: pull down stairs to attic, air handler, water heater new in 2017
- Level: Main
- Dimensions: 20.00 x 20.00
Kitchen
- Description: bay window with breakfast nook,
- Level: Main
- Dimensions: 13.50 x 11.00
Laundry
- Description: Nice New washer & dryer, cabinets
- Level: Main
- Dimensions: 7.50 x 5.50
Living room
- Description: Vaulted ceiling, tile flooring
- Level: Main
- Dimensions: 21.00 x 13.25
Workshop
- Description: very cute stand alone shed and has power out there
- Level: Main
- Dimensions: 12.00 x 14.00
Heating
- Heat Pump
Cooling
- Central Air, Electric
Appliances
- Included: Electric Oven, Electric Range, Refrigerator, Water Heater
- Laundry: Laundry - Living Area
Features
- Attic, High Ceilings, Laminate Counters, Main Level Primary, Primary Suite, Pantry, Pull Down Attic Stairs, Vaulted Ceiling(s), Walk-In Closet(s), First Floor Entry, Programmable Thermostat
- Flooring: Carpet, Tile
- Windows: Blinds, Double Pane Windows, Drapes
- Attic: Pull Down Stairs
Interior area
- Total structure area: 2,146
- Total interior livable area: 1,590 sqft
Property
Parking
- Total spaces: 3
- Parking features: Attached, Concrete, Detached Carport, Driveway, Garage, Garage Door Opener
- Attached garage spaces: 2
- Has carport: Yes
Features
- Levels: One
- Stories: 1
- Exterior features: Sprinkler/Irrigation, Landscaping, Rain Gutters, Concrete Driveway
- Pool features: None
Lot
- Size: 0.26 Acres
- Features: Cleared, Corner Lot, Flat
Details
- Parcel number: 1217717
- Zoning: R1
- Special conditions: Standard
Construction
Type & style
- Home type: SingleFamily
- Architectural style: Ranch,One Story
- Property subtype: Single Family Residence
Materials
- Stucco
- Foundation: Block, Slab
- Roof: Asphalt,Shingle,Ridge Vents
Condition
- New construction: No
- Year built: 1992
Utilities & green energy
- Sewer: Septic Tank
- Water: Public
Community & HOA
Community
- Security: Smoke Detector(s)
- Subdivision: Citrus Springs
HOA
- Has HOA: No
Location
- Region: Citrus Springs
Financial & listing details
- Price per square foot: $131/sqft
- Tax assessed value: $176,185
- Annual tax amount: $632
- Date on market: 4/11/2024
- Cumulative days on market: 20 days
- Listing terms: Cash,Conventional,FHA,USDA Loan,VA Loan
- Road surface type: Paved
Price history
| Date | Event | Price |
|---|---|---|
| 6/14/2024 | Sold | $209,000$131/sqft |
Source:  Realtors Association of Citrus County #832854 Report a problem Realtors Association of Citrus County #832854 Report a problem | ||
| 5/1/2024 | Pending sale | $209,000$131/sqft |
Source: Realtors Association of Citrus County #832854 Report a problem | ||
| 4/29/2024 | Price change | $209,000-14.7%$131/sqft |
Source: Realtors Association of Citrus County #832854 Report a problem | ||
| 4/26/2024 | Price change | $245,000-7.5%$154/sqft |
Source: Realtors Association of Citrus County #832854 Report a problem | ||
| 4/11/2024 | Listed for sale | $264,900+103.9%$167/sqft |
Source: Realtors Association of Citrus County #832854 Report a problem | ||
| 10/1/2015 | Listing removed | $129,900$82/sqft |
Source: Only Way Realty of Inverness #721299 Report a problem | ||
| 9/21/2015 | Listed for sale | $129,900+73.2%$82/sqft |
Source: Only Way Realty of Inverness #721299 Report a problem | ||
| 10/1/2013 | Sold | $75,000-21%$47/sqft |
Source: Realtors Association of Citrus County #705071 Report a problem | ||
| 8/30/2013 | Listed for sale | $94,900+171.1%$60/sqft |
Source: Top Performance Real Estate Consultants #705071 Report a problem | ||
| 3/20/2012 | Sold | $35,000+16.7%$22/sqft |
Source: Public Record Report a problem | ||
| 2/23/2011 | Sold | $30,000$19/sqft |
Source: Public Record Report a problem | ||
Public tax history
| Year | Property taxes | Tax assessment |
|---|---|---|
| 2025 | $2,244 +241.9% | $176,185 +129.5% |
| 2024 | $656 +3.7% | $76,767 +3% |
| 2023 | $633 -6.5% | $74,531 +3% |
| 2022 | $677 +1.4% | $72,360 +3% |
| 2021 | $667 +9.5% | $70,252 +1.4% |
| 2020 | $609 +1.8% | $69,282 +2.3% |
| 2019 | $599 +3.6% | $67,724 +1.9% |
| 2018 | $578 | $66,461 +2.1% |
| 2017 | $578 -0.6% | $65,094 +2.1% |
| 2016 | $581 -1.8% | $63,755 +0.7% |
| 2015 | $592 -0.9% | $63,312 +0.8% |
| 2014 | $598 -47.2% | $62,810 +0.3% |
| 2013 | $1,133 +7% | $62,640 -2.2% |
| 2012 | $1,058 -3.9% | $64,067 -3.7% |
| 2011 | $1,101 +76.9% | $66,515 -9.6% |
| 2010 | $622 -0.4% | $73,590 +2.7% |
| 2009 | $625 +1.4% | $71,656 +0.1% |
| 2008 | $617 -17.7% | $71,585 +3% |
| 2007 | $749 -0.3% | $69,500 +2.4% |
| 2006 | $751 -4.6% | $67,900 +2.9% |
| 2005 | $787 +0.3% | $66,000 +3% |
| 2004 | $785 +5.8% | $64,100 +1.7% |
| 2003 | $741 +5.7% | $63,000 +2.3% |
| 2002 | $702 +5.3% | $61,600 +4.4% |
| 2000 | $666 | $59,000 |
Find assessor info on the county website
Neighborhood: 34434
Nearby homes
- $335,1004 bd2 ba2.7k sqft8945 N Hammond Way, Citrus Springs, FL 34434Off Market
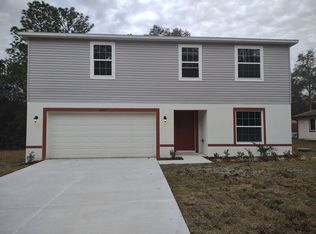
- $17,000-- bd-- ba-- sqft8978 N Fontana Way, Citrus Springs, FL 34434Off Market
- $15,280-- bd-- ba-- sqft8994 N Fontana Way, Citrus Springs, FL 34434Off Market
- $245,8003 bd2 ba1.9k sqft8967 N Hammond Way, Citrus Springs, FL 34434Off Market

- $17,50010,000 Square Feet1578 W Evergreen Dr LOT 9, Dunnellon, FL 34434Sold
- $18,150-- bd-- ba-- sqft8940 N Hammond Way, Citrus Springs, FL 34434Off Market
- $17,500-- bd-- ba-- sqft1578 W Evergreen Dr, Citrus Springs, FL 34434Sold
- $15,280-- bd-- ba-- sqft1594 W Evergreen Dr, Citrus Springs, FL 34434Off Market
Nearby schools
GreatSchools rating
- 4/10Citrus Springs Elementary SchoolGrades: PK-5Distance: 2.2 mi
- 6/10Citrus Springs Middle SchoolGrades: 6-8Distance: 2.3 mi
- 5/10Lecanto High SchoolGrades: 9-12Distance: 12 mi
Schools provided by the listing agent
- Elementary: Citrus Springs Elementary
- Middle: Citrus Springs Middle
- High: Lecanto High
Source: Realtors Association of Citrus County. This data may not be complete. We recommend contacting the local school district to confirm school assignments for this home.
Get a cash offer in 3 minutes
Find out how much your home could sell for in as little as 3 minutes with a no-obligation cash offer.
Estimated market value
$230,900
Get a cash offer in 3 minutes
Find out how much your home could sell for in as little as 3 minutes with a no-obligation cash offer.
Estimated market value
$230,900
- Florida
- Citrus County
- Dunnellon
- 34434
- 1585 W Evergreen Dr
Nearby cities
Nearby neighborhoods
Nearby zip codes
Other Dunnellon Topics
