Welcome to this charming and well-maintained 2-bedroom, 2-bathroom manufactured home located in the highly desirable Sierra Dawn Estates active 55+ community where you own your own land and there is no space rent. This inviting home offers a bright and comfortable layout with spacious living and dining areas, a functional kitchen, indoor laundry room and a cozy atmosphere perfect for relaxing or entertaining. The primary suite includes a private bath and ample closet space, while the second bedroom provides flexibility for guests or a home office. The back part of the carport has been closed off and can be used as a garage or workshop. Sierra Dawn Estates offers an exceptional lifestyle with four clubhouses, five pools, Jacuzzis, saunas, an exercise room, shuffleboard courts, a dog park, billiard room, and a variety of social activities and clubs for residents to enjoy. Conveniently located near shopping, dining, and medical facilities, this home combines comfort, community, and convenience — making it a wonderful place to call home. Come see why so many love living in Sierra Dawn Estates!
Sold for $150,000
Listed by: Coldwell Banker Assoc.Brkr-Mur • Jennifer Murphy • Contact: 951-698-2323
Bought with: CASAMERICA REALTORS, INC.
$150,000
1585 W Johnston Ave, Hemet, CA 92543
2beds
1,344sqft
Manufactured Home
Built in 1972
4,356 Square Feet Lot
$126,300 Zestimate®
$112/sqft
$1,599 Estimated rent
Home value
$126,300
$115,000 - $139,000
$1,599/mo
Zestimate® history
Owner options
List your home for rent
$1,599/mo
Rent Zestimate®
Find your next renter with Zillow Rental Manager. Plus, with online applications, you can quickly screen prospective tenants – for free.
$1,599/mo
Rent Zestimate®
Refinance and save
$1,158/mo
Est. payment
Refinancing to a lower rate could help reduce your monthly payments and save thousands over the life of the loan.
$1,158/mo
Est. payment
Explore your selling options
Work with a Zillow partner agent
Leverage their expertise and Zillow's premium Showcase listings to get your home seen by more buyers.
Get startedList with your own agent
Get your home in front of millions of buyers by listing it on Zillow.
Learn how to do itSell it yourself
Take full control of how buyers see your home on Zillow by listing For Sale by Owner (FSBO).
List your homeWhat's special
Cozy atmosphereBright and comfortable layoutFunctional kitchenAmple closet space
Zillow last checked:
Listing updated:
Listed by:
Jennifer Murphy DRE #01279044 951-634-5845,
Coldwell Banker Assoc.Brkr-Mur
Bought with:
ALBERT DE LA CRUZ, DRE #01373531
CASAMERICA REALTORS, INC.
Source: CRMLS,MLS#: SW25251687 Originating MLS: California Regional MLS
Originating MLS: California Regional MLSFacts & features
Interior
Bedrooms & bathrooms
- Bedrooms: 2
- Bathrooms: 2
- Full bathrooms: 2
- Main level bathrooms: 2
- Main level bedrooms: 2
Rooms
- Room types: Entry/Foyer, Family Room, Kitchen, Living Room, Primary Bathroom, Primary Bedroom, Dining Room
Bathroom
- Features: Bathtub, Stone Counters, Separate Shower
Family room
- Features: Separate Family Room
Kitchen
- Features: Kitchen/Family Room Combo, Laminate Counters, Kitchenette
Heating
- Central, Forced Air
Cooling
- Central Air, Evaporative Cooling, Electric, Wall/Window Unit(s)
Appliances
- Included: Dishwasher, Electric Oven, Disposal, Gas Range, Gas Water Heater, Microwave, Water Heater
- Laundry: Inside, Laundry Room
Features
- Breakfast Bar, Built-in Features, Ceiling Fan(s), Separate/Formal Dining Room, Laminate Counters, Open Floorplan, Stone Counters
- Flooring: Carpet, Laminate
- Doors: Sliding Doors
- Windows: Blinds, Drapes
- Has fireplace: No
- Fireplace features: None
- Common walls with other units/homes: No Common Walls
Interior area
- Total interior livable area: 1,344 sqft
Property
Parking
- Total spaces: 1
- Parking features: Concrete, Driveway Level, Driveway, Private
- Attached garage spaces: 1
Features
- Levels: One
- Stories: 1
- Entry location: 1
- Patio & porch: Concrete, Covered, Porch
- Exterior features: Lighting
- Pool features: Community, Gunite, In Ground, Association
- Has spa: Yes
- Spa features: Association, Community, Gunite, Heated, In Ground
- Has view: Yes
- View description: Hills, Mountain(s), Neighborhood
Lot
- Size: 4,356 Square Feet
- Features: Front Yard, Level, Paved, Street Level, Yard
Details
- Parcel number: 442281004
- Special conditions: Standard,Trust
Construction
Type & style
- Home type: MobileManufactured
- Architectural style: Traditional
- Property subtype: Manufactured Home
Materials
- Roof: Rolled/Hot Mop
Condition
- New construction: No
- Year built: 1972
Utilities & green energy
- Sewer: Public Sewer
- Water: Public
- Utilities for property: Cable Connected, Electricity Connected, Natural Gas Connected, Phone Available, Sewer Connected, Water Connected
Community & HOA
Community
- Features: Curbs, Dog Park, Gutter(s), Storm Drain(s), Street Lights, Sidewalks, Pool
- Senior community: Yes
HOA
- Has HOA: Yes
- Amenities included: Billiard Room, Call for Rules, Clubhouse, Dog Park, Fitness Center, Fire Pit, Maintenance Grounds, Game Room, Management, Meeting/Banquet/Party Room, Other Courts, Barbecue, Picnic Area, Pool, Pet Restrictions, Pets Allowed, Sauna, Spa/Hot Tub, Cable TV
- HOA fee: $168 monthly
- HOA name: Sierra Dawn Estates
- HOA phone: 951-925-6502
Location
- Region: Hemet
Financial & listing details
- Price per square foot: $112/sqft
- Tax assessed value: $38,166
- Annual tax amount: $429
- Date on market: 10/31/2025
- Cumulative days on market: 31 days
- Listing terms: Cash,Cash to New Loan,1031 Exchange,Submit
- Road surface type: Paved
Price history
| Date | Event | Price |
|---|---|---|
| 1/2/2026 | Sold | $150,000$112/sqft |
Source:  CRMLS #SW25251687 Report a problem CRMLS #SW25251687 Report a problem | ||
| 12/2/2025 | Pending sale | $150,000$112/sqft |
Source: CRMLS #SW25251687 Report a problem | ||
| 11/1/2025 | Listed for sale | $150,000+455.6%$112/sqft |
Source: CRMLS #SW25251687 Report a problem | ||
| 1/19/1996 | Sold | $27,000$20/sqft |
Source: Public Record Report a problem | ||
Public tax history
| Year | Property taxes | Tax assessment |
|---|---|---|
| 2025 | $429 +1.9% | $38,166 +2% |
| 2024 | $422 +0.6% | $37,418 +2% |
| 2023 | $419 +2.2% | $36,685 +2% |
| 2022 | $410 +1.8% | $35,967 +2% |
| 2021 | $403 -0.8% | $35,263 +1% |
| 2020 | $406 +2.2% | $34,902 +2% |
| 2019 | $398 +2.9% | $34,218 +2% |
| 2018 | $386 +1.4% | $33,548 +2% |
| 2017 | $381 | $32,891 +2% |
| 2016 | $381 +1.5% | $32,247 +1.5% |
| 2015 | $375 +4.1% | $31,765 +2% |
| 2014 | $361 | $31,145 +0.4% |
| 2013 | -- | $31,006 +2% |
| 2012 | -- | $30,399 +2% |
| 2011 | -- | $29,804 +0.7% |
| 2010 | -- | $29,583 -0.2% |
| 2009 | -- | $29,655 +2% |
| 2008 | -- | $29,075 +2% |
| 2007 | -- | $28,506 +2% |
| 2006 | -- | $27,948 +16.4% |
| 2005 | -- | $24,000 |
| 2003 | -- | $24,000 |
| 2002 | -- | $24,000 +14% |
| 2001 | $231 -0.1% | $21,060 |
| 2000 | $232 | $21,060 |
Find assessor info on the county website
Neighborhood: 92543
Nearby homes
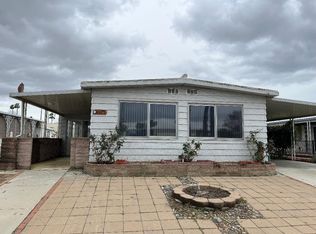
- $141,8002 bd2 ba1.1k sqft1575 W Johnston Ave, Hemet, CA 92543Off Market
- $94,4003 bd2 ba1.5k sqft1615 W Johnston Ave, Hemet, CA 92543Off Market
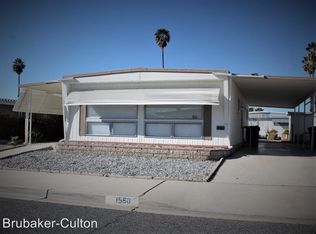
- $126,9002 bd1 ba800 sqft1580 Vista Grande Dr, Hemet, CA 92543Off Market
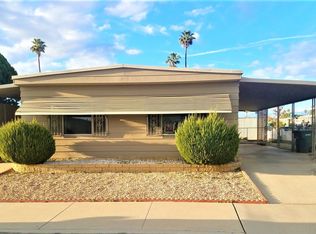
- $189,5002 bd2 ba1.1k sqft1570 Vista Grande Dr, Hemet, CA 92543Off Market
- $69,1002 bd2 ba1.1k sqft1570 Vista Grande Dr #0, Hemet, CA 92543Off Market
- $76,2002 bd2 ba1k sqft1565 W Johnston Ave, Hemet, CA 92543Off Market
- $195,0002 bd2 ba1.3k sqft1625 W Johnston Ave, Hemet, CA 92543Sold
- $110,6002 bd2 ba1.3k sqft1630 Vista Grande Dr, Hemet, CA 92543Off Market
Nearby schools
GreatSchools rating
- 3/10Whittier Elementary SchoolGrades: K-5Distance: 0.8 mi
- 3/10Diamond Valley Middle SchoolGrades: 6-8Distance: 1.1 mi
- 4/10West Valley High SchoolGrades: 9-12Distance: 1.6 mi
Get a cash offer in 3 minutes
Find out how much your home could sell for in as little as 3 minutes with a no-obligation cash offer.
Estimated market value
$126,300
Get a cash offer in 3 minutes
Find out how much your home could sell for in as little as 3 minutes with a no-obligation cash offer.
Estimated market value
$126,300
- California
- Riverside County
- Hemet
- 92543
- 1585 W Johnston Ave
Nearby cities
Nearby neighborhoods
Nearby zip codes
Other Hemet Topics
