Architectural diversity, character, great floor plan, show stopping upstairs flex room, energy efficient and a park-like back yard that literally BACKS to Pioneer Nature Area are a few of the many noteworthy features of this 3 Bed/2 Bath Colonial that is less than one half mile from Pioneer High School and the Big House! Over 2100 sq.ft. of living space (including the enclosed 3 seasons room) and original hardwood flooring throughout the entire house. The main level has a space for everyone in your family to include a spacious front living room with fireplace, formal dining room, mud room, and a nicely sized kitchen with stainless steel appliances, a breakfast bar, ample cabinetry, Corian countertops, and the amazing feature that it looks out to the 3 Seasons Room with cedar ceiling, brick wall, full bathroom, windows with screens, is prepped for a heating system, and it opens to a newer deck and fenced yard. Upstairs is a true show stopper--a 500 sq.ft. plus living space with hardwood flooring, a cedar ceiling, skylights, and newer heating a cooling wall split, and built in bookshelves--you will fall in love with this room and use it every day! Another fun fact--this incredible space was added by a previous owner and famous Author Charles Baxter who wrote numerous novels to include Feast of Love (made into a motion picture starring Morgan Freeman and Greg Kinnear) and the house itself starred in the novel--how Ann Arbor! In addition to the flex room, the second floor boasts 3 additional bedrooms and a full bathroom. There is an additional 675 sq.ft. of living space in the lower level with laundry. This house has the vibe of mid century modern, is private, and peaceful. You will love how close it is to all that Ann Arbor has to offer while being so serene. Another huge update is a newer roof with solar panels and and EV charging station in the attached 2.5 car garage--your car will literally be powered by sunshine in the Summer. Freshly painted exterior, nicely landscaped, and a very deep fenced backyard. This beautiful home will not disappoint!
Sold
Street View
$720,000
1585 Woodland Dr, Ann Arbor, MI 48103
3beds
2,675sqft
Single Family Residence
Built in 1955
6,969 Square Feet Lot
$721,500 Zestimate®
$269/sqft
$3,296 Estimated rent
Home value
$721,500
$635,000 - $815,000
$3,296/mo
Zestimate® history
Owner options
List your home for rent
$3,296/mo
Rent Zestimate®
Find your next renter with Zillow Rental Manager. Plus, with online applications, you can quickly screen prospective tenants – for free.
$3,296/mo
Rent Zestimate®
Refinance and save
$4,797/mo
Est. payment
Refinancing to a lower rate could help reduce your monthly payments and save thousands over the life of the loan.
$4,797/mo
Est. payment
Explore your selling options
Work with a Zillow partner agent
Leverage their expertise and Zillow's premium Showcase listings to get your home seen by more buyers.
Get startedList with your own agent
Get your home in front of millions of buyers by listing it on Zillow.
Learn how to do itSell it yourself
Take full control of how buyers see your home on Zillow by listing For Sale by Owner (FSBO).
List your homeWhat's special
Zillow last checked:
Listing updated:
Listed by:
Julie Picknell 734-395-8383,
The Charles Reinhart Company
Bought with:
Andrew Collins, 6501392955
Cornerstone Real Estate
Source: MichRIC,MLS#: 25008791
Facts & features
Interior
Bedrooms & bathrooms
- Bedrooms: 3
- Bathrooms: 2
- Full bathrooms: 2
Primary bedroom
- Level: Upper
- Area: 221
- Dimensions: 17.00 x 13.00
Bedroom 2
- Area: 156
- Dimensions: 13.00 x 12.00
Bedroom 3
- Level: Upper
- Area: 130
- Dimensions: 13.00 x 10.00
Bathroom 1
- Description: Off 3 seasons room and the main house
- Level: Main
- Area: 63
- Dimensions: 9.00 x 7.00
Dining room
- Level: Main
- Area: 132
- Dimensions: 12.00 x 11.00
Kitchen
- Level: Main
- Area: 144
- Dimensions: 12.00 x 12.00
Living room
- Level: Main
- Area: 392
- Dimensions: 28.00 x 14.00
Other
- Description: mud room
- Level: Main
- Area: 54
- Dimensions: 9.00 x 6.00
Recreation
- Description: Over 500 sq.ft.
- Level: Upper
Heating
- Forced Air
Cooling
- Central Air
Appliances
- Included: Dishwasher, Disposal, Dryer, Microwave, Oven, Refrigerator, Washer
- Laundry: In Basement
Features
- Ceiling Fan(s)
- Flooring: Tile, Wood
- Windows: Skylight(s)
- Basement: Crawl Space,Partial
- Number of fireplaces: 1
- Fireplace features: Family Room
Interior area
- Total structure area: 2,000
- Total interior livable area: 2,675 sqft
- Finished area below ground: 675
Property
Parking
- Total spaces: 2.5
- Parking features: Garage Faces Front, Garage Door Opener, Attached
- Garage spaces: 2.5
Features
- Stories: 2
Lot
- Size: 6,969 Square Feet
- Dimensions: 60 x 113
- Features: Sidewalk, Wooded
Details
- Parcel number: 090931400015
- Zoning description: RES
Construction
Type & style
- Home type: SingleFamily
- Architectural style: Colonial,Mid-Century Modern
- Property subtype: Single Family Residence
Materials
- Brick, Wood Siding
- Roof: Asphalt,Shingle
Condition
- New construction: No
- Year built: 1955
Utilities & green energy
- Sewer: Public Sewer
- Water: Public
- Utilities for property: Natural Gas Connected, Cable Connected
Community & HOA
Location
- Region: Ann Arbor
Financial & listing details
- Price per square foot: $269/sqft
- Tax assessed value: $210,273
- Annual tax amount: $9,654
- Date on market: 3/16/2025
- Listing terms: Cash,Conventional
- Road surface type: Paved
Price history
| Date | Event | Price |
|---|---|---|
| 4/1/2025 | Sold | $720,000+10.8%$269/sqft |
Source:  MichRIC #25008791 Report a problem MichRIC #25008791 Report a problem | ||
| 3/19/2025 | Contingent | $649,900$243/sqft |
Source: MichRIC #25008791 Report a problem | ||
| 3/16/2025 | Listed for sale | $649,900+54.7%$243/sqft |
Source: MichRIC #25008791 Report a problem | ||
| 11/4/2016 | Sold | $420,000$157/sqft |
Source: Public Record Report a problem | ||
| 10/29/2016 | Pending sale | $420,000$157/sqft |
Source: The Charles Reinhart Company #3243374 Report a problem | ||
| 9/12/2016 | Listed for sale | $420,000$157/sqft |
Source: Reinhart Realtors #3243374 Report a problem | ||
| 9/12/2016 | Pending sale | $420,000$157/sqft |
Source: Reinhart Realtors #3243374 Report a problem | ||
| 9/5/2016 | Price change | $420,000-4.5%$157/sqft |
Source: Reinhart Realtors #3243374 Report a problem | ||
| 8/23/2016 | Listed for sale | $440,000+22.6%$164/sqft |
Source: The Charles Reinhart Company #3243374 Report a problem | ||
| 3/27/2003 | Sold | $359,000$134/sqft |
Source: Public Record Report a problem | ||
Public tax history
| Year | Property taxes | Tax assessment |
|---|---|---|
| 2025 | $11,264 | $296,900 +1.2% |
| 2024 | -- | $293,500 +17.5% |
| 2023 | -- | $249,700 +8.6% |
| 2022 | -- | $229,900 +7.4% |
| 2021 | -- | $214,100 +8.8% |
| 2020 | $9,281 | $196,700 +2.9% |
| 2019 | -- | $191,200 +9.6% |
| 2018 | -- | $174,500 +1.7% |
| 2017 | $6,020 | $171,600 +37.5% |
| 2016 | $6,020 +5% | $124,778 +0.3% |
| 2015 | $5,733 | $124,405 +3.2% |
| 2014 | $5,733 | $120,518 |
| 2013 | $5,733 | $120,518 +2.4% |
| 2012 | -- | $117,694 +2.7% |
| 2011 | -- | $114,600 -2.4% |
| 2010 | -- | $117,400 -4.2% |
| 2009 | -- | $122,600 -6.2% |
| 2008 | -- | $130,700 -6% |
| 2007 | -- | $139,000 -1.4% |
| 2005 | -- | $141,000 -0.6% |
| 2004 | -- | $141,900 +5% |
| 2003 | -- | $135,100 +5.4% |
| 2002 | $4,613 +41.8% | $128,200 +10.4% |
| 2001 | $3,254 +1% | $116,100 +8.9% |
| 2000 | $3,220 | $106,600 +7% |
| 1999 | -- | $99,600 |
Find assessor info on the county website
Neighborhood: Dicken
Nearby homes
- $615,3003 bd2 ba1.6k sqft1595 Woodland Dr, Ann Arbor, MI 48103Off Market

- $619,0004 bd4 ba2.1k sqft1575 Woodland Dr, Ann Arbor, MI 48103Sold
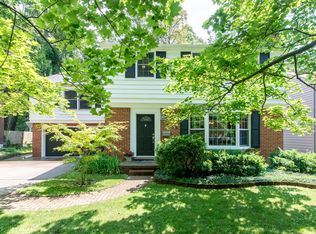
- $582,7003 bd3 ba1.3k sqft1565 Woodland Dr, Ann Arbor, MI 48103Off Market
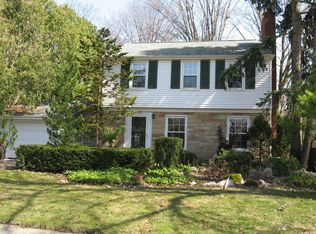
- $534,7003 bd2 ba1.5k sqft1599 Woodland Dr, Ann Arbor, MI 48103Off Market
- $957,7005 bd3 ba3k sqft1580 Woodland Dr, Ann Arbor, MI 48103Off Market
- $607,1003 bd3 ba1.3k sqft1590 Woodland Dr, Ann Arbor, MI 48103Off Market
- $509,2003 bd2 ba1.1k sqft1570 Woodland Dr, Ann Arbor, MI 48103Off Market
- $501,2003 bd2 ba1.5k sqft1555 Woodland Dr, Ann Arbor, MI 48103Off Market
Nearby schools
GreatSchools rating
- 9/10Dicken Elementary SchoolGrades: K-5Distance: 0.8 mi
- 9/10Slauson Middle SchoolGrades: 6-8Distance: 1.3 mi
- 9/10Pioneer High SchoolGrades: 9-12Distance: 0.4 mi
Schools provided by the listing agent
- Elementary: Dicken Elementary School
- Middle: Tappan Middle School
- High: Pioneer High School
Source: MichRIC. This data may not be complete. We recommend contacting the local school district to confirm school assignments for this home.
Get a cash offer in 3 minutes
Find out how much your home could sell for in as little as 3 minutes with a no-obligation cash offer.
Estimated market value
$721,500
Get a cash offer in 3 minutes
Find out how much your home could sell for in as little as 3 minutes with a no-obligation cash offer.
Estimated market value
$721,500
- Michigan
- Washtenaw County
- Ann Arbor
- 48103
- Dicken
- 1585 Woodland Dr
Nearby cities
Nearby neighborhoods
Nearby zip codes
Other Ann Arbor Topics
