Located on a half acre corner lot in the desirable Brookhaven Estates Additions with mature trees, no special taxes or HOA and in Andover School District is this 3 bedroom & 1.5 bath home. Home provides 1964 square foot all on one level with a 11x7 concrete safe room. This home features a open floor plan with wheelchair access in the garage to enter the house. You will appreciate the quality Pella windows and sliding patio door with between-the-glass blinds. The Wireless Weather Station will remain with home. The main bath has been remodeled and provides a large tiled shower. The half bath is located between the master bathroom and kitchen. Owner removed the shower and added a pantry for the kitchen. Mosey out to the backyard and you will fine a sizable composite deck, beautiful landscaping, gazebo and additional buildings. There is an access panel on the deck to the irrigation well. Sprinkler system controls are located in the box on the deck. The 16x14 he/she shed is insulated with heat and air conditioning. The 32x18 RV garage has plenty of work space and attic storage. The air compressor will remain with property. Family does not know if the heater in this building is working. There is extra overhead door panels if Buyers needs to extend the height. No need to store your yard tools in the buildings since there is a 5x5 attached storage on the west side of house garage. Your 4-legged family member will enjoy the underground dog fence that covers the front yard and possible the backyard. Dog collar is included. There is no lack of storage on this property! Everything you see in the home, buildings and property will remain with new owners. Property is in a Trust and owners would prefer selling as-is and at Security 1st Title. Schedule a showing today!
Sold-co-op w/mbr
Price Unknown
15850 E Stratford Row, Wichita, KS 67230
3beds
1,964sqft
Single Family Onsite Built
Built in 1960
0.51 Acres Lot
$321,000 Zestimate®
$--/sqft
$2,164 Estimated rent
Home value
$321,000
$305,000 - $337,000
$2,164/mo
Zestimate® history
Owner options
List your home for rent
$2,164/mo
Rent Zestimate®
Find your next renter with Zillow Rental Manager. Plus, with online applications, you can quickly screen prospective tenants – for free.
$2,164/mo
Rent Zestimate®
Refinance and save
Refinancing to a lower rate could help reduce your monthly payments and save thousands over the life of the loan.
Explore your selling options
Work with a Zillow partner agent
Leverage their expertise and Zillow's premium Showcase listings to get your home seen by more buyers.
Get startedList with your own agent
Get your home in front of millions of buyers by listing it on Zillow.
Learn how to do itSell it yourself
Take full control of how buyers see your home on Zillow by listing For Sale by Owner (FSBO).
List your homeWhat's special
Zillow last checked:
Listing updated:
Listed by:
Debi LeVieux 316-258-2692,
B Realty, LLC
Bought with:
Amber Card, 00248859
Source: SCKMLS as distributed by MLS GRID,MLS#: 638835
Facts & features
Interior
Bedrooms & bathrooms
- Bedrooms: 3
- Bathrooms: 2
- Full bathrooms: 1
- 1/2 bathrooms: 1
Primary bedroom
- Description: Wood
- Level: Main
- Area: 167
- Dimensions: 13'11 x 12
Bedroom
- Description: Wood
- Level: Main
- Area: 221.38
- Dimensions: 13'5 x 16'6
Bedroom
- Description: Carpet
- Level: Main
- Area: 105
- Dimensions: 10'6 x 10
Dining room
- Description: Carpet
- Level: Main
- Area: 120
- Dimensions: 12 x 10
Family room
- Description: Carpet
- Level: Main
- Area: 580
- Dimensions: 29 x 20
Kitchen
- Description: Vinyl
- Level: Main
- Area: 145.56
- Dimensions: 12'9 x 11'5
Living room
- Description: Carpet
- Level: Main
- Area: 303
- Dimensions: 18 x 16'10
Heating
- Forced Air, Natural Gas
Cooling
- Attic Fan, Central Air, Electric
Appliances
- Included: Dishwasher, Disposal, Refrigerator, Range
- Laundry: Main Level, 220 equipment
Features
- Ceiling Fan(s)
- Flooring: Hardwood
- Doors: Storm Door(s)
- Windows: Window Coverings-All, Storm Window(s)
- Basement: None
- Number of fireplaces: 1
- Fireplace features: One, Family Room, Gas, Glass Doors
Interior area
- Total interior livable area: 1,964 sqft
- Finished area above ground: 1,964
- Finished area below ground: 0
Property
Parking
- Total spaces: 2
- Parking features: RV Access/Parking, Attached, Garage Door Opener, Oversized
- Garage spaces: 2
Accessibility
- Accessibility features: Handicap Accessible Exterior, Handicap Accessible Interior
Features
- Levels: One
- Stories: 1
- Patio & porch: Deck
- Exterior features: Guttering - ALL, Irrigation Well, Sprinkler System
- Fencing: Invisible,Wood,Wrought Iron
Lot
- Size: 0.51 Acres
- Features: Corner Lot, Standard
Details
- Additional structures: Storage, Outbuilding, Storm Shelter
- Parcel number: 1161304402007.00
Construction
Type & style
- Home type: SingleFamily
- Architectural style: Ranch
- Property subtype: Single Family Onsite Built
Materials
- Frame w/Less than 50% Mas
- Foundation: Crawl Space
- Roof: Composition
Condition
- Year built: 1960
Utilities & green energy
- Gas: Natural Gas Available
- Utilities for property: Sewer Available, Natural Gas Available, Public
Community & HOA
Community
- Security: Security Lights
- Subdivision: BROOKHAVEN ESTATES
HOA
- Has HOA: No
Location
- Region: Wichita
Financial & listing details
- Tax assessed value: $287,440
- Annual tax amount: $3,563
- Date on market: 5/8/2024
- Cumulative days on market: 9 days
- Ownership: Trust
- Road surface type: Paved
Price history
Price history is unavailable.
Public tax history
| Year | Property taxes | Tax assessment |
|---|---|---|
| 2025 | $4,021 +4% | $33,056 +5.3% |
| 2024 | $3,866 +8.2% | $31,407 +10.9% |
| 2023 | $3,572 +12.7% | $28,313 |
| 2022 | $3,170 +5.9% | -- |
| 2021 | $2,992 +5.3% | -- |
| 2020 | $2,842 +8.2% | $21,908 +8% |
| 2019 | $2,626 +12.3% | $20,287 +11.9% |
| 2018 | $2,338 -25.9% | $18,125 |
| 2017 | $3,156 +108.2% | -- |
| 2016 | $1,516 -50.1% | -- |
| 2015 | $3,040 +0.7% | -- |
| 2014 | $3,020 | -- |
| 2013 | -- | -- |
| 2012 | -- | -- |
| 2011 | -- | $17,239 +1.8% |
| 2008 | -- | $16,928 +3% |
| 2007 | -- | $16,434 +9% |
| 2006 | -- | $15,077 +6% |
| 2005 | -- | $14,226 +7.1% |
| 2004 | -- | $13,283 +18.8% |
| 2003 | -- | $11,178 |
| 2002 | -- | $11,178 +3.6% |
| 2000 | -- | $10,787 |
Find assessor info on the county website
Neighborhood: 67230
Nearby homes
- $--3 bd3 ba1.9k sqft15840 E Stratford Row, Wichita, KS 67230Sold
- $370,7003 bd2 ba2k sqft15831 E Sharon Ln, Wichita, KS 67230Off Market
- $412,4004 bd3 ba3.2k sqft15920 E Stratford Row, Wichita, KS 67230Off Market

- $310,7003 bd2 ba1.7k sqft620 N Lancaster Dr, Wichita, KS 67230Off Market
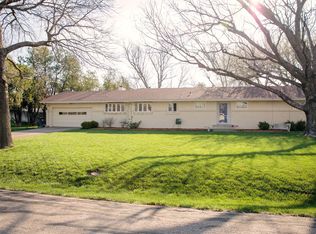
- $525,3004 bd3 ba3.9k sqft15849 E Stratford Row, Wichita, KS 67230Off Market
- $--5 bd5 ba3.3k sqft15839 E Sharon Ln, Wichita, KS 67230Sold
- $293,5004 bd2 ba2k sqft15835 E Sharon Ln, Wichita, KS 67230Off Market
- $565,5005 bd4 ba3.6k sqft566 N Lancaster Dr, Wichita, KS 67230Off Market
Nearby schools
GreatSchools rating
- 6/10Cottonwood Elementary SchoolGrades: K-5Distance: 1.8 mi
- 9/10Andover Middle SchoolGrades: 6-8Distance: 1.7 mi
- 9/10Andover High SchoolGrades: 9-12Distance: 1.9 mi
Schools provided by the listing agent
- Elementary: Cottonwood
- Middle: Andover
- High: Andover
Source: SCKMLS as distributed by MLS GRID. This data may not be complete. We recommend contacting the local school district to confirm school assignments for this home.
Sell for more on Zillow
Get a Zillow Showcase℠ listing at no additional cost and you could sell for .
$321,000
2% more
+$6,420
With Zillow Showcase(estimated)
$327,420
Sell for more on Zillow
Get a Zillow Showcase℠ listing at no additional cost and you could sell for .
$321,000
2% more
+$6,420
With Zillow Showcase(estimated)
$327,420
- Kansas
- Sedgwick County
- Wichita
- 67230
- 15850 E Stratford Row
