Nestled in a scenic horse-and farm-friendly neighborhood, this gorgeous country estate on 10.67 acres is offered for resale for the first time. This elegant, light-filled 5 bedroom/4 full bath home with beautiful mountain and pastoral views offers it all -- privacy, views, a level and useable lot, lovely outdoor gathering spaces, close proximity to commuter routes and downtown Middleburg, Aldie and Haymarket, high-speed internet, and a quiet cul-de-sac, enclave community. Meticulously maintained and move-in ready, this nearly 5,000 square foot house on two levels (unfinished walkout basement provides another 2,818 square feet of possibilities!) boasts views of Bull Run Mountain and is located in a private neighborhood of other multi-million dollar, large-acreage homes. The level, mostly open lot would be perfect for horses, a pool, or other outdoor pursuits, or enjoy your own private walking trail through the wooded portion of the property! Designed for elegant, yet comfortable living, and fabulous for entertaining, this beautiful home impresses at every turn. First-floor bedroom and updated adjacent full bath is perfect for guests or as a lovely home office. The gourmet kitchen boasts both a large center island and a second peninsula island with seating for four and is open to the spacious breakfast nook and family room, both with soaring vaulted ceilings and beautiful pastoral views. Stainless steel appliances include a newer convection double oven with no-preheat airfry and steam clean (2021), five-burner gas cooktop, French-door refrigerator, dishwasher and built-in microwave. Upstairs you'll find an enormous primary suite with tray ceiling, seating area, two spacious walk-in closets and sunrise views. Upstairs guest bedroom has it's own ensuite bath with granite counters. Two additional large bedrooms share a lovely Jack-and-Jill bath. The huge, daylight, unfinished walkout basement, plumbed with a full bath rough-in is awaiting your imagination! Recent updates include: HVAC Main system (2024) and upstairs system (2021); new patio (2024); new washing machine (2024); fresh, neutral paint throughout (2024); exterior trim painted (2024); updated light fixtures (2024); septic pumped (2024); roof professionally cleaned and inspected (2024); pressure tank (2020); well pump replaced (approx. 2015). Neighborhood covenants allow: horses, chickens, cattle, goats, sheep, ducks, geese. Convenient location: close to downtown Aldie/Middleburg/Haymarket; 6 miles to route 50; 7 miles to route 66; 35 minutes to Dulles International Airport. Don't miss out on this special property -- this is a house to build a lifetime of memories. Check out virtual tour link for video.
Sold for $1,410,000
$1,410,000
15850 Parnell Ct, Haymarket, VA 20169
5beds
4,964sqft
Single Family Residence
Built in 2005
10.67 Acres Lot
$1,458,400 Zestimate®
$284/sqft
$5,194 Estimated rent
Home value
$1,458,400
$1.37M - $1.56M
$5,194/mo
Zestimate® history
Owner options
List your home for rent
$5,194/mo
Rent Zestimate®
Find your next renter with Zillow Rental Manager. Plus, with online applications, you can quickly screen prospective tenants – for free.
$5,194/mo
Rent Zestimate®
Refinance and save
$8,870/mo
Est. payment
Refinancing to a lower rate could help reduce your monthly payments and save thousands over the life of the loan.
$8,870/mo
Est. payment
Explore your selling options
Work with a Zillow partner agent
Leverage their expertise and Zillow's premium Showcase listings to get your home seen by more buyers.
Get startedList with your own agent
Get your home in front of millions of buyers by listing it on Zillow.
Learn how to do itSell it yourself
Take full control of how buyers see your home on Zillow by listing For Sale by Owner (FSBO).
List your homeWhat's special
Perfect for horsesMove-in readySunrise viewsElegant yet comfortable livingDaylight unfinished walkout basementLevel mostly open lotScenic horse-and farm-friendly neighborhood
Zillow last checked:
Listing updated:
Listed by:
Suzanne Ager 540-454-0107,
Corcoran McEnearney
Bought with:
srinivas kunchala, SP40001169
Maram Realty, LLC
Source: Bright MLS,MLS#: VAPW2082474
Facts & features
Interior
Bedrooms & bathrooms
- Bedrooms: 5
- Bathrooms: 4
- Full bathrooms: 4
- Main level bathrooms: 1
- Main level bedrooms: 1
Rooms
- Room types: Living Room, Dining Room, Kitchen, Family Room, Breakfast Room, Laundry, Conservatory Room
Basement
- Area: 2818
Heating
- Forced Air, Heat Pump, Electric, Propane
Cooling
- Central Air, Heat Pump, Zoned, Electric
Appliances
- Included: Stainless Steel Appliance(s), Refrigerator, Oven, Double Oven, Self Cleaning Oven, Cooktop, Microwave, Dishwasher, Disposal, Dryer, Washer, Water Treat System, Water Heater
- Laundry: Main Level, Laundry Room
Features
- Open Floorplan, Family Room Off Kitchen, Entry Level Bedroom, Combination Kitchen/Living, Combination Kitchen/Dining, Breakfast Area, Formal/Separate Dining Room, Eat-in Kitchen, Kitchen - Gourmet, Kitchen Island, Pantry, Primary Bath(s), Upgraded Countertops, Walk-In Closet(s)
- Flooring: Wood
- Windows: Window Treatments
- Basement: Full,Unfinished,Rough Bath Plumb,Walk-Out Access,Sump Pump,Interior Entry,Rear Entrance
- Number of fireplaces: 1
Interior area
- Total structure area: 7,782
- Total interior livable area: 4,964 sqft
- Finished area above ground: 4,964
- Finished area below ground: 0
Property
Parking
- Total spaces: 7
- Parking features: Garage Faces Side, Garage Door Opener, Attached, Driveway
- Attached garage spaces: 3
- Uncovered spaces: 4
Accessibility
- Accessibility features: None
Features
- Levels: Three
- Stories: 3
- Patio & porch: Deck, Patio
- Exterior features: Lighting
- Pool features: None
- Has spa: Yes
- Spa features: Bath
- Has view: Yes
- View description: Mountain(s), Pasture, Scenic Vista
Lot
- Size: 10.67 Acres
- Features: Level, Open Lot, Wooded, Rear Yard, SideYard(s), Front Yard
Details
- Additional structures: Above Grade, Below Grade
- Parcel number: 7201540539
- Zoning: A1
- Special conditions: Standard
- Horses can be raised: Yes
Construction
Type & style
- Home type: SingleFamily
- Architectural style: Colonial
- Property subtype: Single Family Residence
Materials
- Brick, Vinyl Siding
- Foundation: Concrete Perimeter
Condition
- New construction: No
- Year built: 2005
Utilities & green energy
- Sewer: Septic < # of BR, On Site Septic
- Water: Well
Community & HOA
Community
- Security: Security System
- Subdivision: Paddocks Of Avondale
HOA
- Has HOA: Yes
- Services included: Common Area Maintenance, Snow Removal
- HOA fee: $250 quarterly
- HOA name: AVONDALE ESTATES
Location
- Region: Haymarket
Financial & listing details
- Price per square foot: $284/sqft
- Tax assessed value: $1,107,000
- Annual tax amount: $11,131
- Date on market: 11/8/2024
- Listing agreement: Exclusive Right To Sell
- Ownership: Fee Simple
- Road surface type: Paved
Price history
| Date | Event | Price |
|---|---|---|
| 12/9/2024 | Sold | $1,410,000+2.5%$284/sqft |
Source:  Bright MLS #VAPW2082474 Report a problem Bright MLS #VAPW2082474 Report a problem | ||
| 11/11/2024 | Pending sale | $1,375,000$277/sqft |
Source: Bright MLS #VAPW2082474 Report a problem | ||
| 11/8/2024 | Listed for sale | $1,375,000+55.8%$277/sqft |
Source: Bright MLS #VAPW2082474 Report a problem | ||
| 1/31/2005 | Sold | $882,415+246%$178/sqft |
Source: Public Record Report a problem | ||
| 10/16/2003 | Sold | $255,000$51/sqft |
Source: Public Record Report a problem | ||
Public tax history
| Year | Property taxes | Tax assessment |
|---|---|---|
| 2025 | $12,014 +9.1% | $1,225,300 +10.7% |
| 2024 | $11,009 -1.2% | $1,107,000 +3.4% |
| 2023 | $11,143 -0.5% | $1,070,900 +7% |
| 2022 | $11,195 +10.5% | $1,000,500 +19.5% |
| 2021 | $10,131 +5.9% | $836,900 +6.9% |
| 2020 | $9,565 +95.6% | $783,100 -3.3% |
| 2019 | $4,889 -50.6% | $809,800 -1.2% |
| 2018 | $9,899 +10.2% | $819,800 +15.5% |
| 2017 | $8,983 | $709,900 -4.4% |
| 2016 | $8,983 +5.4% | $742,600 +0.1% |
| 2015 | $8,527 | $741,900 +7.6% |
| 2014 | $8,527 | $689,400 +2.3% |
| 2013 | -- | $674,000 +6.2% |
| 2012 | -- | $634,800 -5.5% |
| 2010 | -- | $671,400 +7.2% |
| 2009 | -- | $626,500 -20.5% |
| 2008 | -- | $788,100 -2.9% |
| 2007 | -- | $812,000 -4.3% |
| 2006 | -- | $848,900 +8.7% |
| 2005 | -- | $780,600 |
Find assessor info on the county website
Neighborhood: 20169
Nearby homes
- $1,740,4006 bd5 ba8.5k sqft15840 Parnell Ct, Haymarket, VA 20169Off Market
- $1,257,8004 bd3 ba3.9k sqft15860 Parnell Ct, Haymarket, VA 20169Off Market
- $1,879,5006 bd6 ba5.4k sqft15855 Parnell Ct, Haymarket, VA 20169Off Market

- $1,457,3004 bd5 ba8.3k sqft15845 Parnell Ct, Haymarket, VA 20169Off Market
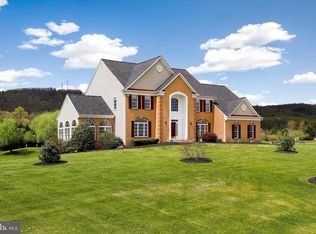
- $1,626,2004 bd5 ba5.3k sqft2505 Logmill Rd, Haymarket, VA 20169Off Market
- $1,599,0005 bd7 ba7.8k sqft15830 Parnell Ct, Haymarket, VA 20169Sold
- $1,365,3004 bd5 ba5.3k sqft15885 Parnell Ct, Haymarket, VA 20169Off Market
- $1,390,6005 bd4 ba5.1k sqft15870 Parnell Ct, Haymarket, VA 20169Off Market
Nearby schools
GreatSchools rating
- 10/10Samuel L. Gravely Jr. Elementary SchoolGrades: K-5Distance: 3.2 mi
- 8/10Ronald Wilson Reagan Middle SchoolGrades: 6-8Distance: 4.3 mi
- 9/10Battlefield High SchoolGrades: 9-12Distance: 4.4 mi
Schools provided by the listing agent
- Elementary: Gravely
- Middle: Ronald Wilson Regan
- High: Battlefield
- District: Prince William County Public Schools
Source: Bright MLS. This data may not be complete. We recommend contacting the local school district to confirm school assignments for this home.
Get a cash offer in 3 minutes
Find out how much your home could sell for in as little as 3 minutes with a no-obligation cash offer.
Estimated market value
$1,458,400
Get a cash offer in 3 minutes
Find out how much your home could sell for in as little as 3 minutes with a no-obligation cash offer.
Estimated market value
$1,458,400
- Virginia
- Prince William County
- Haymarket
- 20169
- 15850 Parnell Ct
Nearby cities
Nearby zip codes
Other Haymarket Topics
