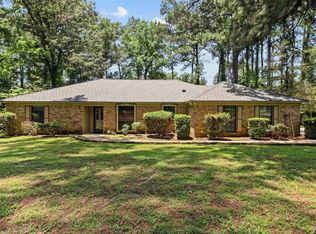
Tucked away among the trees, this charming 3-bedroom, 2-bath home offers privacy and tranquility on a spacious 1-acre lot just minutes from Tyler. A welcoming front porch, complete with a cozy porch swing, sets the tone for this hidden gem. Inside, the living room features a wood-burning stove, creating a warm and inviting atmosphere. The formal dining room is bathed in natural light and flows seamlessly into the kitchen and casual dining area. The kitchen is full of character, showcasing red countertops, stunning stained glass with red heart accents, an electric range, an over-the-range microwave, and a 2024 dishwasher. The nearby utility room includes a cedar closet and a space for a deep freezer. The split primary bedroom arrangement offers privacy, with the master suite featuring a jetted soaking tub, separate vanities, and a walk-in shower. Two additional bedrooms are nicely sized, with a second full bath offering a shower/tub combo. A screened-in side porch allows you to enjoy the beauty of the surrounding dogwood trees in any season. The backyard is fully fenced with a 5-ft. chain link, and two wired storage sheds, one measuring 16x20, provide ample space for projects or storage. The front yard has 2 carports as well as a covered 25x15 RV pad with an electric hookup. This home is well-maintained with a 2024 roof and a whole-home generator installed in 2023, ensuring peace of mind during any season. Nestled in a quiet neighborhood, this one-of-a-kind property is ready for its next owners to enjoy!
Sold
Price Unknown
15851 Cripple Creek Dr, Tyler, TX 75703
3beds
1,792sqft
Single Family Residence
Built in 2000
1 Acres Lot
$336,400 Zestimate®
$--/sqft
$2,216 Estimated rent
Home value
$336,400
$313,000 - $363,000
$2,216/mo
Zestimate® history
Owner options
List your home for rent
$2,216/mo
Rent Zestimate®
Find your next renter with Zillow Rental Manager. Plus, with online applications, you can quickly screen prospective tenants – for free.
$2,216/mo
Rent Zestimate®
Refinance and save
Refinancing to a lower rate could help reduce your monthly payments and save thousands over the life of the loan.
Explore your selling options
Work with a Zillow partner agent
Leverage their expertise and Zillow's premium Showcase listings to get your home seen by more buyers.
Get startedList with your own agent
Get your home in front of millions of buyers by listing it on Zillow.
Learn how to do itSell it yourself
Take full control of how buyers see your home on Zillow by listing For Sale by Owner (FSBO).
List your homeWhat's special
Wood-burning stoveFormal dining roomWired storage shedsJetted soaking tubRed countertopsCedar closetWelcoming front porch
Zillow last checked:
Listing updated:
Listed by:
Rebecca Burks 903-561-2600,
RE/MAX Professionals,
Michaela Burks 903-830-4278
Bought with:
Molly Irwin, TREC# 0748756
Source: GTARMLS,MLS#: 25001830
Facts & features
Interior
Bedrooms & bathrooms
- Bedrooms: 3
- Bathrooms: 2
- Full bathrooms: 2
Rooms
- Room types: Family Room, Utility Room, 1 Living Area
Primary bedroom
- Level: Main
Bedroom
- Features: Walk-In Closet(s)
- Level: Main
Bathroom
- Features: Shower and Tub, Shower/Tub, Separate Lavatories, Walk-In Closet(s), Ceramic Tile
Dining room
- Features: Separate Formal Dining
Kitchen
- Features: Kitchen/Eating Combo
Heating
- Central/Electric
Cooling
- Central Electric
Appliances
- Included: ENERGY STAR Qualified Appliances, Range/Oven-Electric, Dishwasher, Microwave, Electric Water Heater
Features
- Ceiling Fan(s), Pantry
- Flooring: Carpet, Tile, Vinyl
- Windows: Double Pane Windows
- Attic: Attic Stairs
- Number of fireplaces: 1
- Fireplace features: One Wood Burning, Wood Burning Stove
Interior area
- Total structure area: 1,792
- Total interior livable area: 1,792 sqft
Property
Parking
- Parking features: RV Access/Parking, Garage Faces Front
- Has garage: Yes
- Has uncovered spaces: Yes
Features
- Levels: One
- Stories: 1
- Patio & porch: Patio Covered, Porch
- Pool features: None
- Has spa: Yes
- Spa features: Bath
- Fencing: Chain Link
Lot
- Size: 1 Acres
- Features: Rectangular Lot, Irregular Lot
Details
- Additional structures: Storage, Workshop
- Parcel number: 146180000002029000
- Special conditions: None
Construction
Type & style
- Home type: SingleFamily
- Architectural style: Traditional
- Property subtype: Single Family Residence
Materials
- Brick Veneer
- Foundation: Slab
- Roof: Composition
Condition
- Year built: 2000
Details
- Warranty included: Yes
Utilities & green energy
- Sewer: Aerobic Septic
- Water: Public
- Utilities for property: Cable Connected, Cable Internet
Community & HOA
Community
- Security: Smoke Detector(s)
- Subdivision: Laura Leigh Acres
HOA
- Has HOA: No
Location
- Region: Tyler
Financial & listing details
- Tax assessed value: $336,136
- Annual tax amount: $424
- Date on market: 9/17/2025
- Listing terms: Conventional,FHA,VA Loan,Cash
- Road surface type: Paved
Price history
| Date | Event | Price |
|---|---|---|
| 6/4/2025 | Sold | -- |
Source:  GTARMLS #25001830 Report a problem GTARMLS #25001830 Report a problem | ||
| 4/30/2025 | Pending sale | $339,900$190/sqft |
Source: GTARMLS #25001830 Report a problem | ||
| 2/6/2025 | Listed for sale | $339,900-11%$190/sqft |
Source: GTARMLS #25001830 Report a problem | ||
| 8/16/2024 | Listing removed | -- |
Source: GTARMLS #24000911 Report a problem | ||
| 7/1/2024 | Price change | $382,000-0.8%$213/sqft |
Source: GTARMLS #24000911 Report a problem | ||
| 3/5/2024 | Price change | $385,000-6.1%$215/sqft |
Source: GTARMLS #24000911 Report a problem | ||
| 2/23/2024 | Price change | $410,000-1.7%$229/sqft |
Source: GTARMLS #24000911 Report a problem | ||
| 1/20/2024 | Listed for sale | $417,000$233/sqft |
Source: GTARMLS #24000911 Report a problem | ||
Public tax history
| Year | Property taxes | Tax assessment |
|---|---|---|
| 2024 | $424 +6.1% | $336,136 +12.4% |
| 2023 | $400 -65.2% | $299,091 +25.3% |
| 2022 | $1,148 -0.4% | $238,620 +14.4% |
| 2021 | $1,153 +0.7% | $208,518 +8.1% |
| 2020 | $1,145 -1.4% | $192,820 +8.3% |
| 2019 | $1,160 +0.4% | $178,115 +2.9% |
| 2018 | $1,156 +1.1% | $173,132 +4% |
| 2017 | $1,144 +1.1% | $166,547 +15.3% |
| 2016 | $1,132 -10.3% | $144,436 +4% |
| 2015 | $1,262 | $138,941 |
| 2014 | $1,262 +0.2% | -- |
| 2013 | $1,260 +0.1% | -- |
| 2012 | $1,258 -0.2% | -- |
| 2011 | $1,260 | -- |
| 2010 | -- | $131,322 |
| 2009 | -- | $131,322 +0.5% |
| 2008 | -- | $130,700 +8% |
| 2007 | -- | $121,000 |
| 2006 | -- | $121,000 +5.3% |
| 2005 | -- | $114,900 |
| 2004 | -- | $114,900 +3% |
| 2003 | -- | $111,600 +7.1% |
| 2002 | -- | $104,200 |
| 2001 | -- | $104,200 +278.9% |
| 2000 | -- | $27,500 |
Find assessor info on the county website
Neighborhood: 75703
Nearby homes
- $460,1003 bd3 ba2k sqft15833 Cripple Creek Dr, Tyler, TX 75703Off Market
- $311,7003 bd2 ba1.8k sqft15887 Cripple Creek Dr, Tyler, TX 75703Off Market

- $269,000-- bd2 ba966 sqft15793 Cripple Creek Dr, Tyler, TX 75703Off Market
- $--3 bd2 ba1.8k sqft15303 Hillview Rd, Tyler, TX 75703Sold
- $23,000-- bd-- ba-- sqft15793 Cripple Creek Dr, Tyler, TX 75703Off Market
- $32,248-- bd-- ba-- sqftCripple Creek Dr, Tyler, TX 75703Off Market
- $473,2003 bd2 ba2.3k sqft15886 Cripple Creek Dr, Tyler, TX 75703Off Market
- $454,5004 bd3 ba2.5k sqft15187 Hillview Rd, Tyler, TX 75703Off Market
Nearby schools
GreatSchools rating
- 8/10Owens Elementary SchoolGrades: PK-5Distance: 3.6 mi
- 7/10Three Lakes Middle SchoolGrades: 6-8Distance: 5 mi
- 6/10Tyler Legacy High SchoolGrades: 9-12Distance: 8.3 mi
Schools provided by the listing agent
- Elementary: Owens
- Middle: Three Lakes
- High: Tyler Legacy
Source: GTARMLS. This data may not be complete. We recommend contacting the local school district to confirm school assignments for this home.
Sell for more on Zillow
Get a Zillow Showcase℠ listing at no additional cost and you could sell for .
$336,400
2% more
+$6,728
With Zillow Showcase(estimated)
$343,128
- Texas
- Smith County
- Tyler
- 75703
- 15851 Cripple Creek Dr
Nearby cities
Nearby neighborhoods
Nearby zip codes
Other Tyler Topics
