Skip main navigation
Closed
  • $550,000

    15851 Kendale Dr, Lakeville, MN 55044

    4beds
    3,210sqft
    Single Family Residence
    Built in 2004
    0.43 Acres Lot
    $578,400 Zestimate®
    $171/sqft
    $3,479 Estimated rent

    Home value

    $578,400

    $549,000 - $607,000

    $3,479/mo

    Zestimate® history
    Loading
    Loading...

    Owner options

    List your home for rent

    $3,479/mo

    Rent Zestimate®

    Find your next renter with Zillow Rental Manager. Plus, with online applications, you can quickly screen prospective tenants – for free.

    Learn more

    $3,479/mo

    Rent Zestimate®

    Refinance and save

    $3,562/mo

    Est. payment

    Refinancing to a lower rate could help reduce your monthly payments and save thousands over the life of the loan.

    See today's rates

    $3,562/mo

    Est. payment

    Explore your selling options

    Work with a Zillow partner agent

    Leverage their expertise and Zillow's premium Showcase listings to get your home seen by more buyers.

    Get started

    List with your own agent

    Get your home in front of millions of buyers by listing it on Zillow.

    Learn how to do it

    Sell it yourself

    Take full control of how buyers see your home on Zillow by listing For Sale by Owner (FSBO).

    List your home

    What's special

    Snack barGranite center islandPrivate backyardHuge side yardWood accent wallWall of windowsSeparate shower
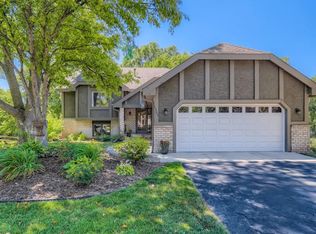
    Charming front porch welcomes you into this well-cared for home on a fantastic cul-de-sac lot! Kitchen features granite center island w/ snack bar, tons of counter space, walk-in pantry, new SS appliances, beverage fridge & maple cabinets. Oversized bayed dining room w/ sliding door out to deck & private backyard. Wall of windows creates a stunning light filled great room w/ built-ins. Convenient main floor office. Flex room in front of home creates a wonderful dining room. Upper level offers a vaulted owners suite & enormous walk-in closet. Retreat to your nicely updated owners’ bath w/ dual sinks, separate shower, & jetted tub. Two add’l nice-sized bedrooms both w/ large walk-in closets and full bath. Amazing lower-level W/O family room offers wood accent wall, & bar area for all entertaining, additional ¾ bath & 4th BR. Over-sized three car garage is heated and insulated with floor drain and sink. Backyard with incredible firepit area and a huge side yard for all outdoor activities!

    Zillow last checked:

    Listing updated:

    Listed by:

    Sue E Busch 612-701-8184,

    Edina Realty, Inc.,

    Kelsey Riesgraf 612-423-1876

    Bought with:

    Carolyn M. Brooks

    RE/MAX Advantage Plus

    Source: NorthstarMLS as distributed by MLS GRID,MLS#: 6413683MLS Logo

    Facts & features

    Interior

    Bedrooms & bathrooms
    • Bedrooms: 4
    • Bathrooms: 4
    • Full bathrooms: 2
    • 3/4 bathrooms: 1
    • 1/2 bathrooms: 1
    Bedroom
    • Level: Upper
    • Area: 208 Square Feet
    • Dimensions: 16x13
    Bedroom 2
    • Level: Upper
    • Area: 144 Square Feet
    • Dimensions: 12x12
    Bedroom 3
    • Level: Upper
    • Area: 121 Square Feet
    • Dimensions: 11x11
    Bedroom 4
    • Level: Lower
    • Area: 168 Square Feet
    • Dimensions: 14x12
    Other
    • Level: Lower
    • Area: 143 Square Feet
    • Dimensions: 13x11
    Deck
    • Level: Main
    • Area: 240 Square Feet
    • Dimensions: 20x12
    Dining room
    • Level: Main
    • Area: 160 Square Feet
    • Dimensions: 16x10
    Family room
    • Level: Lower
    • Area: 299 Square Feet
    • Dimensions: 23x13
    Flex room
    • Level: Main
    • Area: 121 Square Feet
    • Dimensions: 11x11
    Great room
    • Level: Main
    • Area: 286 Square Feet
    • Dimensions: 22x13
    Kitchen
    • Level: Main
    • Area: 154 Square Feet
    • Dimensions: 14x11
    Laundry
    • Level: Main
    • Area: 70 Square Feet
    • Dimensions: 10x7
    Office
    • Level: Main
    • Area: 99 Square Feet
    • Dimensions: 11x9
    Porch
    • Level: Main
    • Area: 132 Square Feet
    • Dimensions: 22x6
    Heating
    • Forced Air, Humidifier
    Cooling
    • Central Air
    Appliances
    • Included: Air-To-Air Exchanger, Dishwasher, Disposal, Dryer, Electronic Air Filter, ENERGY STAR Qualified Appliances, Humidifier, Gas Water Heater, Water Filtration System, Microwave, Range, Refrigerator, Stainless Steel Appliance(s), Washer, Water Softener Owned
    • Laundry: Main Level
    Features
    • Basement: Daylight,Drain Tiled,Finished,Sump Pump,Walk-Out Access
    • Has fireplace: No
    Interior area
    • Total structure area: 3,210
    • Total interior livable area: 3,210 sqft
    • Finished area above ground: 2,322
    • Finished area below ground: 888

    Property

    Parking
    • Total spaces: 3
    • Parking features: Attached, Asphalt, Floor Drain, Garage Door Opener, Heated Garage, Insulated Garage
    • Attached garage spaces: 3
    • Has uncovered spaces: Yes
    • Details: Garage Dimensions (28x22)
    Accessibility
    • Accessibility features: None
    Features
    • Levels: Two
    • Stories: 2
    • Patio & porch: Deck, Front Porch
    Lot
    • Size: 0.43 Acres
    • Dimensions: 135 x 209 x 205 x 45
    Details
    • Foundation area: 1164
    • Parcel number: 227280003080
    • Zoning description: Residential-Single Family

    Construction

    Type & style
    • Home type: SingleFamily
    • Property subtype: Single Family Residence
    Materials
    • Block
    • Roof: Age Over 8 Years,Architectural Shingle,Asphalt
    Condition
    • New construction: No
    • Year built: 2004

    Utilities & green energy

    • Electric: Circuit Breakers, Power Company: Dakota Electric Association
    • Gas: Natural Gas
    • Sewer: City Sewer/Connected
    • Water: City Water/Connected

    Community & HOA

    Community
    • Subdivision: Streefland Add
    HOA
    • Has HOA: Yes
    • Services included: Lawn Care, Sanitation, Snow Removal
    • HOA fee: $105 monthly
    • HOA name: Streefland Addition Homeowners Association
    • HOA phone: 855-952-8222
    Location
    • Region: Lakeville

    Financial & listing details

    • Price per square foot: $171/sqft
    • Tax assessed value: $498,100
    • Annual tax amount: $5,350
    • Date on market: 2/15/2024
    • Cumulative days on market: 2 days

    Price history

    DateEventPrice
    3/28/2024Sold$550,000+1.9%$171/sqft
    Source: NorthstarMLS as distributed by MLS GRID #6413683 Report a problem
    2/15/2024Pending sale$540,000$168/sqft
    Source: NorthstarMLS as distributed by MLS GRID #6413683 Report a problem
    2/10/2024Listing removed--
    Source: NorthstarMLS as distributed by MLS GRID #6413683 Report a problem
    2/8/2024Listed for sale$540,000+55.2%$168/sqft
    Source: NorthstarMLS as distributed by MLS GRID #6413683 Report a problem
    2/2/2015Sold$348,000-3.3%$108/sqft
    Source: Lake Superior Area Realtors as distributed by MLS GRID #2230861 Report a problem
    12/15/2014Price change$359,900-5.2%$112/sqft
    Source: RE/MAX Advantage Plus #4524757 Report a problem
    6/20/2014Listed for sale$379,800+2.7%$118/sqft
    Source: RE/MAX Advantage Plus #4495518 Report a problem
    8/13/2010Listing removed$369,900-2.6%$115/sqft
    Source: RE/MAX Results #3946022 Report a problem
    7/10/2010Price change$379,900-1.3%$118/sqft
    Source: RE/MAX Results #3946022 Report a problem
    6/11/2010Price change$384,900-1.3%$120/sqft
    Source: RE/MAX Results #3946022 Report a problem
    5/15/2010Price change$389,900-4.9%$121/sqft
    Source: RE/MAX Results #3946022 Report a problem
    9/25/2009Price change$409,900+2.5%$128/sqft
    Source: 4 Sale Real Estate #3689834 Report a problem
    7/13/2009Price change$399,900-2.4%$125/sqft
    Source: Melissa Johnson Real Estate #3689834 Report a problem
    7/9/2009Price change$409,900-1.2%$128/sqft
    Source: Melissa Johnson Real Estate #3689834 Report a problem
    6/12/2009Price change$414,900-1.2%$129/sqft
    Source: Melissa Johnson Real Estate #3689834 Report a problem
    5/26/2009Listed for sale$419,900-6.5%$131/sqft
    Source: iHOUSEWeb Solutions, Inc Report a problem
    12/3/2004Sold$449,058$140/sqft
    Source: Public Record Report a problem

    Public tax history

    YearProperty taxesTax assessment
    2024$5,484 +3.3%$498,100 +2.2%
    2023$5,308 -0.8%$487,600 -2%
    2022$5,350 +1.7%$497,800 +11.2%
    2021$5,258 +4.7%$447,800 +8.4%
    2020$5,024 -5.2%$412,930 +0.1%
    2019$5,298 $412,500 +8.6%
    2018$5,298 +12.9%$379,900 +1.4%
    2017$4,695 -0.4%$374,700 +6.2%
    2016$4,713 +5.4%$352,900 +3.1%
    2015$4,472 -3.6%$342,407 -5.5%
    2014$4,641 -1.3%$362,463 +12%
    2013$4,704 +5.4%$323,659
    2012$4,463 -3.2%--
    2011$4,612 -1.4%--
    2010$4,679 -3.7%--
    2009$4,858 -1.6%--
    2008$4,937 +3.8%--
    2007$4,758 +4%--
    2006$4,576 --
    Find assessor info on the county website

    Neighborhood: 55044

    Nearby schools

    GreatSchools rating
    Get a cash offer in 3 minutes
    Find out how much your home could sell for in as little as 3 minutes with a no-obligation cash offer.
    Estimated market value
    $578,400
    Get a cash offer in 3 minutes
    Find out how much your home could sell for in as little as 3 minutes with a no-obligation cash offer.
    Estimated market value
    $578,400