Skip main navigation
Sold
  • Listed by: eXp Realty • Von Karl Inman
    Bought with: Windermere Real Estate/PSR Inc
    $571,510

    15851 Woodland Court SE #19, Yelm, WA 98597

    4beds
    2,382sqft
    Single Family Residence
    Built in 2026
    4,438 Square Feet Lot
    $558,600 Zestimate®
    $240/sqft
    $3,035 Estimated rent

    Home value

    $558,600

    $525,000 - $592,000

    $3,035/mo

    Zestimate® history
    Loading
    Loading...

    Owner options

    List your home for rent

    $3,035/mo

    Rent Zestimate®

    Find your next renter with Zillow Rental Manager. Plus, with online applications, you can quickly screen prospective tenants – for free.

    Learn more

    $3,035/mo

    Rent Zestimate®

    Refinance and save

    $3,615/mo

    Est. payment

    Refinancing to a lower rate could help reduce your monthly payments and save thousands over the life of the loan.

    See today's rates

    $3,615/mo

    Est. payment

    Explore your selling options

    Work with a Zillow partner agent

    Leverage their expertise and Zillow's premium Showcase listings to get your home seen by more buyers.

    Get started

    List with your own agent

    Get your home in front of millions of buyers by listing it on Zillow.

    Learn how to do it

    Sell it yourself

    Take full control of how buyers see your home on Zillow by listing For Sale by Owner (FSBO).

    List your home

    What's special

    Covered patioPowder roomHigh-end finishes throughoutDining roomFull tile backsplashFully landscaped fenced yardsElegant slide-in range
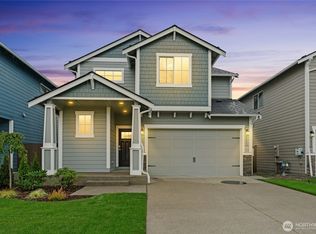
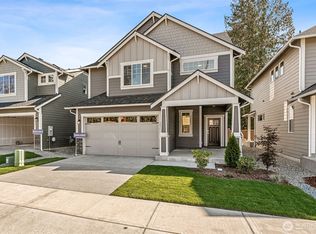
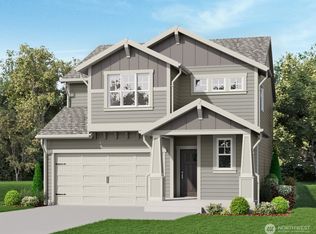
    Welcome to Crystal Springs in Yelm, a thoughtfully designed community of distinctive new homes by award-winning builder SoundBuilt Homes featuring five innovative floor plans never built in Yelm before. Homes range from 1,839 to 2,777 sq ft and are priced from the mid-$500s. Community park nearby and close to Yelm Middle School and downtown Yelm shopping, dining, and amenities. Plans include up to four bedrooms with dens, lofts, bonus rooms, and covered patios. Enjoy high-end finishes throughout, including 3-centimeter slab countertops in quartz or granite in the kitchen and all bathrooms. The kitchen features a spacious island with abundant cabinetry, soft-close drawers and cabinets, elegant slide-in range, full tile backsplash, and pantry. Durable luxury vinyl plank flooring extends through the entry, kitchen, great room, bathrooms, and laundry room. The great room includes an open railing to the second floor, creating a bright and spacious feel. Each home includes EV outlets and fully landscaped, fenced yards. Homesite 19 our FINCH PLAN. This home highlights a two story open entry, powder room, main floor study, kitchen with island, dining room, great room that opens to covered patio. Upstairs incudes 4 TOTAL BEDROOMS, primary includes 5 piece primary with elegant free standing soaking tub, loft and laundry room. BUYER BONUS of $18K w/preferred lender Your Way toward rate buy-down or closing costs. ODEL OPEN DAILY 11:00-5:00.

    Zillow last checked:

    Listing updated:

    Listed by:

    Von Karl Inman,

    eXp Realty

    Bought with:

    Lisa McNally, 21002502

    Windermere Real Estate/PSR Inc

    Source: NWMLS as distributed by MLS GRID,MLS#: 2490309MLS Logo

    Facts & features

    Interior

    Bedrooms & bathrooms
    • Bedrooms: 4
    • Bathrooms: 3
    • Full bathrooms: 2
    • 1/2 bathrooms: 1
    • Main level bathrooms: 1
    Primary bedroom
    • Level: Second
    Bedroom
    • Level: Second
    Bedroom
    • Level: Second
    Bedroom
    • Level: Second
    Bathroom full
    • Level: Second
    Bathroom full
    • Level: Second
    Other
    • Level: Main
    Other
    • Level: Second
    Den office
    • Level: Main
    Dining room
    • Level: Main
    Entry hall
    • Level: Main
    Great room
    • Level: Main
    Kitchen with eating space
    • Level: Main
    Utility room
    • Level: Second
    Heating
    • Fireplace, Forced Air, Heat Pump, Electric, Natural Gas
    Cooling
    • Forced Air, Heat Pump
    Appliances
    • Included: Dishwasher, Disposal, Microwave, Stove(s)/Range(s), Dishwasher(s), Garbage Disposal, Microwave(s), Water Heater: Heat Pump, Water Heater Location: Garage
    Features
    • Bath Off Primary
    • Flooring: Laminate, Vinyl, Carpet
    • Windows: Dbl Pane/Storm Window
    • Basement: None
    • Number of fireplaces: 1
    • Fireplace features: Gas, Main Level: 1, Fireplace
    Interior area
    • Total structure area: 2,382
    • Total interior livable area: 2,382 sqft

    Property

    Parking
    • Total spaces: 2
    • Parking features: Attached Garage
    • Has attached garage: Yes
    • Covered spaces: 2
    Features
    • Levels: Two
    • Stories: 2
    • Entry location: Main
    • Patio & porch: Bath Off Primary, Dbl Pane/Storm Window, Fireplace, Walk-In Closet(s), Water Heater
    • Has view: Yes
    • View description: Territorial
    Lot
    • Size: 4,438 Square Feet
    • Features: Curbs, Dead End Street, Paved, Sidewalk, Cable TV, Electric Car Charging, Fenced-Fully, Gas Available, High Speed Internet, Patio
    • Topography: Level
    Details
    • Parcel number: 43420001900
    • Special conditions: Standard

    Construction

    Type & style
    • Home type: SingleFamily
    • Architectural style: Traditional,2 Story
    • Property subtype: Single Family Residence
    Materials
    • Cement Planked, Cement Plank
    • Foundation: Poured Concrete
    • Roof: Composition
    Condition
    • Very Good
    • New construction: Yes
    • Year built: 2026
    • Major remodel year: 2026
    Details
    • Builder name: Soundbuilt Homes, LLC

    Utilities & green energy

    • Electric: Company: PSE
    • Sewer: Sewer Connected, STEP Sewer
    • Water: Public

    Community & HOA

    Community
    • Subdivision: Yelm
    HOA
    • Services included: Common Area Maintenance
    • HOA fee: $103 monthly
    Location
    • Region: Yelm

    Financial & listing details

    • Price per square foot: $240/sqft
    • Annual tax amount: $1
    • Date on market: 5/28/2026
    • Cumulative days on market: 55 days
    • Listing terms: Conventional,FHA,VA Loan
    • Inclusions: Dishwasher(s), Garbage Disposal, Microwave(s), Stove(s)/Range(s)

    Price history

    DateEventPrice
    6/5/2026Sold$571,510+0.7%$240/sqft
    Source: NWMLS as distributed by MLS GRID #2490309 Report a problem
    4/21/2026Pending sale$567,450$238/sqft
    Source: NWMLS as distributed by MLS GRID #2490309 Report a problem
    3/12/2026Listed for sale$567,450$238/sqft
    Source: NWMLS as distributed by MLS GRID #2490309 Report a problem

    Public tax history

    Tax history is unavailable.

    Neighborhood: 98597

    Nearby schools

    GreatSchools rating
    Schools provided by the listing agent
    • Elementary: Mill Pond Elem
    • Middle: Yelm Mid
    • High: Yelm High12

    Source: NWMLS as distributed by MLS GRID. This data may not be complete. We recommend contacting the local school district to confirm school assignments for this home.

    Get a cash offer in 3 minutes
    Find out how much your home could sell for in as little as 3 minutes with a no-obligation cash offer.
    Estimated market value
    $558,600
    Get a cash offer in 3 minutes
    Find out how much your home could sell for in as little as 3 minutes with a no-obligation cash offer.
    Estimated market value
    $558,600