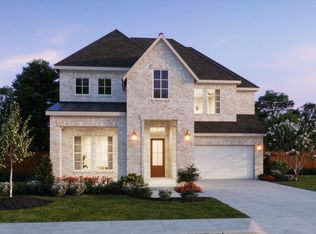
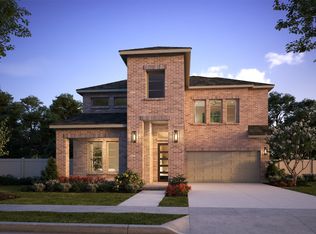
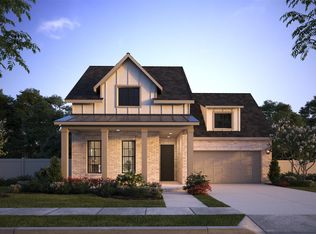
NORMANDY HOMES ROYALE floor plan. This stunning west-facing Royale plan offers a perfect blend of luxury and functionality across 3,586 sq. ft. of thoughtfully designed living space. The dramatic two-story entry sets the tone, leading into an open-concept layout ideal for everyday living and entertaining. The chef's kitchen, equipped with an oversized kitchen island, waterfall countertops, and a large walk-in pantry, flows seamlessly into the dining area and is adjacent to the family room with soaring ceilings, where abundant windows bring in plenty of natural light, and is open to the game room above. The main level includes a private secondary bedroom with an en-suite bath, perfect for guests, along with a dedicated room that can be used for working from home, crafting, or your private study. The owner's retreat provides a peaceful escape with windows overlooking the rear yard, extra storage, and a spa-like bath complete with a free-standing tub and walk-in shower. Upstairs, enjoy a game room and media room, plus two additional bedrooms served by two full bathrooms, including one with an ensuite layout. Designed for comfort, connection, and entertaining, this home is truly made for both entertaining and relaxation. MOVE IN READY NOW!
This property is not currently displayed as for sale or rent on Zillow. This may be different from what's on other websites or public sources.