Skip main navigation
Sold
  • Listed by: RexMont Real Estate
    Bought with: RE/MAX Northwest
    $520,000

    15852 B Street E, Tacoma, WA 98445

    3beds
    1,901sqft
    Single Family Residence
    Built in 1970
    0.4 Acres Lot
    $519,100 Zestimate®
    $274/sqft
    $3,002 Estimated rent

    Home value

    $519,100

    Estimated sales range

    Not available

    $3,002/mo

    Zestimate® history
    Loading
    Loading...

    Owner options

    List your home for rent

    $3,002/mo

    Rent Zestimate®

    Find your next renter with Zillow Rental Manager. Plus, with online applications, you can quickly screen prospective tenants – for free.

    Learn more

    $3,002/mo

    Rent Zestimate®

    Refinance and save

    $3,171/mo

    Est. payment

    Refinancing to a lower rate could help reduce your monthly payments and save thousands over the life of the loan.

    See today's rates

    $3,171/mo

    Est. payment

    Explore your selling options

    Work with a Zillow partner agent

    Leverage their expertise and Zillow's premium Showcase listings to get your home seen by more buyers.

    Get started

    List with your own agent

    Get your home in front of millions of buyers by listing it on Zillow.

    Learn how to do it

    Sell it yourself

    Take full control of how buyers see your home on Zillow by listing For Sale by Owner (FSBO).

    List your home

    What's special

    Large fireplaceMassive rv parkingElegant quartz countertopsFresh airy feelStunning kitchenShy half-acre lotNatural light
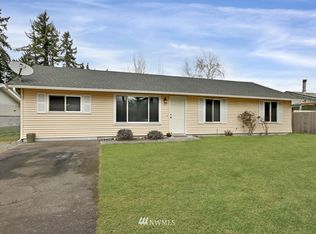
    one level breathtaking fully remodeled rambler situated on a shy half-acre lot! Massive RV Parking! stunning kitchen boasts elegant quartz countertops, top grade ss appliances, custom white cabinetry & subway tile backsplash. The inviting living room features a large fireplace, offering a warm space for gatherings. Relax in the large solarium, filled w/natural light, creating a fresh, airy feel. The primary bedroom serves as a serene retreat, complete w/a luxurious custom bathroom. The fully fenced backyard provides storage, a spacious deck for entertaining & plenty of green areas for gardening! newer roof, air conditioning + extra insulation in both the attic and crawl space. short drive to parks, library, groceries, shopping, Hwy 7 & I-5.

    Zillow last checked:

    Listing updated:

    Listed by:

    Adriano Tori,

    RexMont Real Estate

    Bought with:

    Gloria Christerson, 19149

    RE/MAX Northwest

    Source: NWMLS as distributed by MLS GRID,MLS#: 2437000MLS Logo

    Facts & features

    Interior

    Bedrooms & bathrooms
    • Bedrooms: 3
    • Bathrooms: 3
    • Full bathrooms: 2
    • 1/2 bathrooms: 1
    • Main level bathrooms: 3
    • Main level bedrooms: 3
    Primary bedroom
    • Level: Main
    Bedroom
    • Level: Main
    Bedroom
    • Level: Main
    Bathroom full
    • Level: Main
    Bathroom full
    • Level: Main
    Other
    • Level: Main
    Dining room
    • Level: Main
    Entry hall
    • Level: Main
    Family room
    • Level: Main
    Kitchen with eating space
    • Level: Main
    Living room
    • Level: Main
    Utility room
    • Level: Main
    Heating
    • Fireplace, Heat Pump, Radiant, Electric
    Cooling
    • Has cooling: Yes
    Appliances
    • Included: Dishwasher(s), Dryer(s), Refrigerator(s), Stove(s)/Range(s), Washer(s)
    Features
    • Ceiling Fan(s), Dining Room
    • Flooring: Ceramic Tile, Laminate, Carpet
    • Doors: French Doors
    • Windows: Skylight(s)
    • Basement: None
    • Number of fireplaces: 1
    • Fireplace features: Electric, Main Level: 1, Fireplace
    Interior area
    • Total structure area: 1,901
    • Total interior livable area: 1,901 sqft

    Property

    Parking
    • Total spaces: 1
    • Parking features: Attached Garage, RV Parking
    • Attached garage spaces: 1
    Features
    • Levels: One
    • Stories: 1
    • Entry location: Main
    • Patio & porch: Ceiling Fan(s), Dining Room, Fireplace, French Doors, Skylight(s), Vaulted Ceiling(s), Walk-In Closet(s)
    • Has view: Yes
    • View description: Territorial
    Lot
    • Size: 0.40 Acres
    • Features: Corner Lot, Open Lot, Paved, Secluded, Cable TV, Deck, Dog Run, Fenced-Fully, High Speed Internet, Outbuildings, Patio, RV Parking
    • Topography: Level
    • Residential vegetation: Fruit Trees, Garden Space
    Details
    • Parcel number: 0319214053
    • Zoning: NCOR
    • Zoning description: Jurisdiction: City
    • Special conditions: Standard

    Construction

    Type & style
    • Home type: SingleFamily
    • Architectural style: Craftsman
    • Property subtype: Single Family Residence
    Materials
    • Wood Products
    • Foundation: Poured Concrete
    • Roof: Composition
    Condition
    • Very Good
    • Year built: 1970
    • Major remodel year: 1970

    Utilities & green energy

    • Sewer: Septic Tank, Company: Septic
    • Water: Public
    • Utilities for property: Ziply, Ziply

    Community & neighborhood

    Location
    • Region: Tacoma
    • Subdivision: Spanaway

    Other

    Other facts
    • Listing terms: Conventional,FHA,State Bond,USDA Loan,VA Loan
    • Cumulative days on market: 125 days

    Price history

    DateEventPrice
    10/31/2025Sold$520,000$274/sqft
    Source: NWMLS as distributed by MLS GRID #2437000 Report a problem
    10/1/2025Pending sale$520,000$274/sqft
    Source: NWMLS as distributed by MLS GRID #2437000 Report a problem
    9/23/2025Listed for sale$520,000+16.9%$274/sqft
    Source: NWMLS as distributed by MLS GRID #2437000 Report a problem
    3/1/2021Sold$444,900+56.1%$234/sqft
    Source: NWMLS as distributed by MLS GRID #1725400 Report a problem
    3/21/2017Sold$285,000$150/sqft
    Source: NWMLS as distributed by MLS GRID #1062756 Report a problem
    1/7/2017Pending sale$285,000$150/sqft
    Source: Better Properties Real Estate #1062756 Report a problem
    12/31/2016Listed for sale$285,000+96.5%$150/sqft
    Source: Better Properties Real Estate #1062756 Report a problem
    9/12/2016Sold$145,018-8.8%$76/sqft
    Source: Public Record Report a problem
    8/4/2016Listed for sale$159,000-3.6%$84/sqft
    Source: REALHome Services and Solutions #1008615 Report a problem
    6/14/2016Sold$165,000-27.8%$87/sqft
    Source: Public Record Report a problem
    3/23/2006Sold$228,450$120/sqft
    Source: Public Record Report a problem

    Public tax history

    YearProperty taxesTax assessment
    2024$5,593 +0.5%$496,700 +2.8%
    2023$5,565 -2.9%$483,300 -4%
    2022$5,729 +3.5%$503,600 +17.9%
    2021$5,536 +52.6%$427,300 +30.7%
    2019$3,627 +12.9%$326,900 +8.6%
    2018$3,212 +12.2%$301,100 +47.5%
    2017$2,864 +7.5%$204,100 +23.8%
    2016$2,664 $164,900 +5.5%
    2014$2,664 +15%$156,300 +11%
    2013$2,316 $140,800 +1.6%
    2012-- $138,600 -12.3%
    2011-- $158,000 -8%
    2010-- $171,800 -7.4%
    2009-- $185,600 -9.8%
    2008$2,519 $205,800 -4.2%
    2007$2,519 +41.7%$214,900 +92.2%
    2002$1,778 +16.6%$111,800
    2001$1,524 $111,800

    Find assessor info on the county website

    Neighborhood: 98445

    Nearby schools

    GreatSchools rating
    Schools provided by the listing agent
    • Elementary: Thompson Elem
    • Middle: Spanaway Jnr High
    • High: Spanaway Lake High

    Source: NWMLS as distributed by MLS GRID. This data may not be complete. We recommend contacting the local school district to confirm school assignments for this home.

    Get a cash offer in 3 minutes
    Find out how much your home could sell for in as little as 3 minutes with a no-obligation cash offer.
    Estimated market value
    $519,100
    Get a cash offer in 3 minutes
    Find out how much your home could sell for in as little as 3 minutes with a no-obligation cash offer.
    Estimated market value
    $519,100