WOW - PRICE REDUCED TO SELL NOW!! 40K PRICE Reduction!! Wonderful Home and Located in the HIGHLY DESIRABLE Community of Hilltop at Village Oaks with SUPER LOW HOA Fees and LOW Taxes * * Enjoy this WONDERFUL Floor-Plan Offering 1234sqft with 3 LARGE Bedrooms, Upstairs LOFT and 2.5 Bathrooms * * This Model Offers TWO MASTER BEDROOMS Upstairs and 1 Downstairs Bedroom/Office * * Enjoy the Large Living Room with Tiled Floors, HIGH VOLUME Ceilings and Cozy Fireplace * * Terrific Kitchen offers Plenty of Counter Space for Food Prep, Built-In Appliances including the Refrigerator and Walled Pantry * * FORMAL DINING ROOM * * Great Backyard with Covered Patio and Surrounded with Vinyl & NEW Wood Fencing * * Spacious Master Bedroom with HIGH Pitched Ceilings, Mirrored Wardrobes - AND - Private Master Bathroom with His & Her Sinks and Walk-In Shower * * 2nd Upstairs Bedroom with a PRIVATE Bathroom * * Upstairs Loft provides Space for the Kids to Play or your In-Home Office * * 2 Car Attached Garage and 1 Assigned Parking Space * * WONDERFUL LOCATION and Close to Schools, Shopping, Dining/Restaurants, Parks & EZ Freeway Access - LOW TAXES and LOW HOA FEES * * * This BELOW MARKET VALUE
Sold for $630,000
Listed by: Elevate Real Estate Agency • Tom Tennant • Contact: 714-904-9830
Bought with: T.N.G. Real Estate Consultants
$630,000
15852 Deer Trail Dr, Chino Hills, CA 91709
3beds
1,234sqft
Single Family Residence
Built in 1987
1,890 Square Feet Lot
$620,000 Zestimate®
$511/sqft
$3,271 Estimated rent
Home value
$620,000
$558,000 - $688,000
$3,271/mo
Zestimate® history
Owner options
List your home for rent
$3,271/mo
Rent Zestimate®
Find your next renter with Zillow Rental Manager. Plus, with online applications, you can quickly screen prospective tenants – for free.
$3,271/mo
Rent Zestimate®
Refinance and save
$4,087/mo
Est. payment
Refinancing to a lower rate could help reduce your monthly payments and save thousands over the life of the loan.
$4,087/mo
Est. payment
Explore your selling options
Work with a Zillow partner agent
Leverage their expertise and Zillow's premium Showcase listings to get your home seen by more buyers.
Get startedList with your own agent
Get your home in front of millions of buyers by listing it on Zillow.
Learn how to do itSell it yourself
Take full control of how buyers see your home on Zillow by listing For Sale by Owner (FSBO).
List your homeWhat's special
Cozy fireplaceGreat backyardHis and her sinksPrivate master bathroomTiled floorsWonderful floor-planHigh pitched ceilings
Zillow last checked:
Listing updated:
Listed by:
Tom Tennant DRE #01273093 714-904-9830,
Elevate Real Estate Agency
Bought with:
Jacob Abeelen, DRE #01973535
T.N.G. Real Estate Consultants
Source: CRMLS,MLS#: IG25072734 Originating MLS: California Regional MLS
Originating MLS: California Regional MLSFacts & features
Interior
Bedrooms & bathrooms
- Bedrooms: 3
- Bathrooms: 3
- Full bathrooms: 2
- 1/2 bathrooms: 1
- Main level bathrooms: 1
- Main level bedrooms: 1
Rooms
- Room types: Attic, Bedroom, Entry/Foyer, Kitchen, Living Room, Primary Bathroom, Primary Bedroom, Dining Room
Primary bedroom
- Features: Multiple Primary Suites
Bedroom
- Features: Bedroom on Main Level
Bathroom
- Features: Bathtub, Dual Sinks, Separate Shower, Tile Counters, Tub Shower, Vanity, Walk-In Shower
Other
- Features: Dressing Area
Kitchen
- Features: Solid Surface Counters
Heating
- Central, Forced Air, Fireplace(s)
Cooling
- Central Air
Appliances
- Included: Dishwasher, Disposal, Gas Oven, Gas Range, Gas Water Heater, Refrigerator
- Laundry: In Garage
Features
- Breakfast Area, Ceiling Fan(s), Cathedral Ceiling(s), Separate/Formal Dining Room, Eat-in Kitchen, High Ceilings, Open Floorplan, Pantry, Recessed Lighting, Storage, Attic, Bedroom on Main Level, Dressing Area, Multiple Primary Suites
- Flooring: Carpet, Tile
- Doors: Mirrored Closet Door(s), Panel Doors, Sliding Doors
- Windows: Blinds, Double Pane Windows
- Has fireplace: Yes
- Fireplace features: Living Room
- Common walls with other units/homes: 1 Common Wall
Interior area
- Total interior livable area: 1,234 sqft
Property
Parking
- Total spaces: 4
- Parking features: Concrete, Direct Access, Driveway, Garage Faces Front, Garage
- Attached garage spaces: 2
- Uncovered spaces: 2
Accessibility
- Accessibility features: Accessible Doors
Features
- Levels: Two
- Stories: 2
- Entry location: Living Room
- Patio & porch: Concrete, Covered, Patio, Porch
- Exterior features: Lighting
- Pool features: None
- Fencing: Good Condition,Vinyl,Wood
- Has view: Yes
- View description: Neighborhood
Lot
- Size: 1,890 Square Feet
- Features: Back Yard, Garden, Level, Street Level, Yard
Details
- Parcel number: 1031332630000
- Special conditions: Standard
Construction
Type & style
- Home type: SingleFamily
- Architectural style: Modern
- Property subtype: Single Family Residence
- Attached to another structure: Yes
Materials
- Vinyl Siding
- Foundation: Slab
- Roof: Concrete,Tile
Condition
- New construction: No
- Year built: 1987
Utilities & green energy
- Sewer: Public Sewer
- Water: Public
- Utilities for property: Electricity Connected, Natural Gas Connected, Sewer Connected, Water Connected
Community & HOA
Community
- Features: Biking, Curbs, Gutter(s), Storm Drain(s), Street Lights, Sidewalks
- Security: Security System, Carbon Monoxide Detector(s), Smoke Detector(s)
HOA
- Has HOA: Yes
- Amenities included: Maintenance Grounds
- HOA fee: $50 monthly
- HOA name: Hilltop at Village Oaks
- HOA phone: 844-739-2331
Location
- Region: Chino Hills
Financial & listing details
- Price per square foot: $511/sqft
- Tax assessed value: $274,779
- Annual tax amount: $3,492
- Date on market: 4/3/2025
- Cumulative days on market: 137 days
- Listing terms: Cash,Cash to New Loan,Conventional,VA Loan
- Road surface type: Paved
Price history
| Date | Event | Price |
|---|---|---|
| 6/30/2025 | Sold | $630,000+5%$511/sqft |
Source:  CRMLS #IG25072734 Report a problem CRMLS #IG25072734 Report a problem | ||
| 6/10/2025 | Pending sale | $599,900$486/sqft |
Source: CRMLS #IG25072734 Report a problem | ||
| 6/5/2025 | Price change | $599,900-6.3%$486/sqft |
Source: CRMLS #IG25072734 Report a problem | ||
| 5/10/2025 | Price change | $639,900-2.9%$519/sqft |
Source: CRMLS #IG25072734 Report a problem | ||
| 3/24/2025 | Price change | $659,000-3.8%$534/sqft |
Source: CRMLS #IG25010051 Report a problem | ||
| 2/26/2025 | Price change | $685,000-1.4%$555/sqft |
Source: CRMLS #IG25010051 Report a problem | ||
| 1/22/2025 | Listed for sale | $695,000+273.7%$563/sqft |
Source: CRMLS #IG25010051 Report a problem | ||
| 8/2/2001 | Sold | $186,000+36.8%$151/sqft |
Source: Public Record Report a problem | ||
| 11/5/1997 | Sold | $136,000$110/sqft |
Source: Public Record Report a problem | ||
Public tax history
| Year | Property taxes | Tax assessment |
|---|---|---|
| 2025 | $3,492 +2.4% | $274,779 +2% |
| 2024 | $3,411 +2.5% | $269,391 +2% |
| 2023 | $3,329 +0.6% | $264,109 +2% |
| 2022 | $3,310 -0.6% | $258,930 +2% |
| 2021 | $3,332 +3.5% | $253,853 +1% |
| 2020 | $3,218 +1.5% | $251,250 +2% |
| 2019 | $3,169 +1.9% | $246,324 +2% |
| 2018 | $3,109 +1.6% | $241,495 +2% |
| 2017 | $3,060 | $236,760 +2% |
| 2016 | $3,060 +5.8% | $232,117 +1.5% |
| 2015 | $2,891 +1.7% | $228,631 +2% |
| 2014 | $2,842 | $224,152 +0.5% |
| 2013 | -- | $223,139 +2% |
| 2012 | -- | $218,764 +2% |
| 2011 | -- | $214,475 +0.8% |
| 2010 | -- | $212,872 -0.2% |
| 2009 | -- | $213,378 +2% |
| 2008 | -- | $209,194 +2% |
| 2007 | -- | $205,092 +2% |
| 2006 | -- | $201,070 +2% |
| 2005 | -- | $197,127 +2% |
| 2004 | -- | $193,262 +1.9% |
| 2003 | -- | $189,720 +2% |
| 2002 | -- | $186,000 +46.9% |
| 2001 | -- | $126,647 +2% |
| 2000 | -- | $124,164 |
Find assessor info on the county website
Neighborhood: 91709
Nearby homes
- $622,9002 bd3 ba1.2k sqft15848 Deer Trail Dr, Chino Hills, CA 91709Off Market

- $632,8002 bd3 ba1.1k sqft15856 Deer Trail Dr, Chino Hills, CA 91709Off Market
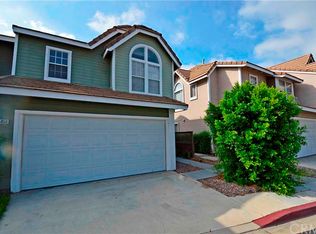
- $580,0002 bd3 ba1.1k sqft15844 Deer Trail Dr, Chino Hills, CA 91709Sold
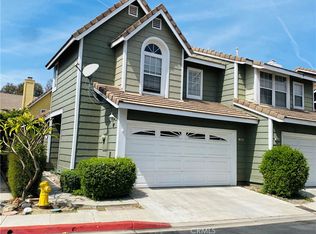
- $710,0003 bd3 ba1.2k sqft15860 Deer Trail Dr, Chino Hills, CA 91709Sold
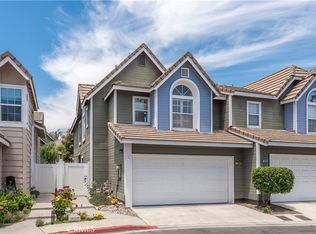
- $569,8002 bd3 ba1.1k sqft15843 Antelope Dr, Chino Hills, CA 91709Off Market
- $605,2003 bd2 ba1.2k sqft15839 Antelope Dr, Chino Hills, CA 91709Off Market
- $641,1003 bd3 ba1.2k sqft15835 Antelope Dr, Chino Hills, CA 91709Off Market
- $596,2003 bd2 ba1.2k sqft15847 Antelope Dr, Chino Hills, CA 91709Off Market
Nearby schools
GreatSchools rating
- 9/10Oak Ridge Elementary SchoolGrades: K-6Distance: 0.7 mi
- 9/10Robert O. Townsend Junior High SchoolGrades: 7-8Distance: 0.6 mi
- 8/10Chino Hills High SchoolGrades: 9-12Distance: 2.6 mi
Get a cash offer in 3 minutes
Find out how much your home could sell for in as little as 3 minutes with a no-obligation cash offer.
Estimated market value
$620,000
Get a cash offer in 3 minutes
Find out how much your home could sell for in as little as 3 minutes with a no-obligation cash offer.
Estimated market value
$620,000
- California
- San Bernardino County
- Chino Hills
- 91709
- 15852 Deer Trail Dr
Nearby cities
Nearby zip codes
Other Chino Hills Topics
