Stunning 4-Bedroom Family Retreat in Arbor Lakes – Discover the perfect blend of comfort and elegance in this 4-bedroom, 3-bathroom home in the desirable Arbor Lakes community, just steps away from the serene neighborhood park. Featuring a thoughtful open floor plan filled with abundant natural light, this property is an ideal sanctuary for anyone seeking a blend of luxury and functionality. Luxurious Living Spaces: Step through the new custom front door (2021) into a world of refined style. The spacious kitchen, a culinary dream, features extensive cabinet and countertop space, perfect for preparing gourmet meals or casual dining. Overlook the inviting family room with a fireplace, ensuring you never miss a moment of enjoyment time. Enjoy the added elegance of a custom wine/coffee bar (2022), making entertaining a breeze. Comfort and Privacy: This home offers a split bedroom plan, with the primary bedroom strategically overlooking the tranquil pool area, providing a relaxing haven. Enjoy the new custom window treatments (2019), which enhance privacy and style. Additional dedicated office space and formal living and dining rooms cater to work-from-home needs and entertaining. Outdoor Living Perfected: The fenced backyard is an oasis featuring a pristine pool, ideal for Florida’s sunny days. The 2019 roof and HVAC system ensure peace of mind, while the 2023 water heater guarantees efficiency and comfort. Ready for your Next Chapter? With all major upgrades already completed, this home is move-in ready. Located in a friendly neighborhood known for its excellent schools and strong community spirit.
Sold for $786,000
$786,000
15853 Berea Dr, Odessa, FL 33556
4beds
2,849sqft
Single Family Residence
Built in 2001
0.29 Acres Lot
$807,500 Zestimate®
$276/sqft
$5,045 Estimated rent
Home value
$807,500
$767,000 - $848,000
$5,045/mo
Zestimate® history
Owner options
List your home for rent
$5,045/mo
Rent Zestimate®
Find your next renter with Zillow Rental Manager. Plus, with online applications, you can quickly screen prospective tenants – for free.
$5,045/mo
Rent Zestimate®
Refinance and save
$5,401/mo
Est. payment
Refinancing to a lower rate could help reduce your monthly payments and save thousands over the life of the loan.
$5,401/mo
Est. payment
Explore your selling options
Work with a Zillow partner agent
Leverage their expertise and Zillow's premium Showcase listings to get your home seen by more buyers.
Get startedList with your own agent
Get your home in front of millions of buyers by listing it on Zillow.
Learn how to do itSell it yourself
Take full control of how buyers see your home on Zillow by listing For Sale by Owner (FSBO).
List your homeWhat's special
Sophisticated entertainingDesirable arbor lakes communityDedicated office spaceAbundant natural lightLuxurious living spacesRefined styleNew custom window treatments
Zillow last checked:
Listing updated:
Listed by:
Michael Beum 614-746-9869,
RED SASH REALTY LLC 931-237-6592,
Sunny Alexander 931-237-6592,
RED SASH REALTY LLC
Bought with:
Steven Ditusa, 3504706
NEXTHOME EXCELLENCE
Source: Stellar MLS,MLS#: T3520843 Originating MLS: Tampa
Originating MLS: Tampa
Facts & features
Interior
Bedrooms & bathrooms
- Bedrooms: 4
- Bathrooms: 3
- Full bathrooms: 3
Primary bedroom
- Features: Walk-In Closet(s)
- Level: First
- Dimensions: 16x15
Bedroom 2
- Features: Built-in Closet
- Level: First
- Dimensions: 12x13
Bedroom 3
- Features: Built-in Closet
- Level: First
- Dimensions: 12x11
Bedroom 4
- Features: Built-in Closet
- Level: First
- Dimensions: 12x12
Dining room
- Level: First
- Dimensions: 10x12
Family room
- Level: First
- Dimensions: 19x17
Kitchen
- Level: First
- Dimensions: 16x14
Living room
- Level: First
- Dimensions: 16x16
Office
- Level: First
- Dimensions: 10x11
Heating
- Central
Cooling
- Central Air
Appliances
- Included: Dishwasher, Disposal, Electric Water Heater, Range, Range Hood, Refrigerator
- Laundry: Laundry Room
Features
- Ceiling Fan(s), Eating Space In Kitchen, High Ceilings, Kitchen/Family Room Combo, Open Floorplan, Primary Bedroom Main Floor, Stone Counters, Vaulted Ceiling(s), Walk-In Closet(s)
- Flooring: Carpet, Ceramic Tile, Laminate
- Windows: Window Treatments
- Has fireplace: Yes
- Fireplace features: Family Room
Interior area
- Total structure area: 3,743
- Total interior livable area: 2,849 sqft
Property
Parking
- Total spaces: 3
- Parking features: Garage - Attached
- Attached garage spaces: 3
Features
- Levels: One
- Stories: 1
- Exterior features: Irrigation System, Sidewalk
- Has private pool: Yes
- Pool features: Gunite, In Ground, Screen Enclosure
- Has spa: Yes
- Spa features: In Ground
Lot
- Size: 0.29 Acres
- Dimensions: 94 x 133
- Features: Corner Lot
Details
- Parcel number: U34271702V00000300053.0
- Zoning: PD
- Special conditions: None
Construction
Type & style
- Home type: SingleFamily
- Property subtype: Single Family Residence
Materials
- Block, Stucco
- Foundation: Slab
- Roof: Shingle
Condition
- New construction: No
- Year built: 2001
Utilities & green energy
- Sewer: Public Sewer
- Water: Public
- Utilities for property: Fire Hydrant, Public
Community & HOA
Community
- Features: Deed Restrictions, Playground, Sidewalks
- Pet fee: $0 monthly
- Subdivision: ARBOR LAKES PH 1B
HOA
- Has HOA: Yes
- HOA fee: $48 monthly
- HOA name: Arbor Lakes-Terra Management Services
- HOA phone: 813-374-2363
Location
- Region: Odessa
Financial & listing details
- Price per square foot: $276/sqft
- Tax assessed value: $601,924
- Annual tax amount: $682
- Date on market: 5/3/2024
- Cumulative days on market: 2 days
- Listing terms: Cash,Conventional,VA Loan
- Ownership: Fee Simple
- Total actual rent: 0
- Road surface type: Paved
Price history
| Date | Event | Price |
|---|---|---|
| 6/14/2024 | Sold | $786,000+1.4%$276/sqft |
Source:  Stellar MLS #T3520843 Report a problem Stellar MLS #T3520843 Report a problem | ||
| 5/6/2024 | Pending sale | $775,000$272/sqft |
Source: Stellar MLS #T3520843 Report a problem | ||
| 5/3/2024 | Listed for sale | $775,000+72.3%$272/sqft |
Source: Stellar MLS #T3520843 Report a problem | ||
| 10/22/2019 | Sold | $449,900$158/sqft |
Source: Public Record Report a problem | ||
| 10/3/2019 | Pending sale | $449,900$158/sqft |
Source: MIHARA & ASSOCIATES INC. #T3198343 Report a problem | ||
| 9/16/2019 | Listed for sale | $449,900$158/sqft |
Source: MIHARA & ASSOCIATES INC. #T3198343 Report a problem | ||
| 9/16/2019 | Pending sale | $449,900$158/sqft |
Source: MIHARA & ASSOCIATES INC. #T3198343 Report a problem | ||
| 9/13/2019 | Listed for sale | $449,900+58.4%$158/sqft |
Source: MIHARA & ASSOCIATES INC. #T3198343 Report a problem | ||
| 7/3/2019 | Sold | $284,000-9.8%$100/sqft |
Source: Public Record Report a problem | ||
| 2/8/2019 | Listing removed | $314,900$111/sqft |
Source: RASHID REALTY & MORTGAGE #T3151221 Report a problem | ||
| 2/2/2019 | Price change | $314,900-6%$111/sqft |
Source: RASHID REALTY & MORTGAGE #T3151221 Report a problem | ||
| 1/29/2019 | Price change | $334,900-2.9%$118/sqft |
Source: RASHID REALTY & MORTGAGE #T3151221 Report a problem | ||
| 1/14/2019 | Listed for sale | $344,900-11.3%$121/sqft |
Source: RASHID REALTY & MORTGAGE #T3151221 Report a problem | ||
| 10/1/2018 | Listing removed | $389,000$137/sqft |
Source: JUBILEE REAL ESTATE CORP #A4401181 Report a problem | ||
| 6/27/2018 | Price change | $389,000-2.5%$137/sqft |
Source: JUBILEE REAL ESTATE CORP #A4401181 Report a problem | ||
| 5/1/2018 | Listed for sale | $399,000+398900%$140/sqft |
Source: JUBILEE REAL ESTATE CORP #A4401181 Report a problem | ||
| 5/23/2015 | Listing removed | -- |
Source: Auction.com Report a problem | ||
| 4/30/2015 | Price change | $100-100% |
Source: Auction.com Report a problem | ||
| 4/29/2015 | Listed for sale | -- |
Source: Auction.com Report a problem | ||
| 12/1/2001 | Sold | $269,800$95/sqft |
Source: Public Record Report a problem | ||
Public tax history
| Year | Property taxes | Tax assessment |
|---|---|---|
| 2025 | $11,027 +1425.3% | $601,924 +1.1% |
| 2024 | $723 +5.9% | $595,611 +32.6% |
| 2023 | $683 -90.8% | $449,285 +3% |
| 2022 | $7,392 +1.3% | $436,199 +3% |
| 2021 | $7,299 -1.7% | $423,494 +10.2% |
| 2020 | $7,427 +63% | $384,409 +43.6% |
| 2019 | $4,557 | $267,727 +1.9% |
| 2018 | $4,557 +2.2% | $262,735 -21.7% |
| 2017 | $4,459 -3.6% | $335,606 +33.2% |
| 2016 | $4,624 +1% | $252,038 +0.7% |
| 2015 | $4,578 -0.5% | $250,286 +0.8% |
| 2014 | $4,599 | $248,300 +1.5% |
| 2013 | $4,599 +0.3% | $244,631 +1.7% |
| 2012 | $4,586 +3% | $240,542 +3% |
| 2011 | $4,453 -8.5% | $233,536 -8.7% |
| 2010 | $4,867 -8.6% | $255,739 -7.8% |
| 2009 | $5,326 -0.1% | $277,465 +0.1% |
| 2008 | $5,330 -1.3% | $277,188 +3% |
| 2007 | $5,402 -5.4% | $269,115 +2.5% |
| 2006 | $5,712 -0.1% | $262,551 +3% |
| 2005 | $5,716 | $254,904 +3% |
| 2004 | -- | $247,480 +1.9% |
| 2003 | -- | $242,866 +2.4% |
| 2002 | -- | $237,174 +399.6% |
| 2001 | -- | $47,470 +25% |
| 2000 | $1,136 | $37,976 |
Find assessor info on the county website
Neighborhood: 33556
Nearby homes
- $687,0004 bd3 ba2.5k sqft15851 Berea Dr, Odessa, FL 33556Off Market
- $618,0004 bd3 ba1.9k sqft15203 Arbor Hollow Dr, Odessa, FL 33556Off Market
- $704,3004 bd3 ba2.2k sqft15206 Hammock Chase Ct, Odessa, FL 33556Off Market
- $753,2004 bd3 ba2.5k sqft15202 Arbor Hollow Dr, Odessa, FL 33556Off Market
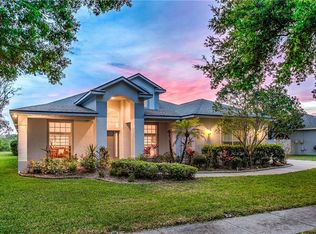
- $619,1004 bd2 ba2.1k sqft15204 Arbor Hollow Dr, Odessa, FL 33556Off Market
- $724,7004 bd3 ba2.7k sqft15205 Arbor Hollow Dr, Odessa, FL 33556Off Market
- $733,0004 bd3 ba2.5k sqft15140 Arbor Hollow Dr, Odessa, FL 33556Off Market
- $827,5004 bd4 ba3.4k sqft15208 Hammock Chase Ct, Odessa, FL 33556Off Market
Nearby schools
GreatSchools rating
- 9/10Hammond Elementary SchoolGrades: PK-5Distance: 1.7 mi
- 8/10Sergeant Paul R Smith Middle SchoolGrades: 6-8Distance: 1.5 mi
- 8/10Sickles High SchoolGrades: 9-12Distance: 1 mi
Schools provided by the listing agent
- Elementary: Hammond Elementary School
- Middle: Sergeant Smith Middle-HB
- High: Sickles-HB
Source: Stellar MLS. This data may not be complete. We recommend contacting the local school district to confirm school assignments for this home.
Get a cash offer in 3 minutes
Find out how much your home could sell for in as little as 3 minutes with a no-obligation cash offer.
Estimated market value
$807,500
Get a cash offer in 3 minutes
Find out how much your home could sell for in as little as 3 minutes with a no-obligation cash offer.
Estimated market value
$807,500
- Florida
- Hillsborough County
- Odessa
- 33556
- 15853 Berea Dr
Nearby cities
Nearby zip codes
Other Odessa Topics
