Stunning Ranch Style Home on a premium lot fronting to a 'Big & Beautiful' park & backing to a greenbelt! Trailside... a master planned community with walking/biking trails! This light, bright and VERY clean home is drenched in natural light & has 3 bedrooms, 2 full bathrooms & an attached 3 car garage! The Jaw-Dropping Oversized Kitchen is complete with Stainless Steel Appliances, Granite Countertops, 42" Cherry Cabinets, Double Ovens, Gas Range, Island with Breakfast Bar, Pendent Lighting, Hardwood Flooring & an Eating Nook! The amazing kitchen flows seamlessly into the large family room forming a 'Great Room' that is simply amazing... great for entertaining! The eye-catching very large family room with 9' ceilings boasts built-in shelving, a gas fireplace with a blower fan, ceiling fan with light fixture, large windows with plantation shutters & hardwood flooring! The spacious primary bedroom suite with a 5-piece primary bathroom is a luxury retreat! The primary bedroom has a high 'Tray' ceiling with a ceiling fan & light fixture, carpet flooring & large windows! The primary bathroom with tile flooring contains a high vanity with 2 sinks, an oversized soaking tub, a shower with classy tiling & a large walk-in closet to die for! Two additional secondary bedrooms with ceiling fans & light fixtures, a full secondary bathroom with 2 sinks & a laundry room with nice cabinetry complete the main floor! The outdoor living at this home is amazing... great for summer BBQ's with family & friends! The 35' X 10' covered synthetic deck with overhead lighting spans most of the back of the home & backs to a green belt! The inviting front porch looks out to the park... you have to see it to believe it! Need/want more living space, the unfinished oversized basement with 9' ceilings & 3 concrete egress window wells is your blank canvas waiting for you to create a masterpiece! New Roof in 2023! Great home in a great location with an easy commute to Denver, Boulder & Airport!
Sold for $750,000
$750,000
15853 Elizabeth Circle W, Thornton, CO 80602
3beds
3,695sqft
Single Family Residence
Built in 2016
7,116 Square Feet Lot
$716,500 Zestimate®
$203/sqft
$2,848 Estimated rent
Home value
$716,500
$681,000 - $752,000
$2,848/mo
Zestimate® history
Owner options
List your home for rent
$2,848/mo
Rent Zestimate®
Find your next renter with Zillow Rental Manager. Plus, with online applications, you can quickly screen prospective tenants – for free.
$2,848/mo
Rent Zestimate®
Refinance and save
$4,424/mo
Est. payment
Refinancing to a lower rate could help reduce your monthly payments and save thousands over the life of the loan.
$4,424/mo
Est. payment
Explore your selling options
Work with a Zillow partner agent
Leverage their expertise and Zillow's premium Showcase listings to get your home seen by more buyers.
Get startedList with your own agent
Get your home in front of millions of buyers by listing it on Zillow.
Learn how to do itSell it yourself
Take full control of how buyers see your home on Zillow by listing For Sale by Owner (FSBO).
List your homeWhat's special
Stunning ranch style homeGas fireplaceMaster planned communityPendent lightingGreat roomFull secondary bathroomHigh vanity
Zillow last checked:
Listing updated:
Listed by:
Paul Deakin 303-587-0043 DEAKINREALESTATE@MSN.COM,
MB Home Delivery LLC
Bought with:
Brian Greene, 100067742
Cardinal Real Estate, LLC
Source: REcolorado as distributed by MLS GRID,MLS#: 2281762
Facts & features
Interior
Bedrooms & bathrooms
- Bedrooms: 3
- Bathrooms: 2
- Full bathrooms: 2
- Main level bathrooms: 2
- Main level bedrooms: 3
Primary bedroom
- Description: Oversized! Tray Ceiling With Ceiling Fan And Light Fixture, Carpet Flooring And Large Windows!
- Level: Main
- Area: 224 Square Feet
- Dimensions: 14 x 16
Bedroom
- Description: Carpet Flooring, Ceiling Fan With Light Fixture!
- Level: Main
- Area: 154 Square Feet
- Dimensions: 11 x 14
Bedroom
- Description: Carpet Flooring, Ceiling Fan With Light Fixture!
- Level: Main
- Area: 120 Square Feet
- Dimensions: 10 x 12
Primary bathroom
- Description: 5 Piece Bathroom! Tile Flooring, Corian Counters, Brushed Nickel Faucet Fixtures, High Vanity With Double Sinks, Oversized Soaking Tub, Huge Walk-In Closet!
- Level: Main
- Area: 126 Square Feet
- Dimensions: 9 x 14
Bathroom
- Description: Full Bathroom With Corian Counters & Large Vanity With Double Sinks!
- Level: Main
- Area: 55 Square Feet
- Dimensions: 5 x 11
Family room
- Description: Great Room! Gas Fireplace W/Blower, Built In Bookshelves, Ceiling Fan With Light Fixture, Plantation Shutters!
- Level: Main
- Area: 360 Square Feet
- Dimensions: 15 x 24
Kitchen
- Description: Stunning, Big & Beautiful! Stainless Steel Appliances, Gas Range, Double Ovens, Granite Countertops, Pendant Lighting, Breakfast Bar, Eating Nook, Beautiful Cabinetry!
- Level: Main
- Area: 360 Square Feet
- Dimensions: 15 x 24
Laundry
- Description: Washer And Dryer Are Negotiable
- Level: Main
- Area: 36 Square Feet
- Dimensions: 6 x 6
Heating
- Forced Air
Cooling
- Central Air
Appliances
- Included: Dishwasher, Disposal, Double Oven, Gas Water Heater, Microwave, Range, Refrigerator
- Laundry: In Unit
Features
- Built-in Features, Ceiling Fan(s), Corian Counters, Eat-in Kitchen, Five Piece Bath, Granite Counters, High Ceilings, High Speed Internet, Kitchen Island, Open Floorplan, Pantry, Primary Suite, Radon Mitigation System, Smoke Free, Walk-In Closet(s)
- Flooring: Carpet, Tile, Wood
- Windows: Double Pane Windows
- Basement: Sump Pump,Unfinished
- Number of fireplaces: 1
- Fireplace features: Family Room, Gas, Gas Log
Interior area
- Total structure area: 3,695
- Total interior livable area: 3,695 sqft
- Finished area above ground: 2,127
- Finished area below ground: 0
Property
Parking
- Total spaces: 3
- Parking features: Concrete, Dry Walled, Lighted, Storage
- Attached garage spaces: 3
Features
- Levels: One
- Stories: 1
- Patio & porch: Covered, Deck, Front Porch
- Exterior features: Lighting, Private Yard, Rain Gutters
- Fencing: Full
Lot
- Size: 7,116 Square Feet
- Features: Corner Lot, Greenbelt, Landscaped, Level, Master Planned, Sprinklers In Front, Sprinklers In Rear
Details
- Parcel number: R0188072
- Zoning: Res
- Special conditions: Standard
Construction
Type & style
- Home type: SingleFamily
- Architectural style: Contemporary
- Property subtype: Single Family Residence
Materials
- Cement Siding, Frame, Rock
- Roof: Composition
Condition
- Updated/Remodeled
- Year built: 2016
Details
- Builder model: Abrusco Ranch
- Builder name: KB Home
Utilities & green energy
- Electric: 110V, 220 Volts
- Sewer: Public Sewer
- Water: Public
- Utilities for property: Cable Available, Electricity Connected, Internet Access (Wired), Natural Gas Connected, Phone Available
Community & HOA
Community
- Security: Carbon Monoxide Detector(s), Smoke Detector(s)
- Subdivision: Trailside
HOA
- Has HOA: Yes
- Amenities included: Park, Playground, Trail(s)
- HOA fee: $47 monthly
- HOA name: Cundall Farms Metro District/Advanced HOA
- HOA phone: 303-482-2213
Location
- Region: Thornton
Financial & listing details
- Price per square foot: $203/sqft
- Tax assessed value: $712,000
- Annual tax amount: $6,352
- Date on market: 7/19/2023
- Listing terms: 1031 Exchange,Cash,Conventional,FHA,VA Loan
- Exclusions: Sellers Personal Belongings, Washer And Dryer, Freezer In Garage.
- Ownership: Individual
- Electric utility on property: Yes
- Road surface type: Paved
Price history
| Date | Event | Price |
|---|---|---|
| 9/18/2023 | Sold | $750,000+55.1%$203/sqft |
Source:  REcolorado as distributed by MLS GRID #2281762 Report a problem REcolorado as distributed by MLS GRID #2281762 Report a problem | ||
| 6/30/2016 | Sold | $483,418$131/sqft |
Source:  IRES as distributed by MLS GRID #787953 Report a problem IRES as distributed by MLS GRID #787953 Report a problem | ||
Public tax history
| Year | Property taxes | Tax assessment |
|---|---|---|
| 2025 | $7,079 +1.4% | $44,510 -11.8% |
| 2024 | $6,984 +10% | $50,470 |
| 2023 | $6,352 -1.9% | $50,470 +39% |
| 2022 | $6,477 | $36,310 -2.8% |
| 2021 | -- | $37,350 -17.2% |
| 2020 | $7,019 | $45,120 -0.1% |
| 2019 | $7,019 +15% | $45,170 +35.3% |
| 2018 | $6,102 | $33,380 |
| 2017 | $6,102 +6.1% | $33,380 +517% |
| 2016 | $5,753 | $5,410 |
Find assessor info on the county website
Neighborhood: Cundall Farms
Nearby homes
- $796,9005 bd4 ba5.6k sqft15863 Elizabeth Cir W, Thornton, CO 80602Off Market

- $789,5005 bd4 ba3.9k sqft15843 Elizabeth Cir W, Thornton, CO 80602Off Market
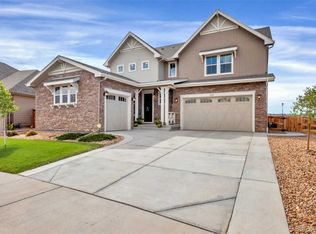
- $621,6003 bd2 ba3.7k sqft15761 Josephine Cir, Thornton, CO 80602Off Market

- $754,2003 bd3 ba3.6k sqft15873 Elizabeth Cir W, Brighton, CO 80602Off Market
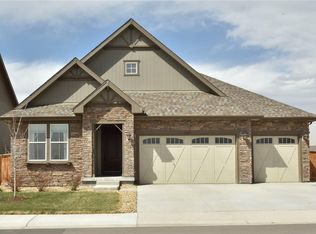
- $667,9003 bd3 ba3.7k sqft15735 Josephine Cir, Thornton, CO 80602Off Market
- $731,7003 bd3 ba2.2k sqft15833 Elizabeth Cir W, Thornton, CO 80602Off Market
- $734,3004 bd3 ba3.1k sqft15883 Elizabeth Cir W, Thornton, CO 80602Off Market
- $750,0005 bd4 ba4.1k sqft15852 Josephine Cir W, Thornton, CO 80602Off Market
Nearby schools
GreatSchools rating
- 7/10Silver Creek Elementary SchoolGrades: K-5Distance: 0.9 mi
- 7/10Rocky Top Middle SchoolGrades: 6-8Distance: 2.2 mi
- 6/10Mountain Range High SchoolGrades: 9-12Distance: 4.6 mi
Schools provided by the listing agent
- Elementary: Silver Creek
- Middle: Rocky Top
- High: Mountain Range
- District: Adams 12 5 Star Schl
Source: REcolorado as distributed by MLS GRID. This data may not be complete. We recommend contacting the local school district to confirm school assignments for this home.
Get a cash offer in 3 minutes
Find out how much your home could sell for in as little as 3 minutes with a no-obligation cash offer.
Estimated market value
$716,500
Get a cash offer in 3 minutes
Find out how much your home could sell for in as little as 3 minutes with a no-obligation cash offer.
Estimated market value
$716,500
- Colorado
- Adams County
- Thornton
- 80602
- Cundall Farms
- 15853 Elizabeth Circle W
Nearby cities
Nearby neighborhoods
Nearby zip codes
Other Thornton Topics
