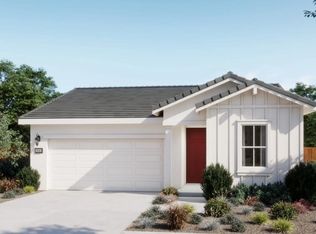
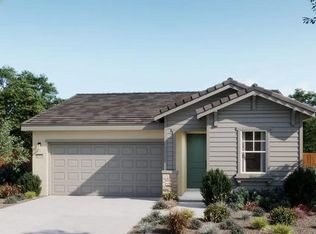
Discover this stunning SINGLE STORY, 1,953 sq ft home featuring 3 bedrooms, 3 baths, and a versatile flex space perfect for a home office, gym, or creative studio. Located on a quiet CUL-DE-SACone of the few in the entire communitythis home offers added privacy and a peaceful setting that truly sets it apart. The open‑concept layout seamlessly connects the modern kitchen, dining area, and living room, creating an inviting atmosphere ideal for entertaining or relaxed everyday living. The primary suite serves as a private retreat, showcasing a spa‑inspired bathroom with dual vanities, an oversized walk‑in shower, and a spacious walk‑in closet. This home will be ready this Summer, and buyers still have time to select their preferred design package, making it easy to personalize finishes and truly make this home their own. This home is located within River Islands, an extraordinary master-planned community offering a world of water and wonder, with an abundance of serene lakes, lush parks, resort-style amenities, convenient retail, and top-rated schools. Ideally positioned close to the Bay Area with easy access to major highways, yet far from the crowds.
Pending
$672,880
15853 Maltby Pl, Lathrop, CA 95330
3beds
1,953sqft
Single Family Residence
Built in ----
5,248 Square Feet Lot
$667,800 Zestimate®
$345/sqft
$-- HOA
What's special
Single storyQuiet cul-de-sacAbundance of serene lakesLush parksModern kitchen
- 170 days |
- 3 |
- 0 |
Zillow last checked:
Listing updated:
Listed by:
Justyna Korczynski DRE #01452389 480-708-8328,
The New Home Company
Source: MetroList Services of CA,MLS#: 226006027Originating MLS: MetroList Services, Inc.
Facts & features
Interior
Bedrooms & bathrooms
- Bedrooms: 3
- Bathrooms: 3
- Full bathrooms: 3
Rooms
- Room types: Master Bathroom, Den, Family Room, Kitchen, Laundry
Primary bedroom
- Features: Walk-In Closet
Primary bathroom
- Features: Double Vanity, Walk-In Closet(s)
Dining room
- Features: Dining/Family Combo
Kitchen
- Features: Quartz Counter, Kitchen Island, Kitchen/Family Combo
Heating
- Other
Cooling
- Central Air
Appliances
- Included: Free-Standing Gas Range, Dishwasher, Disposal, Microwave
- Laundry: Laundry Room, Electric Dryer Hookup, Hookups Only
Features
- Flooring: Other
- Has fireplace: No
Interior area
- Total interior livable area: 1,953 sqft
Property
Parking
- Total spaces: 2
- Parking features: Attached, Side By Side, Garage Door Opener, Garage Faces Front, Interior Access, Driveway
- Attached garage spaces: 2
- Has uncovered spaces: Yes
Features
- Fencing: Other
Lot
- Size: 5,248 Square Feet
- Features: Storm Drain, Street Lights
Details
- Additional structures: Other
- Parcel number: 22019005
- Zoning description: residential
- Special conditions: Standard
Construction
Type & style
- Home type: SingleFamily
- Architectural style: Spanish
- Property subtype: Single Family Residence
Materials
- Stucco
- Foundation: Slab
- Roof: See Remarks
Condition
- New construction: Yes
Details
- Builder name: Risewell Homes
Utilities & green energy
- Sewer: Public Sewer
- Water: Public
- Utilities for property: Cable Available, DSL Available, Natural Gas Connected, Other
Community & HOA
Location
- Region: Lathrop
Financial & listing details
- Price per square foot: $345/sqft
- Price range: $672.9K - $672.9K
- Date on market: 1/18/2026
- Road surface type: Paved
Estimated market value
$667,800
$634,000 - $701,000
$2,866/mo
Price history
| Date | Event | Price |
|---|---|---|
| 2/9/2026 | Pending sale | $672,880$345/sqft |
Source: MetroList Services of CA #226006027 Report a problem | ||
| 1/18/2026 | Listed for sale | $672,880$345/sqft |
Source: MetroList Services of CA #226006027 Report a problem | ||
Public tax history
Tax history is unavailable.
Monthly payment
Est. payment$--/mo
Payment breakdown
Explore the cost of this home by adjusting the details. Changes won't be saved.All calculations are estimates and provided by Zillow, Inc. for informational purposes only. Actual amounts may vary.
HOA fees may include property taxes on listings classified as Co-Ops. Contact the listing agent and/or owner for fee details.
Mortgage interest rates are dependent on a number of factors, including credit score, down payment, and repayment length. Interest rate data provided by Zillow Group Marketplace, Inc. as of 1/1/1970 from various mortgage lenders with which we have lead or other similar arrangements; the Estimated Payment is an average of those rates.
See how much you could borrow to make a competitive offer.
Climate risks
Neighborhood: 95330
Nearby schools
GreatSchools rating
- 5/10Mossdale Elementary SchoolGrades: K-8Distance: 0.9 mi
- 6/10Lathrop High SchoolGrades: 9-12Distance: 0.8 mi

A local agent can set up tours, give advice and negotiate with sellers.


Local buyer's agents are ready to help
- California
- San Joaquin County
- Lathrop
- 95330
- 15853 Maltby Pl
Nearby cities
Nearby zip codes
Other Lathrop Topics
