Skip main navigation
Sold for $2,900,000
  • $2,900,000

    15855 N CERRO ALTO Drive, Fountain Hills, AZ 85268

    4beds
    5,721sqft
    Single Family Residence
    Built in 2004
    3.07 Acres Lot
    $-- Zestimate®
    $507/sqft
    $7,806 Estimated rent

    Home value

    Not available

    Estimated sales range

    Not available

    $7,806/mo

    Zestimate® history
    Loading
    Loading...

    Owner options

    List your home for rent

    $7,806/mo

    Rent Zestimate®

    Find your next renter with Zillow Rental Manager. Plus, with online applications, you can quickly screen prospective tenants – for free.

    Learn more

    $7,806/mo

    Rent Zestimate®

    Refinance and save

    $16,322/mo

    Est. payment

    Refinancing to a lower rate could help reduce your monthly payments and save thousands over the life of the loan.

    See today's rates

    $16,322/mo

    Est. payment

    Explore your selling options

    Work with a Zillow partner agent

    Leverage their expertise and Zillow's premium Showcase listings to get your home seen by more buyers.

    Get started

    List with your own agent

    Get your home in front of millions of buyers by listing it on Zillow.

    Learn how to do it

    Sell it yourself

    Take full control of how buyers see your home on Zillow by listing For Sale by Owner (FSBO).

    List your home

    What's special

    Warm architectural detailsTimeless materials
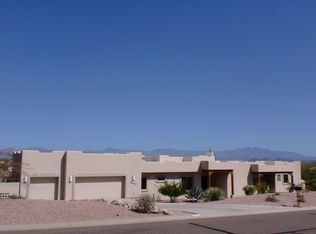
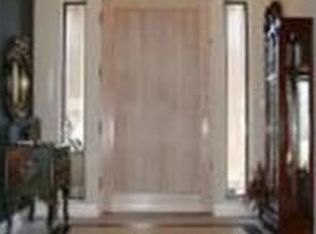
    From the moment you arrive, the views define the experience. Set on over three acres on one of Fountain Hills' most prestigious ridges, this architecturally rich desert estate commands breathtaking panoramas of the surrounding mountains and iconic Four Peaks—views that greet you upon entry and remain ever-present throughout the home. Designed for privacy and effortless single-level living, the residence is thoughtfully oriented to embrace its extraordinary setting. Expansive living spaces unfold with intention, creating a natural flow that feels both grand and inviting. Warm architectural details, timeless materials, and carefully framed sightlines ensure the landscape is never an afterthought, but a constant companion to daily life. The heart of the home is anchored by gathering spaces that invite connection, whether for intimate moments or elegant entertaining. Walls of glass draw the outdoors in, while indoor spaces transition seamlessly to outdoor living areas designed to celebrate the scale and beauty of the desert. From sunrise to sunset, light and color move across the horizon, transforming the home throughout the day. The primary suite offers a serene retreatprivately positioned to capture the views while providing a sense of calm and seclusion. Additional guest suites and flexible living spaces are thoughtfully placed to offer comfort, privacy, and versatility, each enjoying a relationship with the surrounding landscape. Outdoors, the experience is nothing short of extraordinary. A dramatic double negative-edge pool and spa appear to spill into the desert beyond, creating an immersive vantage point for reflected sunsets and sweeping vistas. Multiple patios and gathering areas provide endless opportunities to pause, entertain, or simply take in the stillness and scale of the setting. This is a residence where architecture and landscape exist in perfect balancea rare opportunity to own an architecturally rich estate defined by space, privacy, and truly unforgettable views.

    Zillow last checked:

    Listing updated:

    Listed by:

    Antonio Pellegrini 480-600-1057,

    MCO Realty

    Bought with:

    Kristin L Huntington, SA695158000

    Goddes Homes

    Brad A Goddes, BR534750000

    Goddes Homes

    Source: ARMLS,MLS#: 6980659MLS Logo

    Facts & features

    Interior

    Bedrooms & bathrooms
    • Bedrooms: 4
    • Bathrooms: 4
    • Full bathrooms: 3
    • 1/2 bathrooms: 1
    Heating
    • Electric
    Cooling
    • Central Air, Ceiling Fan(s)
    Appliances
    • Included: Dryer, Washer, Gas Stub for Range, Built In Recycling, Reverse Osmosis, Refrigerator, Built-in Microwave, Dishwasher, Disposal, Water Purifier
    • Laundry: Inside
    Features
    • High Speed Internet, Granite Counters, Double Vanity, Other, See Remarks, 9+ Flat Ceilings, Central Vacuum, Wet Bar, Kitchen Island, Bidet, Full Bth Master Bdrm, Separate Shwr & Tub
    • Flooring: Carpet, Stone
    • Windows: Solar Screens, Double Pane Windows, Tinted Windows
    • Has basement: No
    • Number of fireplaces: 2
    • Fireplace features: Living Room, Master Bedroom
    Interior area
    • Total structure area: 5,721
    • Total interior livable area: 5,721 sqft

    Property

    Parking
    • Total spaces: 8
    • Parking features: Garage Door Opener, Extended Length Garage, Direct Access, Attch'd Gar Cabinets, Over Height Garage, Storage
    • Garage spaces: 4
    • Uncovered spaces: 4
    Features
    • Stories: 1
    • Patio & porch: Covered, Patio
    • Exterior features: Other
    • Has private pool: Yes
    • Pool features: Outdoor Pool, Heated
    • Has spa: Yes
    • Spa features: Heated, Private, Bath
    • Fencing: Wrought Iron
    • Has view: Yes
    • View description: City Lights, Mountain(s)
    • Waterfront features: Wash
    Lot
    • Size: 3.07 Acres
    • Features: Hillside Lot, Sprinklers In Rear, Sprinklers In Front, Desert Back, Desert Front, Auto Timer H2O Front, Auto Timer H2O Back
    Details
    • Parcel number: 17621189

    Construction

    Type & style
    • Home type: SingleFamily
    • Architectural style: Santa Barbara/Tuscan
    • Property subtype: Single Family Residence
    Materials
    • Stucco, Wood Frame, Painted, Stone
    • Roof: Tile,Built-Up,Foam
    Condition
    • Year built: 2004
    Details
    • Builder name: Vitec

    Utilities & green energy

    • Sewer: Public Sewer
    • Water: Pvt Water Company
    • Utilities for property: Propane
    Green energy
    • Energy efficient items: Multi-Zones, Water Heater
    • Water conservation: Recirculation Pump

    Community & HOA

    Community
    • Security: Fire Sprinkler System, Security System Owned
    • Subdivision: FOUNTAIN HILLS ARIZONA NO. 506-C BLOCK 2 LOTS 10 T
    HOA
    • Has HOA: No
    • Services included: Other (See Remarks)
    Location
    • Region: Fountain Hills

    Financial & listing details

    • Price per square foot: $507/sqft
    • Tax assessed value: $1,995,000
    • Annual tax amount: $8,548
    • Date on market: 2/9/2026
    • Cumulative days on market: 45 days
    • Listing terms: Cash,Conventional
    • Ownership: Fee Simple

    Price history

    DateEventPrice
    5/29/2026Sold$2,900,000-3.3%$507/sqft
    Source: ARMLS #6980659 Report a problem
    3/27/2026Pending sale$3,000,000$524/sqft
    Source: ARMLS #6980659 Report a problem
    2/9/2026Listed for sale$3,000,000+85.8%$524/sqft
    Source: ARMLS #6980659 Report a problem
    5/18/2015Sold$1,615,000-7.7%$282/sqft
    Source: ARMLS #5219277 Report a problem
    1/10/2015Listed for sale$1,749,000+572.7%$306/sqft
    Source: RE/MAX SUN PROPERTIES #5219277 Report a problem
    4/20/2000Sold$260,000+26.8%$45/sqft
    Source: Public Record Report a problem
    2/27/1998Sold$205,000+8.5%$36/sqft
    Source: Public Record Report a problem
    5/4/1995Sold$189,000$33/sqft
    Source: Public Record Report a problem

    Public tax history

    YearProperty taxesTax assessment
    2025$6,705 -5.7%$199,500 -4.7%
    2024$7,108 +7%$209,320 +41.1%
    2023$6,642 -17.5%$148,394 +3%
    2022$8,049 -7.6%$144,010 +5.4%
    2021$8,708 -1.6%$136,630 +1.3%
    2020$8,851 +0.8%$134,880 +6.7%
    2019$8,783 $126,400 +0.5%
    2018$8,783 +4.7%$125,810 +2.3%
    2017$8,385 +7.7%$122,960 +1.8%
    2016$7,783 +9.2%$120,760 +0.3%
    2015$7,126 $120,430 +19.9%
    2014-- $100,410 +15.5%
    2013-- $86,960
    2012-- $86,960 -19.8%
    2011-- $108,450 -13.8%
    2010-- $125,780 -19.1%
    2009-- $155,550 -19.1%
    2008-- $192,250 +5.8%
    2007-- $181,750 +354.4%
    2006-- $40,000 +19.9%
    2005-- $33,360
    2004-- $33,360 +10.6%
    2003-- $30,160
    2002-- $30,160
    Find assessor info on the county website

    Neighborhood: Sunridge Canyon

    Nearby schools

    GreatSchools rating
    Schools provided by the listing agent
    • Elementary: McDowell Mountain Elementary School
    • Middle: Fountain Hills Middle School
    • High: Fountain Hills High School
    • District: Fountain Hills Unified District

    Source: ARMLS. This data may not be complete. We recommend contacting the local school district to confirm school assignments for this home.