Welcome to this meticulously maintained 3-bedroom, 3-bathroom home nestled on a spacious 2.65-acre lot. Designed with entertaining in mind, the open floor plan seamlessly connects the foyer, sun-filled family room, and a well-appointed kitchen with a generous center island, extending into a formal dining room. The family room provides access to a sizable screened porch, offering serene views of the private backyard. The primary suite, conveniently situated off the family room, boasts an ensuite bathroom featuring double vanities, a large soaking tub, and a walk-in shower. A spacious walk-in closet complements the master bath. Two additional bedrooms on the main floor each come with their dedicated bathrooms. The second level features a substantial bonus room. Other key features include a previously established RV parking space at the rear of the driveway, complete with dedicated power. No HOA restrictions, providing the flexibility and freedom many homeowners desire. This residence is poised to welcome its new owners to a harmonious blend of comfort and functionality.
Sold for $510,000
$510,000
15855 State Highway 210, Angier, NC 27501
3beds
2,632sqft
Single Family Residence, Residential
Built in 2018
2.65 Acres Lot
$513,700 Zestimate®
$194/sqft
$2,424 Estimated rent
Home value
$513,700
$483,000 - $545,000
$2,424/mo
Zestimate® history
Owner options
List your home for rent
$2,424/mo
Rent Zestimate®
Find your next renter with Zillow Rental Manager. Plus, with online applications, you can quickly screen prospective tenants – for free.
$2,424/mo
Rent Zestimate®
Refinance and save
$3,039/mo
Est. payment
Refinancing to a lower rate could help reduce your monthly payments and save thousands over the life of the loan.
$3,039/mo
Est. payment
Explore your selling options
Work with a Zillow partner agent
Leverage their expertise and Zillow's premium Showcase listings to get your home seen by more buyers.
Get startedList with your own agent
Get your home in front of millions of buyers by listing it on Zillow.
Learn how to do itSell it yourself
Take full control of how buyers see your home on Zillow by listing For Sale by Owner (FSBO).
List your homeWhat's special
Bonus roomWalk-in showerSun-filled family roomOpen floor planWell-appointed kitchenGenerous center islandSizable screened porch
Zillow last checked:
Listing updated:
Listed by:
Autumn DuBois 919-424-5124,
Compass -- Raleigh
Bought with:
Victor La Vale Brown, 325084
DASH Carolina
Source: Doorify MLS,MLS#: 10056556
Facts & features
Interior
Bedrooms & bathrooms
- Bedrooms: 3
- Bathrooms: 3
- Full bathrooms: 3
Heating
- Forced Air, Heat Pump, Zoned
Cooling
- Heat Pump, Zoned
Appliances
- Included: Dishwasher, Electric Range, Microwave, Refrigerator, Stainless Steel Appliance(s), Water Heater
- Laundry: Laundry Room, Main Level
Features
- Bathtub/Shower Combination, Ceiling Fan(s), Double Vanity, Entrance Foyer, Granite Counters, Kitchen Island, Pantry, Master Downstairs, Walk-In Closet(s), Walk-In Shower
- Flooring: Carpet, Vinyl, Tile
- Basement: Crawl Space
- Number of fireplaces: 1
- Fireplace features: Family Room, Gas Log
- Common walls with other units/homes: No Common Walls
Interior area
- Total structure area: 2,632
- Total interior livable area: 2,632 sqft
- Finished area above ground: 2,632
- Finished area below ground: 0
Property
Parking
- Total spaces: 4
- Parking features: Attached, Concrete, Driveway
- Attached garage spaces: 2
- Uncovered spaces: 2
Features
- Levels: One and One Half
- Stories: 1.5
- Patio & porch: Front Porch, Patio, Porch, Rear Porch, Screened
- Has view: Yes
Lot
- Size: 2.65 Acres
- Features: Back Yard, Front Yard, Hardwood Trees, Landscaped
Details
- Additional structures: Shed(s)
- Parcel number: 161400244470
- Special conditions: Standard
Construction
Type & style
- Home type: SingleFamily
- Architectural style: Ranch, Transitional
- Property subtype: Single Family Residence, Residential
Materials
- Stone, Vinyl Siding
- Foundation: Brick/Mortar
- Roof: Shingle
Condition
- New construction: No
- Year built: 2018
Utilities & green energy
- Sewer: Septic Tank
- Water: Public
Community & HOA
Community
- Features: None
- Subdivision: Not in a Subdivision
HOA
- Has HOA: No
Location
- Region: Angier
Financial & listing details
- Price per square foot: $194/sqft
- Tax assessed value: $480,150
- Annual tax amount: $2,603
- Date on market: 10/4/2024
Price history
| Date | Event | Price |
|---|---|---|
| 1/15/2025 | Sold | $510,000-4.7%$194/sqft |
Source:  Doorify MLS #10056556 Report a problem Doorify MLS #10056556 Report a problem | ||
| 12/30/2024 | Pending sale | $535,000$203/sqft |
Source: Doorify MLS #10056556 Report a problem | ||
| 12/9/2024 | Price change | $535,000-0.9%$203/sqft |
Source: Doorify MLS #10056556 Report a problem | ||
| 11/12/2024 | Price change | $540,000-0.9%$205/sqft |
Source: Doorify MLS #10056556 Report a problem | ||
| 10/4/2024 | Listed for sale | $545,000+9.2%$207/sqft |
Source: Doorify MLS #10056556 Report a problem | ||
| 1/22/2024 | Sold | $499,000$190/sqft |
Source: Doorify MLS #2542927 Report a problem | ||
| 12/18/2023 | Pending sale | $499,000$190/sqft |
Source: Doorify MLS #2542927 Report a problem | ||
| 11/20/2023 | Listed for sale | $499,000+10.9%$190/sqft |
Source: Doorify MLS #2542927 Report a problem | ||
| 10/7/2022 | Listing removed | -- |
Source: Doorify MLS #2468125 Report a problem | ||
| 8/18/2022 | Pending sale | $450,000$171/sqft |
Source: Doorify MLS #2468125 Report a problem | ||
| 8/11/2022 | Listed for sale | $450,000+3.4%$171/sqft |
Source: Doorify MLS #2468125 Report a problem | ||
| 4/15/2022 | Listing removed | -- |
Source: Doorify MLS #2433381 Report a problem | ||
| 3/6/2022 | Pending sale | $435,000$165/sqft |
Source: Doorify MLS #2433381 Report a problem | ||
| 3/4/2022 | Listed for sale | $435,000$165/sqft |
Source: Doorify MLS #2433381 Report a problem | ||
Public tax history
| Year | Property taxes | Tax assessment |
|---|---|---|
| 2025 | $3,049 +17.2% | $480,150 +49.4% |
| 2024 | $2,603 +3.2% | $321,300 |
| 2023 | $2,522 -3.1% | $321,300 |
| 2022 | $2,603 | $321,300 |
| 2021 | $2,603 -3.6% | $321,300 |
| 2020 | $2,699 +2.4% | $321,300 |
| 2019 | $2,635 | $321,300 |
Find assessor info on the county website
Neighborhood: 27501
Nearby homes
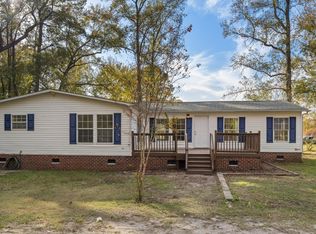
- $288,0003 bd2 ba2k sqft15903 State Highway 210, Rocky Point, NC 28457Sold
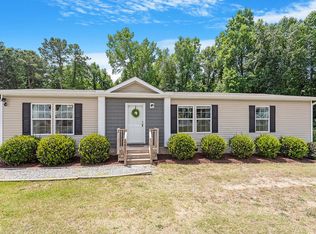
- $85,0001.83 Acres15973 State Highway 210, Angier, NC 27501Sold
- $726,0006 bd4 ba3.3k sqft230 Paula Dr, Angier, NC 27501Off Market
- $292,0003 bd2 ba1.5k sqft15911 State Highway 210, Angier, NC 27501Sold
- $609,1004 bd3 ba3k sqft229 Paula Dr, Angier, NC 27501Off Market
- $416,9005 bd3 ba2.5k sqft12 Community Cir, Angier, NC 27501Off Market
- $648,3003 bd4 ba4.9k sqft224 Paula Dr, Angier, NC 27501Off Market
- $423,5004 bd2 ba2.3k sqft11 Pennyland Dr, Angier, NC 27501Off Market
Nearby schools
GreatSchools rating
- 8/10McGee's Crossroads ElementaryGrades: PK-5Distance: 2.6 mi
- 9/10McGee's Crossroads Middle SchoolGrades: 6-8Distance: 2.7 mi
- 4/10West Johnston HighGrades: 9-12Distance: 4.7 mi
Schools provided by the listing agent
- Elementary: Johnston - McGees Crossroads
- Middle: Johnston - McGees Crossroads
- High: Johnston - W Johnston
Source: Doorify MLS. This data may not be complete. We recommend contacting the local school district to confirm school assignments for this home.
Get a cash offer in 3 minutes
Find out how much your home could sell for in as little as 3 minutes with a no-obligation cash offer.
Estimated market value
$513,700
Get a cash offer in 3 minutes
Find out how much your home could sell for in as little as 3 minutes with a no-obligation cash offer.
Estimated market value
$513,700
- North Carolina
- Johnston County
- Angier
- 27501
- 15855 State Highway 210
Nearby cities
Nearby zip codes
Other Angier Topics
