Skip main navigation
For sale
  • $1,375,000

    15856 Double Eagle Trail, Delray Beach, FL 33446

    3beds
    2,781sqft
    : 
    Loading
    Get pre-qualified
    Single Family Residence
    Built in 2001
    7,000 Square Feet Lot
    $-- Zestimate®
    $494/sqft
    $1,085/mo HOA

    What's special

    Beautifully landscaped groundsSpeed ovenNew flooringLed lightingInduction cooktopSide-by-side refrigeratorExterior-vented hood
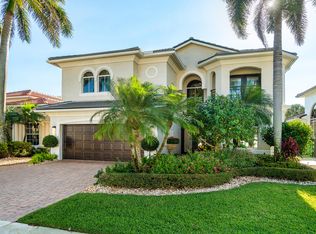
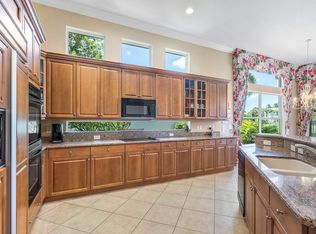
    This beautifully upgraded 3BR/3BA residence in Mizner Country Club offers IMMEDIATE GOLF available for purchase. Thoughtfully updated, the home features a 2024 roof, 2020 A/C, new flooring, and a redesigned kitchen with GE Monogram appliances, including side-by-side refrigerator, speed oven, induction cooktop, and exterior-vented hood. The 3rd bedroom includes custom office built-ins, while the family room showcases a sleek wall unit. LED lighting and integrated speakers enhance the interior and exterior. Solar panels with backup batteries add efficiency. The screened patio features MagnaTrack screens, with additional hurricane screens and accordion shutters. Mizner Country Club offers resort-style living w/an 18-hole golf course, tennis & pickleball courts, a fitness center, pilates, spa, resort style pool, kids splash area, & dining venues. Active social calendar w/events for all ages. There is 24/7 security, beautifully landscaped grounds, and family friendly amenities.
    109 days
    |
    233
    |
    5
    |

    Zillow last checked:

    Listing updated:

    Listed by:

    Dawn R Schwartz 561-703-0771,

    Douglas Elliman

    Source: BeachesMLS,MLS#: B26010142MLS LogoOriginating MLS: BeachesMLS

      Facts & features

      Interior

      Bedrooms & bathrooms
      • Bedrooms: 3
      • Bathrooms: 3
      • Full bathrooms: 3
      • Main level bathrooms: 3
      • Main level bedrooms: 3
      Heating
      • Central, Electric
      Cooling
      • Central Air
      Appliances
      • Included: Dryer, Dishwasher, Electric Range, Electric Water Heater, Freezer, Disposal, Ice Maker, Microwave, Oven, Refrigerator, Vented Exhaust Fan, Water Heater, Washer, Owned Water Heater
      • Laundry: Laundry Room, Washer Dryer Install Allowed
      Features
      • Dining Area, Separate/Formal Dining Room, Dual Sinks, Kitchen Island, Main Level Primary, Split Bedrooms, Separate Shower
      • Flooring: Other
      • Windows: Other
      • Has fireplace: No
      Interior area
      • Total structure area: 3,462
      • Total interior livable area: 2,781 sqft
      Video & virtual tour

      Property

      Parking
      • Total spaces: 4
      • Parking features: Attached, Driveway, Garage, Garage Door Opener
      • Attached garage spaces: 2
      • Has uncovered spaces: Yes
      Accessibility
      • Accessibility features: None
      Features
      • Levels: One
      • Stories: 1
      • Patio & porch: Deck, Patio, Screened
      • Exterior features: Outdoor Living Area
      • Has private pool: Yes
      • Pool features: In Ground, Screen Enclosure, Association
      • Fencing: Other
      • Has view: Yes
      • View description: Garden, Pool
      Lot
      • Size: 7,000 Square Feet
      • Features: Sprinkler System, < 1/4 Acre
      Details
      • Parcel number: 00424620120000270
      • Zoning: AGR-PUD
      • Special conditions: Standard,Listed As-Is

      Construction

      Type & style
      • Home type: SingleFamily
      • Property subtype: Single Family Residence
      Materials
      • Block
      • Roof: Tile
      Condition
      • Resale,Updated/Remodeled
      • New construction: No
      • Year built: 2001
      Details
      • Builder model: El Salano
      • Builder name: Toll Brothers

      Utilities & green energy

      • Sewer: Public Sewer
      • Water: Public
      • Utilities for property: Electricity Available, Water Available

      Community & HOA

      Community
      • Features: Home Owners Association, Property Manager On-Site
      • Security: Security System Owned, Security System, Gated with Guard, Security Guard
      • Membership fee: $275,000
      • Subdivision: Mizner Country Club
      HOA
      • Has HOA: Yes
      • Amenities included: Clubhouse, Fitness Center, Golf Course, Management, Playground, Pickleball, Pool, Parking, Putting Green(s), Restaurant, Spa/Hot Tub, Sidewalks, Tennis Court(s)
      • Services included: Common Areas, Cable TV, Internet, Reserve Fund, Sewer, Security, Trash
      • HOA fee: $3,255 quarterly
      • HOA name: Campbell Property Management
      • HOA phone: 561-288-3300
      • Additional fee info: Membership Fee: 275000
      Location
      • Region: Delray Beach

      Financial & listing details

      • Price per square foot: $494/sqft
      • Tax assessed value: $379,619
      • Annual tax amount: $5,973
      • Date on market: 4/2/2026
      • Cumulative days on market: 109 days
      • Listing terms: Cash,Conventional
      • Electric utility on property: Yes

        Estimated market value

        Not available

        Estimated sales range

        Not available

        Not available

        Price history

        DateEventPrice
        4/2/2026Listed for sale$1,375,000+227.4%$494/sqft
        Source: BeachesMLS #B26010142 Report a problem
        12/21/2012Sold$420,000-6.5%$151/sqft
        Source: Public Record Report a problem
        11/3/2012Pending sale$449,000$161/sqft
        Source: Lang Realty #R3263825 Report a problem
        6/7/2012Price change$449,000-6.3%$161/sqft
        Source: Lang Realty #R3263825 Report a problem
        3/6/2012Listed for sale$479,000-9.6%$172/sqft
        Source: Lang Realty #R3263825 Report a problem
        12/27/2001Sold$529,669$190/sqft
        Source: Public Record Report a problem

        Public tax history

        YearProperty taxesTax assessment
        2025$5,973 +3.1%$379,619 +2.9%
        2024$5,795 +2.5%$368,920 +3%
        2023$5,653 +0.9%$358,175 +3%
        2022$5,603 +0.6%$347,743 +3%
        2021$5,569 +0.7%$337,615 +1.4%
        2020$5,530 -4.5%$332,954 -3.1%
        2019$5,788 $343,704 -6.6%
        2018$5,788 -4%$367,825 -2.3%
        2017$6,028 -3.5%$376,391 +2.1%
        2016$6,245 -0.3%$368,649 +0.7%
        2015$6,267 -2.7%$366,086 +0.8%
        2014$6,439 +3.3%$363,181 +3.3%
        2013$6,235 -6.8%$351,656 -4.9%
        2012$6,689 -12.7%$369,689 -10.3%
        2011$7,666 -2.1%$412,339 -0.9%
        2010$7,831 -10.9%$416,228 -13.7%
        2009$8,788 +1.7%$482,199 -8.9%
        2008$8,644 -3.8%$529,321 -2.5%
        2007$8,983 -5.9%$542,963 +2.5%
        2006$9,541 $529,720 +3%
        2005-- $514,291 +12.8%
        2004$4,730 +1814.8%$455,903 -3.6%
        2003$247 -97.3%$472,903 +4%
        2002$9,170 +402%$454,903 +405.4%
        2001$1,827 +39.6%$90,000 +38.5%
        2000$1,308 $65,000
        Find assessor info on the county website

        Monthly payment

        Est. payment

        Payment breakdown

        Explore the cost of this home by adjusting the details. Changes won't be saved.
        All calculations are estimates and provided by Zillow, Inc. for informational purposes only. Actual amounts may vary.
        HOA fees may include property taxes on listings classified as Co-Ops. Contact the listing agent and/or owner for fee details.
        Mortgage interest rates are dependent on a number of factors, including credit score, down payment, and repayment length. Interest rate data provided by Zillow Group Marketplace, Inc. as of 1/1/1970 from various mortgage lenders with which we have lead or other similar arrangements; the Estimated Payment is an average of those rates.
        See how much you could borrow to make a competitive offer.

        Climate risks

        Neighborhood: 33446

        Getting around

        4 / 100
        Car-Dependent
        25 / 100
        Somewhat Bikeable

        Nearby schools

        GreatSchools rating
        Schools provided by the listing agent
        • Elementary: Sunrise Park
        • Middle: Eagles Landing
        • High: Olympic Heights

        Source: BeachesMLS. This data may not be complete. We recommend contacting the local school district to confirm school assignments for this home.

        A local agent can set up tours, give advice and negotiate with sellers.

        Browse local experts

        Similar homes