Stunning home available for RENT boasts wide open floor plan with an incredible backyard perfect for a family or entertaining. Entering through the front door greets a CHEFS kitchen with stainless steel appliances, shaker cabinets, quartz countertops, and stainless steel sink. From the kitchen sprawls an open floor plan with ample space to entertain boasting plenty of natural light. One of two bathrooms features a full custom shower and a new vanity. While the second bathroom features new tub, custom tile work, and vanity as well. All three bedrooms provide ample space, one of which is the master suite. The backyard has several features including automated sprinklers, a sun sail shade, and grass. Other amenities include 2 car garage, central A/C, interior laundry, water and gardening utilities will be paid for by owner.
Sold for $795,000
$795,000
15856 Silvergrove Dr, Whittier, CA 90604
3beds
2baths
1,294sqft
SingleFamily
Built in 1960
7,405 Square Feet Lot
$867,500 Zestimate®
$614/sqft
$3,774 Estimated rent
Home value
$867,500
$824,000 - $911,000
$3,774/mo
Zestimate® history
Owner options
List your home for rent
$3,774/mo
Rent Zestimate®
Find your next renter with Zillow Rental Manager. Plus, with online applications, you can quickly screen prospective tenants – for free.
$3,774/mo
Rent Zestimate®
Refinance and save
$5,050/mo
Est. payment
Refinancing to a lower rate could help reduce your monthly payments and save thousands over the life of the loan.
$5,050/mo
Est. payment
Explore your selling options
Work with a Zillow partner agent
Leverage their expertise and Zillow's premium Showcase listings to get your home seen by more buyers.
Get startedList with your own agent
Get your home in front of millions of buyers by listing it on Zillow.
Learn how to do itSell it yourself
Take full control of how buyers see your home on Zillow by listing For Sale by Owner (FSBO).
List your homeWhat's special
Incredible backyardChefs kitchenAmple spaceInterior laundryWide open floor planMaster suiteStainless steel appliances
Facts & features
Interior
Bedrooms & bathrooms
- Bedrooms: 3
- Bathrooms: 2
Heating
- Forced air, Electric, Gas
Cooling
- None
Features
- Flooring: Laminate
Interior area
- Total interior livable area: 1,294 sqft
Property
Parking
- Total spaces: 5
- Parking features: None
Features
- Has view: Yes
- View description: Mountain
Lot
- Size: 7,405 Square Feet
Details
- Parcel number: 8035017013
Construction
Type & style
- Home type: SingleFamily
- Architectural style: Conventional
Condition
- Year built: 1960
Community & HOA
Location
- Region: Whittier
Financial & listing details
- Price per square foot: $614/sqft
- Tax assessed value: $810,900
- Annual tax amount: $9,837
Price history
| Date | Event | Price |
|---|---|---|
| 6/20/2024 | Sold | $795,000+24.2%$614/sqft |
Source: Public Record Report a problem | ||
| 9/29/2022 | Listing removed | -- |
Source:  RE/MAX International Report a problem RE/MAX International Report a problem | ||
| 9/17/2022 | Price change | $3,700+5.7%$3/sqft |
Source: RE/MAX International #DW22197021 Report a problem | ||
| 9/13/2022 | Price change | $3,500-5.4%$3/sqft |
Source: RE/MAX International #DW22197021 Report a problem | ||
| 9/8/2022 | Listed for rent | $3,700$3/sqft |
Source: RE/MAX International #DW22197021 Report a problem | ||
| 4/18/2020 | Listing removed | $639,900$495/sqft |
Source: RE/MAX Dynasty #DW20065420 Report a problem | ||
| 3/30/2020 | Listed for sale | $639,900+25.5%$495/sqft |
Source: RE/MAX Dynasty #DW20065420 Report a problem | ||
| 1/10/2020 | Sold | $510,000$394/sqft |
Source: Public Record Report a problem | ||
Public tax history
| Year | Property taxes | Tax assessment |
|---|---|---|
| 2025 | $9,837 +30.9% | $810,900 +26.5% |
| 2024 | $7,512 +2.8% | $641,171 +2% |
| 2023 | $7,310 +0.9% | $628,600 +2% |
| 2022 | $7,242 +2.1% | $616,276 +2% |
| 2021 | $7,093 +200.7% | $604,194 +266% |
| 2020 | $2,359 | $165,073 +2% |
| 2019 | $2,359 +9% | $161,838 +2% |
| 2018 | $2,164 | $158,665 +2% |
| 2017 | $2,164 +1.9% | $155,555 +2% |
| 2016 | $2,124 +3% | $152,506 +1.5% |
| 2015 | $2,062 -30.1% | $150,216 -38% |
| 2014 | $2,950 | $242,303 +196.7% |
| 2012 | -- | $81,663 +2% |
| 2011 | -- | $80,063 +0.8% |
| 2010 | -- | $79,466 -0.2% |
| 2009 | -- | $79,655 +2% |
| 2008 | -- | $78,094 +2% |
| 2007 | -- | $76,564 +2% |
| 2006 | -- | $75,064 |
| 2005 | -- | $75,064 +4% |
| 2004 | -- | $72,151 +1.9% |
| 2003 | -- | $70,830 +2% |
| 2002 | -- | $69,443 +4% |
| 2000 | -- | $66,749 |
Find assessor info on the county website
Neighborhood: East La Mirada
Nearby homes
- $879,5003 bd2 ba1.3k sqft15850 Silvergrove Dr, Whittier, CA 90604Off Market
- $839,7003 bd2 ba1.2k sqft15900 Silvergrove Dr, Whittier, CA 90604Off Market
- $1,013,8004 bd2 ba1.8k sqft15844 Silvergrove Dr, Whittier, CA 90604Off Market
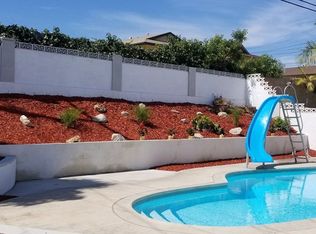
- $895,0004 bd2 ba1.4k sqft15906 Silvergrove Dr, Whittier, CA 90604Off Market

- $--1 bd1 ba750 sqft15853 Landmark Dr APT 2, Whittier, CA 90604Off Market
- $--1 bd1 ba750 sqft15853 Landmark Dr APT 5, Whittier, CA 90604Off Market
- $--1 bd1 ba750 sqft15853 Landmark Dr APT 4, Whittier, CA 90604Off Market
- $969,5002 bd1 ba850 sqft15853 Landmark Dr APT 1, Whittier, CA 90604Off Market
Nearby schools
GreatSchools rating
- 8/10Meadow Green Elementary SchoolGrades: K-6Distance: 0.3 mi
- 8/10Rancho-Starbuck Intermediate SchoolGrades: 7-8Distance: 0.8 mi
- 8/10La Habra High SchoolGrades: 9-12Distance: 2.3 mi
Schools provided by the listing agent
- Elementary: Meadow Green
- Middle: Benton
- District: Fullerton Joint Union High
Source: The MLS. This data may not be complete. We recommend contacting the local school district to confirm school assignments for this home.
Get a cash offer in 3 minutes
Find out how much your home could sell for in as little as 3 minutes with a no-obligation cash offer.
Estimated market value
$867,500
Get a cash offer in 3 minutes
Find out how much your home could sell for in as little as 3 minutes with a no-obligation cash offer.
Estimated market value
$867,500
- California
- Los Angeles County
- Whittier
- 90604
- East La Mirada
- 15856 Silvergrove Dr
Nearby cities
Nearby neighborhoods
Nearby zip codes
Other Whittier Topics
