From the moment you step onto the charming front porch, this home invites you in with warmth, comfort, and modern style. Inside, gleaming hardwood floors flow throughout the main level, leading to a bright living room with soaring two-story ceilings that create an open, airy feel. The renovated kitchen is a true showpiece—featuring a moveable island, quartz countertops, stylish backsplash, sleek 42-inch cabinetry, a farmhouse sink, stainless appliances including a gas range, refrigerator, and pantry. The adjacent family room has been transformed into an inviting dining space with a cozy gas fireplace and custom built-in bookcase—perfect for gathering with family and friends. Upstairs, the spacious primary suite feels like a retreat, complete with a walk-in closet and a stunning remodeled ensuite bath with modern finishes, a walk-in shower, and a barn door that adds a touch of character. Two additional bedrooms—one with a walk-in closet—along with a convenient upstairs laundry (washer and dryer included) make everyday living easy. The 2¼-car garage offers plenty of room for vehicles, a workbench, and extra storage, while the unfinished basement is ready for your creative vision—whether that’s a home theater, gym, or extra living space. Step outside to a backyard oasis with a stamped concrete patio surrounded by trees and colorful plantings—ideal for morning coffee, evening barbecues, or simply relaxing under Colorado skies. This home beautifully blends charm, function, and fresh design—ready for you to move right in and make it your own.
Sold for $569,900
Zestimate®
$569,900
15857 Abbeylara Lane, Parker, CO 80134
3beds
2,420sqft
Single Family Residence
Built in 2005
6,098 Square Feet Lot
$569,900 Zestimate®
$235/sqft
$3,164 Estimated rent
Home value
$569,900
$541,000 - $598,000
$3,164/mo
Zestimate® history
Owner options
List your home for rent
$3,164/mo
Rent Zestimate®
Find your next renter with Zillow Rental Manager. Plus, with online applications, you can quickly screen prospective tenants – for free.
$3,164/mo
Rent Zestimate®
Refinance and save
$3,433/mo
Est. payment
Refinancing to a lower rate could help reduce your monthly payments and save thousands over the life of the loan.
$3,433/mo
Est. payment
Explore your selling options
Work with a Zillow partner agent
Leverage their expertise and Zillow's premium Showcase listings to get your home seen by more buyers.
Get startedList with your own agent
Get your home in front of millions of buyers by listing it on Zillow.
Learn how to do itSell it yourself
Take full control of how buyers see your home on Zillow by listing For Sale by Owner (FSBO).
List your homeWhat's special
Modern finishesStylish backsplashFarmhouse sinkBackyard oasisUnfinished basementCharming front porchSpacious primary suite
Zillow last checked:
Listing updated:
Listed by:
Nadine Kirk 303-941-4221 thekirkteam@gmail.com,
RE/MAX Alliance
Bought with:
Other MLS Non-REcolorado
NON MLS PARTICIPANT
Source: REcolorado as distributed by MLS GRID,MLS#: 2884807
Facts & features
Interior
Bedrooms & bathrooms
- Bedrooms: 3
- Bathrooms: 3
- Full bathrooms: 2
- 1/2 bathrooms: 1
- Main level bathrooms: 1
Bedroom
- Description: Ceiling Fan, Walk In Closet, Ensuite Bath
- Features: Primary Suite
- Level: Upper
- Area: 231.66 Square Feet
- Dimensions: 16.2 x 14.3
Bedroom
- Description: Ceiling Fan
- Level: Upper
- Area: 101.01 Square Feet
- Dimensions: 9.1 x 11.1
Bedroom
- Description: Ceiling Fan
- Level: Upper
- Area: 134.42 Square Feet
- Dimensions: 12.11 x 11.1
Bathroom
- Level: Main
- Area: 15 Square Feet
- Dimensions: 7.11 x 2.11
Bathroom
- Description: Updated, Barn Door, Stylish Finisheds
- Features: En Suite Bathroom, Primary Suite
- Level: Upper
- Area: 69.48 Square Feet
- Dimensions: 13.11 x 5.3
Bathroom
- Level: Upper
- Area: 42.9 Square Feet
- Dimensions: 5.5 x 7.8
Dining room
- Description: Dining Room/Family Room, Gas Fireplace, Hardwood Floors
- Level: Main
- Area: 199.95 Square Feet
- Dimensions: 15.5 x 12.9
Kitchen
- Description: Updated, Portable Island Included, Gas Range, Farm Sink,Quartz Countertops, Pantry
- Level: Main
- Area: 201.03 Square Feet
- Dimensions: 12.11 x 16.6
Laundry
- Description: Washer And Dryer
- Level: Upper
Living room
- Description: Tall Ceilings, Harwood Floors
- Level: Main
- Area: 152.59 Square Feet
- Dimensions: 12.6 x 12.11
Utility room
- Description: Unfinshed
- Level: Basement
Heating
- Forced Air, Natural Gas
Cooling
- Central Air
Appliances
- Included: Dishwasher, Disposal, Dryer, Gas Water Heater, Microwave, Range, Refrigerator, Washer
- Laundry: In Unit
Features
- Built-in Features, Ceiling Fan(s), Eat-in Kitchen, High Ceilings, Kitchen Island, Open Floorplan, Pantry, Primary Suite, Quartz Counters, Radon Mitigation System, Smoke Free, Walk-In Closet(s), Wired for Data
- Flooring: Carpet, Wood
- Windows: Window Coverings
- Basement: Unfinished
- Number of fireplaces: 1
- Fireplace features: Dining Room, Gas
- Common walls with other units/homes: No Common Walls
Interior area
- Total structure area: 2,420
- Total interior livable area: 2,420 sqft
- Finished area above ground: 1,655
- Finished area below ground: 0
Property
Parking
- Total spaces: 2
- Parking features: Garage - Attached
- Attached garage spaces: 2
Features
- Levels: Two
- Stories: 2
- Entry location: Ground
- Patio & porch: Covered, Front Porch, Patio
- Exterior features: Fire Pit, Rain Gutters
- Fencing: Full
Lot
- Size: 6,098 Square Feet
- Features: Landscaped, Many Trees, Sprinklers In Front, Sprinklers In Rear
Details
- Parcel number: R0447181
- Special conditions: Standard
Construction
Type & style
- Home type: SingleFamily
- Architectural style: Contemporary
- Property subtype: Single Family Residence
Materials
- Brick, Frame, Other
- Foundation: Slab
- Roof: Concrete
Condition
- Year built: 2005
Details
- Builder name: Richmond American Homes
Utilities & green energy
- Sewer: Public Sewer
- Utilities for property: Cable Available, Electricity Connected, Natural Gas Connected
Community & HOA
Community
- Security: Carbon Monoxide Detector(s), Smoke Detector(s), Video Doorbell
- Subdivision: New Horizon
HOA
- Has HOA: Yes
- Services included: Maintenance Grounds, Recycling, Trash
- HOA fee: $95 monthly
- HOA name: New Horizon MSI
- HOA phone: 303-420-4433
Location
- Region: Parker
Financial & listing details
- Price per square foot: $235/sqft
- Tax assessed value: $597,798
- Annual tax amount: $3,167
- Date on market: 10/11/2025
- Listing terms: Cash,Conventional,FHA,VA Loan
- Exclusions: Work Bench In Garage.
- Ownership: Individual
- Electric utility on property: Yes
- Road surface type: Paved
Price history
| Date | Event | Price |
|---|---|---|
| 11/21/2025 | Sold | $569,900$235/sqft |
Source:  REcolorado as distributed by MLS GRID #2884807 Report a problem REcolorado as distributed by MLS GRID #2884807 Report a problem | ||
| 10/14/2025 | Pending sale | $569,900$235/sqft |
Source: REcolorado as distributed by MLS GRID #2884807 Report a problem | ||
| 10/11/2025 | Listed for sale | $569,900+19.5%$235/sqft |
Source: REcolorado as distributed by MLS GRID #2884807 Report a problem | ||
| 11/19/2020 | Sold | $477,100+3.7%$197/sqft |
Source: Public Record Report a problem | ||
| 10/12/2020 | Pending sale | $460,000$190/sqft |
Source: Re/max Professionals #6264480 Report a problem | ||
| 10/8/2020 | Listed for sale | $460,000+51.4%$190/sqft |
Source: Re/max Professionals #6264480 Report a problem | ||
| 6/11/2014 | Sold | $303,800-1.7%$126/sqft |
Source: Public Record Report a problem | ||
| 4/26/2014 | Price change | $308,900-1.9%$128/sqft |
Source: BROKERS GUILD CHERRY CREEK LTD #2816200 Report a problem | ||
| 3/22/2014 | Price change | $315,000-1.5%$130/sqft |
Source: BROKERS GUILD CHERRY CREEK LTD #2816200 Report a problem | ||
| 3/1/2014 | Price change | $319,900-1.6%$132/sqft |
Source: BROKERS GUILD CHERRY CREEK LTD #2816200 Report a problem | ||
| 2/19/2014 | Listed for sale | $325,000+27.5%$134/sqft |
Source: BROKERS GUILD CHERRY CREEK LTD #2816200 Report a problem | ||
| 4/17/2012 | Sold | $255,000-3.4%$105/sqft |
Source: Public Record Report a problem | ||
| 11/11/2011 | Listed for sale | $264,000+1.9%$109/sqft |
Source: The Denver 100 LLC #1048104 Report a problem | ||
| 11/10/2011 | Listing removed | $1,500$1/sqft |
Source: Real Property Management Colorado Report a problem | ||
| 10/21/2011 | Listed for rent | $1,500$1/sqft |
Source: Real Property Management Colorado Report a problem | ||
| 5/25/2011 | Listing removed | $259,000$107/sqft |
Source: Prestige Realty Services, LLC #837625 Report a problem | ||
| 12/18/2010 | Listed for sale | $259,000$107/sqft |
Source: Prestige Realty Services, LLC #837625 Report a problem | ||
| 10/25/2010 | Listing removed | $259,000$107/sqft |
Source: RE/MAX Professionals #837625 Report a problem | ||
| 1/30/2010 | Price change | $259,000-3.7%$107/sqft |
Source: RE/MAX Professionals, Inc. #837625 Report a problem | ||
| 1/2/2010 | Listed for sale | $269,000+1.4%$111/sqft |
Source: RE/MAX Professionals #837625 Report a problem | ||
| 11/14/2005 | Sold | $265,400$110/sqft |
Source: Public Record Report a problem | ||
Public tax history
| Year | Property taxes | Tax assessment |
|---|---|---|
| 2025 | $3,167 -1.2% | $37,360 -6.4% |
| 2024 | $3,204 +28.5% | $39,930 -1% |
| 2023 | $2,494 -3.9% | $40,330 +39.8% |
| 2022 | $2,597 | $28,850 -2.8% |
| 2021 | -- | $29,680 +10% |
| 2020 | $2,388 +6% | $26,980 |
| 2019 | $2,254 | $26,980 +9.4% |
| 2018 | $2,254 +7.8% | $24,660 |
| 2017 | $2,091 +7.6% | $24,660 +9.6% |
| 2016 | $1,944 -1.8% | $22,500 |
| 2015 | $1,979 +12.8% | $22,500 +26.5% |
| 2014 | $1,754 | $17,780 |
| 2013 | -- | $17,780 +0.4% |
| 2012 | -- | $17,710 |
| 2011 | -- | $17,710 -6.8% |
| 2010 | -- | $19,000 -5.8% |
| 2009 | $914 | $20,180 |
| 2008 | -- | $20,180 +7.8% |
| 2007 | -- | $18,720 |
| 2006 | $978 +838.6% | $18,720 +642.9% |
| 2004 | $104 | $2,520 |
Find assessor info on the county website
Neighborhood: 80134
Nearby homes
- $607,6003 bd3 ba2.2k sqft15839 Abbeylara Ln, Parker, CO 80134Off Market
- $597,8005 bd3 ba2.6k sqft15873 Abbeylara Ln, Parker, CO 80134Off Market
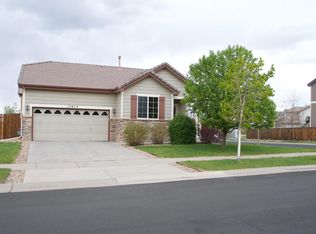
- $536,4003 bd2 ba1.6k sqft11219 Bayne Way, Parker, CO 80134Off Market
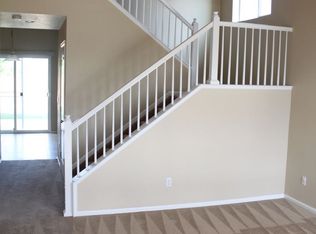
- $600,2004 bd3 ba2.2k sqft15858 Abbeylara Ln, Parker, CO 80134Off Market

- $564,1003 bd3 ba2.4k sqft15844 Abbeylara Ln, Parker, CO 80134Off Market
- $593,6003 bd3 ba2.2k sqft15872 Abbeylara Ln, Parker, CO 80134Off Market
- $627,4005 bd3 ba3.3k sqft15830 Abbeylara Ln, Parker, CO 80134Off Market
- $519,5003 bd2 ba1.3k sqft11211 Bayne Way, Parker, CO 80134Sold
Nearby schools
GreatSchools rating
- 8/10Prairie Crossing Elementary SchoolGrades: PK-6Distance: 0.4 mi
- 4/10Sierra Middle SchoolGrades: 7-8Distance: 2.9 mi
- 8/10Chaparral High SchoolGrades: 9-12Distance: 2 mi
Schools provided by the listing agent
- Elementary: Prairie Crossing
- Middle: Sierra
- High: Chaparral
- District: Douglas RE-1
Source: REcolorado as distributed by MLS GRID. This data may not be complete. We recommend contacting the local school district to confirm school assignments for this home.
Get a cash offer in 3 minutes
Find out how much your home could sell for in as little as 3 minutes with a no-obligation cash offer.
Estimated market value
$569,900
Get a cash offer in 3 minutes
Find out how much your home could sell for in as little as 3 minutes with a no-obligation cash offer.
Estimated market value
$569,900
- Colorado
- Douglas County
- Parker
- 80134
- 15857 Abbeylara Lane
Nearby cities
Nearby neighborhoods
Nearby zip codes
Other Parker Topics
