Discover this spacious 4-bed, 2-bath home offering over 1800 sqft of living space with open and split bedroom floorplans. The Kitchen appliances include a range, microwave, refrigerator, dishwasher, and disposal - and open to the family room. Step out onto the vast rear-open patio, perfect for outdoor gatherings. Nestled in the sought-after Weston Hills Subdivision, residents enjoy community amenities like a pool, walking trails, and a fitness center. Conveniently located along US-27, with proximity to the 429 and I-4, granting effortless access to all of Central Florida's attractions and amenities. Welcome home to comfort, convenience, and community.
Sold for $320,000
$320,000
15857 AUTUMN GLEN AVENUE, CLERMONT, FL 34714
4beds
1,878sqft
Single Family Residence
Built in 1999
5,557 Square Feet Lot
$339,100 Zestimate®
$170/sqft
$2,497 Estimated rent
Home value
$339,100
$322,000 - $356,000
$2,497/mo
Zestimate® history
Owner options
List your home for rent
$2,497/mo
Rent Zestimate®
Find your next renter with Zillow Rental Manager. Plus, with online applications, you can quickly screen prospective tenants – for free.
$2,497/mo
Rent Zestimate®
Refinance and save
$2,251/mo
Est. payment
Refinancing to a lower rate could help reduce your monthly payments and save thousands over the life of the loan.
$2,251/mo
Est. payment
Explore your selling options
Work with a Zillow partner agent
Leverage their expertise and Zillow's premium Showcase listings to get your home seen by more buyers.
Get startedList with your own agent
Get your home in front of millions of buyers by listing it on Zillow.
Learn how to do itSell it yourself
Take full control of how buyers see your home on Zillow by listing For Sale by Owner (FSBO).
List your homeWhat's special
Zillow last checked:
Listing updated:
Listed by:
Joseph Doher 407-203-0007,
BHHS RESULTS REALTY 407-514-2800
Bought with:
Isaias Montoyo Rivera, PA, 3394143
OLYMPUS EXECUTIVE REALTY INC
Source: Stellar MLS,MLS#: O6191951 Originating MLS: Orlando Regional
Originating MLS: Orlando Regional
Facts & features
Interior
Bedrooms & bathrooms
- Bedrooms: 4
- Bathrooms: 2
- Full bathrooms: 2
Rooms
- Room types: Family Room
Primary bedroom
- Features: Ceiling Fan(s), Walk-In Closet(s)
- Level: First
- Dimensions: 14x14
Bedroom 2
- Features: Ceiling Fan(s), Built-in Closet
- Level: First
- Dimensions: 11x11
Bedroom 3
- Features: Ceiling Fan(s), Built-in Closet
- Level: First
- Dimensions: 11x11
Bedroom 4
- Features: Ceiling Fan(s), Built-in Closet
- Level: First
- Dimensions: 11x11
Dining room
- Level: First
- Dimensions: 9x9
Family room
- Features: Ceiling Fan(s)
- Level: First
- Dimensions: 10x12
Kitchen
- Features: Pantry, Kitchen Island
- Level: First
- Dimensions: 10x12
Living room
- Features: Ceiling Fan(s)
- Level: First
- Dimensions: 9x9
Heating
- Central, Natural Gas
Cooling
- Central Air
Appliances
- Included: Dishwasher, Disposal, Electric Water Heater, Microwave, Range, Range Hood, Refrigerator
- Laundry: Electric Dryer Hookup, Inside, Laundry Room, Washer Hookup
Features
- Ceiling Fan(s), Kitchen/Family Room Combo, Living Room/Dining Room Combo, Open Floorplan, Primary Bedroom Main Floor, Split Bedroom, Thermostat, Walk-In Closet(s)
- Flooring: Laminate, Tile
- Doors: Sliding Doors
- Has fireplace: No
Interior area
- Total structure area: 2,360
- Total interior livable area: 1,878 sqft
Property
Parking
- Total spaces: 2
- Parking features: Garage Door Opener
- Attached garage spaces: 2
- Details: Garage Dimensions: 20x20
Features
- Levels: One
- Stories: 1
- Patio & porch: Patio
- Exterior features: Sidewalk
- Fencing: Vinyl
Lot
- Size: 5,557 Square Feet
- Features: Landscaped, Sidewalk
- Residential vegetation: Mature Landscaping
Details
- Parcel number: 222426230000010200
- Zoning: R-4
- Special conditions: None
Construction
Type & style
- Home type: SingleFamily
- Architectural style: Ranch
- Property subtype: Single Family Residence
Materials
- Block, Stucco
- Foundation: Slab
- Roof: Shingle
Condition
- New construction: No
- Year built: 1999
Utilities & green energy
- Sewer: Public Sewer
- Water: Public
- Utilities for property: Electricity Connected, Water Connected
Community & HOA
Community
- Features: Clubhouse, Gated Community - No Guard, Playground, Pool, Sidewalks
- Pet fee: $0 monthly
- Subdivision: WESTON HILLS SUB
HOA
- Has HOA: Yes
- Amenities included: Clubhouse, Gated, Playground, Pool, Tennis Court(s)
- Services included: Community Pool
- HOA fee: $112 monthly
- HOA name: Premier Management of Central Florida
- HOA phone: 352-432-3312
Location
- Region: Clermont
Financial & listing details
- Price per square foot: $170/sqft
- Tax assessed value: $317,592
- Annual tax amount: $2,877
- Date on market: 4/8/2024
- Listing terms: Cash,Conventional
- Ownership: Fee Simple
- Total actual rent: 0
- Electric utility on property: Yes
- Road surface type: Paved
Price history
| Date | Event | Price |
|---|---|---|
| 7/17/2024 | Sold | $320,000$170/sqft |
Source: Public Record Report a problem | ||
| 5/10/2024 | Sold | $320,000$170/sqft |
Source:  Stellar MLS #O6191951 Report a problem Stellar MLS #O6191951 Report a problem | ||
| 4/8/2024 | Pending sale | $320,000+47.5%$170/sqft |
Source: Stellar MLS #O6191951 Report a problem | ||
| 1/18/2019 | Sold | $217,000-1.4%$116/sqft |
Source: Public Record Report a problem | ||
| 12/11/2018 | Listed for sale | $220,000$117/sqft |
Source: REALTY AND COMPANY INT., LLC #O5747176 Report a problem | ||
| 12/11/2018 | Pending sale | $220,000$117/sqft |
Source: REALTY AND COMPANY INT., LLC #O5747176 Report a problem | ||
| 11/16/2018 | Listed for sale | $220,000+1.9%$117/sqft |
Source: REALTY AND COMPANY INT., LLC #O5747176 Report a problem | ||
| 9/29/2017 | Listing removed | $1,500$1/sqft |
Source: Realty and Company International - Property # 398837 Report a problem | ||
| 9/22/2017 | Listed for rent | $1,500+7.1%$1/sqft |
Source: Realty and Company International - Property # 398837 Report a problem | ||
| 9/13/2017 | Listing removed | $215,900$115/sqft |
Source: REALTY AND COMPANY INT., LLC #O5518102 Report a problem | ||
| 6/16/2017 | Listed for sale | $215,900+66.1%$115/sqft |
Source: REALTY AND COMPANY INT., LLC #O5518102 Report a problem | ||
| 5/21/2016 | Listing removed | $1,400+3.7%$1/sqft |
Source: REALTY AND COMPANY INT., LLC #O5439872 Report a problem | ||
| 10/4/2014 | Listing removed | $1,350$1/sqft |
Source: Realty and Company International, LLC Report a problem | ||
| 9/12/2014 | Price change | $1,350-1.8%$1/sqft |
Source: Realty and Company International, LLC Report a problem | ||
| 8/24/2014 | Price change | $1,375-1.8%$1/sqft |
Source: Realty and Company International, LLC Report a problem | ||
| 8/14/2014 | Listed for rent | $1,400+7.7%$1/sqft |
Source: Realty and Company International, LLC Report a problem | ||
| 9/2/2013 | Listing removed | $1,300$1/sqft |
Source: REALTY AND COMPANY INT., LLC #O5175373 Report a problem | ||
| 8/4/2013 | Listed for rent | $1,300$1/sqft |
Source: Realty and Company International, LLC Report a problem | ||
| 4/30/2013 | Sold | $130,000-6.8%$69/sqft |
Source: Stellar MLS #S4709842 Report a problem | ||
| 3/28/2013 | Price change | $139,500-6.1%$74/sqft |
Source: Coldwell Banker West Realty #S4709842 Report a problem | ||
| 3/2/2013 | Listed for sale | $148,500+33.5%$79/sqft |
Source: Homepath #S4709842 Report a problem | ||
| 5/3/1999 | Sold | $111,200$59/sqft |
Source: Public Record Report a problem | ||
Public tax history
| Year | Property taxes | Tax assessment |
|---|---|---|
| 2025 | $4,425 +41.4% | $317,592 +45.4% |
| 2024 | $3,129 +8.8% | $218,380 +3% |
| 2023 | $2,877 +8.4% | $212,020 +3% |
| 2022 | $2,653 +0.7% | $205,850 +3% |
| 2021 | $2,636 +0.4% | $199,861 +1.4% |
| 2020 | $2,625 -14.7% | $197,102 +12.2% |
| 2019 | $3,077 +12.1% | $175,626 +10% |
| 2018 | $2,746 | $159,660 +10% |
| 2017 | $2,746 +11.2% | $145,145 +7.3% |
| 2016 | $2,470 +4% | $135,328 +5.5% |
| 2015 | $2,374 +13.4% | $128,259 +15.7% |
| 2014 | $2,094 +40.6% | $110,843 +9.1% |
| 2013 | $1,490 -1.1% | $101,557 |
| 2012 | $1,506 +1.3% | $101,557 +1.2% |
| 2011 | $1,487 -13.5% | $100,392 -11.9% |
| 2010 | $1,719 +33.7% | $113,919 -7.2% |
| 2009 | $1,286 +0.3% | $122,790 +0.1% |
| 2008 | $1,282 -9.7% | $122,668 +3% |
| 2007 | $1,421 -5.2% | $119,096 +2.5% |
| 2006 | $1,499 +2.8% | $116,192 +3% |
| 2005 | $1,458 +3.4% | $112,808 |
| 2004 | $1,410 -0.9% | -- |
| 2003 | $1,423 +11.9% | $110,060 +4.9% |
| 2002 | $1,272 | $104,962 +1% |
| 2001 | $1,272 +4.3% | $103,962 +3% |
| 2000 | $1,220 | $100,962 |
Find assessor info on the county website
Neighborhood: 34714
Nearby homes
- $307,5003 bd2 ba1.4k sqft15853 Autumn Glen Ave, Clermont, FL 34714Off Market
- $291,0003 bd2 ba1.1k sqft15903 Autumn Glen Ave, Clermont, FL 34714Off Market

- $303,5003 bd2 ba1.5k sqft15907 Autumn Glen Ave, Clermont, FL 34714Off Market

- $329,3003 bd2 ba1.5k sqft2654 Brook Hollow Rd, Clermont, FL 34714Off Market
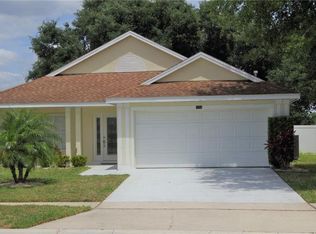
- $349,5004 bd2 ba1.8k sqft15841 Autumn Glen Ave, Clermont, FL 34714Off Market
- $287,4003 bd2 ba1.1k sqft2650 Brook Hollow Rd, Clermont, FL 34714Off Market
- $291,6004 bd2 ba1.1k sqft2702 Brook Hollow Rd, Clermont, FL 34714Off Market
- $289,1003 bd2 ba1.2k sqft2646 Brook Hollow Rd, Clermont, FL 34714Off Market
Nearby schools
GreatSchools rating
- 3/10Sawgrass Bay Elementary SchoolGrades: PK-5Distance: 1.3 mi
- 6/10Windy Hill Middle SchoolGrades: 6-8Distance: 8.9 mi
- 5/10East Ridge High SchoolGrades: 9-12Distance: 10.7 mi
Schools provided by the listing agent
- Elementary: Sawgrass bay Elementary
- Middle: Windy Hill Middle
- High: East Ridge High
Source: Stellar MLS. This data may not be complete. We recommend contacting the local school district to confirm school assignments for this home.
Get a cash offer in 3 minutes
Find out how much your home could sell for in as little as 3 minutes with a no-obligation cash offer.
Estimated market value
$339,100
Get a cash offer in 3 minutes
Find out how much your home could sell for in as little as 3 minutes with a no-obligation cash offer.
Estimated market value
$339,100
- Florida
- Lake County
- Clermont
- 34714
- 15857 AUTUMN GLEN AVENUE
Nearby cities
Nearby zip codes
Other Clermont Topics
