Welcome to 15857 E Aberdeen Ave, a beautifully maintained Richmond American Glenwood ideally positioned on just over a third of an acre in sought after Piney Creek Village. This spacious residence combines timeless architecture with thoughtful updates, offering generous living spaces, a finished basement, and an exceptional outdoor retreat. Newly refinished hardwood floors flow through the main living areas, creating a warm backdrop for your personal style. The chef’s kitchen shines with brand new black stainless appliances, including double ovens and a gas cooktop. Crisp white cabinetry is topped with slab granite, providing both beauty and function, while the sunlit breakfast nook opens seamlessly to an expanded patio designed for al fresco dining. Mature landscaping, fruit trees, and a private gazebo frame the fenced backyard, offering a true oasis with plenty of room for recreation and entertaining. The inviting great room is ideal for gatherings, highlighted by a gas fireplace and sophisticated bar. Upstairs, new carpet complements the wrought iron stair railings, leading to a luxurious primary suite with sweeping mountain views. This serene retreat features a private sitting area with built-in cabinetry, a coffee/wet bar, and a three-sided fireplace that flows into the spa-inspired five-piece bath and an enormous walk-in closet. Three additional bedrooms complete the upper level—one with a private en-suite and two connected by a Jack-and-Jill bath. The professionally finished basement elevates your expectations with a private theater, performing stage, full bar and prep station, and versatile space for a gym, game room, or billiards. Dual-zone heating and air ensure year-round comfort and efficiency. Enjoy the unmatched lifestyle of Piney Creek Village, with access to a community pool, tennis and pickleball courts, and proximity to Cherry Creek State Park. Located in the acclaimed Cherry Creek School District, just minutes from shopping, dining, DTC, and more!
Sold for $1,099,900
$1,099,900
15857 E Aberdeen Avenue, Centennial, CO 80016
5beds
6,355sqft
Single Family Residence
Built in 2003
0.36 Acres Lot
$1,069,300 Zestimate®
$173/sqft
$4,635 Estimated rent
Home value
$1,069,300
$994,000 - $1.14M
$4,635/mo
Zestimate® history
Owner options
List your home for rent
$4,635/mo
Rent Zestimate®
Find your next renter with Zillow Rental Manager. Plus, with online applications, you can quickly screen prospective tenants – for free.
$4,635/mo
Rent Zestimate®
Refinance and save
$5,245/mo
Est. payment
Refinancing to a lower rate could help reduce your monthly payments and save thousands over the life of the loan.
$5,245/mo
Est. payment
Explore your selling options
Work with a Zillow partner agent
Leverage their expertise and Zillow's premium Showcase listings to get your home seen by more buyers.
Get startedList with your own agent
Get your home in front of millions of buyers by listing it on Zillow.
Learn how to do itSell it yourself
Take full control of how buyers see your home on Zillow by listing For Sale by Owner (FSBO).
List your homeWhat's special
Gas fireplaceSweeping mountain viewsPerforming stageFruit treesFinished basementSophisticated barPrivate theater
Zillow last checked:
Listing updated:
Listed by:
Erica Chouinard 720-233-6481 erica@denvercohomes.com,
RE/MAX Professionals,
The Real Estate Experts 303-522-5550,
RE/MAX Professionals
Bought with:
Hadley Anne Ott, 100034517
Discover Realty Group, LLC
Source: REcolorado as distributed by MLS GRID,MLS#: 8645355
Facts & features
Interior
Bedrooms & bathrooms
- Bedrooms: 5
- Bathrooms: 5
- Full bathrooms: 3
- 3/4 bathrooms: 1
- 1/2 bathrooms: 1
- Main level bathrooms: 1
Bedroom
- Level: Upper
- Area: 164.45 Square Feet
- Dimensions: 14.3 x 11.5
Bedroom
- Level: Upper
- Area: 160.95 Square Feet
- Dimensions: 14.5 x 11.1
Bedroom
- Level: Upper
- Area: 193.04 Square Feet
- Dimensions: 15.2 x 12.7
Bedroom
- Level: Basement
- Area: 200 Square Feet
- Dimensions: 16 x 12.5
Bathroom
- Level: Upper
Bathroom
- Level: Upper
Bathroom
- Level: Basement
Bathroom
- Level: Main
Other
- Level: Upper
- Area: 338.2 Square Feet
- Dimensions: 19 x 17.8
Other
- Level: Upper
Bonus room
- Description: Sitting Room/Office Area In Primary
- Level: Upper
- Area: 194.79 Square Feet
- Dimensions: 15.1 x 12.9
Den
- Description: Bar Area
- Level: Main
- Area: 151.97 Square Feet
- Dimensions: 9.1 x 16.7
Dining room
- Level: Main
- Area: 162.27 Square Feet
- Dimensions: 13.4 x 12.11
Exercise room
- Level: Basement
- Area: 257.15 Square Feet
- Dimensions: 18.5 x 13.9
Family room
- Level: Main
- Area: 645.54 Square Feet
- Dimensions: 20.3 x 31.8
Game room
- Level: Basement
- Area: 460.16 Square Feet
- Dimensions: 13.11 x 35.1
Kitchen
- Description: Includes Breakfast Nook
- Level: Main
- Area: 397.32 Square Feet
- Dimensions: 15.4 x 25.8
Laundry
- Level: Main
- Area: 101.76 Square Feet
- Dimensions: 10.6 x 9.6
Living room
- Level: Main
- Area: 237.36 Square Feet
- Dimensions: 19.6 x 12.11
Media room
- Level: Basement
- Area: 535.35 Square Feet
- Dimensions: 24.9 x 21.5
Heating
- Forced Air
Cooling
- Central Air
Appliances
- Included: Bar Fridge, Cooktop, Dishwasher, Disposal, Double Oven, Microwave, Refrigerator
Features
- Audio/Video Controls, Built-in Features, Ceiling Fan(s), Entrance Foyer, Five Piece Bath, Granite Counters, High Speed Internet, Jack & Jill Bathroom, Kitchen Island, Primary Suite, Smoke Free, Vaulted Ceiling(s), Walk-In Closet(s), Wet Bar
- Flooring: Carpet, Tile, Wood
- Windows: Double Pane Windows, Window Coverings
- Basement: Cellar,Finished,Full
- Number of fireplaces: 2
- Fireplace features: Family Room, Master Bedroom
Interior area
- Total structure area: 6,355
- Total interior livable area: 6,355 sqft
- Finished area above ground: 4,159
- Finished area below ground: 2,022
Property
Parking
- Total spaces: 3
- Parking features: Garage - Attached
- Attached garage spaces: 3
Features
- Levels: Two
- Stories: 2
- Patio & porch: Front Porch, Patio
- Fencing: Full
Lot
- Size: 0.36 Acres
- Features: Level
Details
- Parcel number: 034226885
- Special conditions: Standard
Construction
Type & style
- Home type: SingleFamily
- Property subtype: Single Family Residence
Materials
- Frame
Condition
- Year built: 2003
Details
- Builder model: Glenwood
- Builder name: Richmond American Homes
Utilities & green energy
- Electric: 220 Volts
- Sewer: Public Sewer
- Water: Public
- Utilities for property: Electricity Connected, Internet Access (Wired), Natural Gas Connected
Community & HOA
Community
- Security: Carbon Monoxide Detector(s), Security System, Smoke Detector(s), Video Doorbell
- Subdivision: Piney Creek Village
HOA
- Has HOA: Yes
- HOA fee: $118 monthly
- HOA name: Westwind Management
- HOA phone: 303-369-1800
Location
- Region: Centennial
Financial & listing details
- Price per square foot: $173/sqft
- Tax assessed value: $1,096,600
- Annual tax amount: $6,293
- Date on market: 9/9/2025
- Listing terms: Cash,Conventional,FHA,Jumbo,VA Loan
- Exclusions: Seller’s Personal Property, All Staging Items
- Ownership: Corporation/Trust
- Electric utility on property: Yes
Price history
| Date | Event | Price |
|---|---|---|
| 11/19/2025 | Sold | $1,099,900$173/sqft |
Source:  REcolorado as distributed by MLS GRID #8645355 Report a problem REcolorado as distributed by MLS GRID #8645355 Report a problem | ||
| 9/18/2025 | Pending sale | $1,099,900$173/sqft |
Source: REcolorado as distributed by MLS GRID #8645355 Report a problem | ||
| 9/9/2025 | Listed for sale | $1,099,900+57.4%$173/sqft |
Source: REcolorado as distributed by MLS GRID #8645355 Report a problem | ||
| 9/29/2008 | Sold | $699,000+31.6%$110/sqft |
Source: Public Record Report a problem | ||
| 9/2/2003 | Sold | $531,188$84/sqft |
Source: Public Record Report a problem | ||
Public tax history
| Year | Property taxes | Tax assessment |
|---|---|---|
| 2025 | $6,293 +12.9% | $68,538 -0.6% |
| 2024 | $5,574 +26.3% | $68,923 -6% |
| 2023 | $4,413 -13.2% | $73,312 +36.8% |
| 2022 | $5,084 | $53,585 -2.8% |
| 2021 | -- | $55,127 -7.9% |
| 2020 | $5,559 +9.2% | $59,838 |
| 2019 | $5,090 | -- |
| 2018 | $5,090 +1.1% | $53,690 |
| 2017 | $5,033 | $53,690 -2.5% |
| 2016 | -- | $55,043 |
| 2015 | -- | $55,043 |
| 2014 | $5,237 -12.7% | $55,043 -0.6% |
| 2013 | $6,001 | $55,400 |
| 2012 | -- | $55,400 |
| 2011 | $6,011 +2% | $55,400 +6.3% |
| 2010 | $5,894 +12.1% | $52,110 |
| 2009 | $5,258 | $52,110 +13.3% |
| 2008 | -- | $45,992 |
| 2007 | -- | $45,992 +8.6% |
| 2006 | -- | $42,363 |
| 2005 | -- | $42,363 +132.3% |
| 2002 | -- | $18,240 |
Find assessor info on the county website
Neighborhood: 80016
Nearby homes
- $977,0004 bd4 ba5.2k sqft15827 E Aberdeen Ave, Centennial, CO 80016Off Market
- $1,147,8004 bd4 ba5.2k sqft15887 E Aberdeen Ave, Centennial, CO 80016Off Market
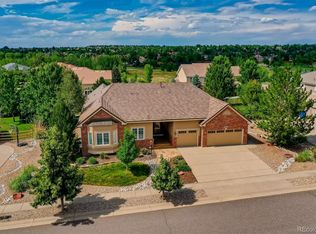
- $---- bd-- ba-- sqft15887 E Aberdeen Ave, Aurora, CO 80016Off Market
- $958,3004 bd4 ba4.8k sqft15856 E Orchard Pl, Centennial, CO 80016Off Market
- $1,119,0005 bd5 ba6.7k sqft15886 E Orchard Pl, Centennial, CO 80016Off Market
- $957,1004 bd5 ba4.3k sqft15858 E Aberdeen Ave, Centennial, CO 80016Off Market
- $934,3005 bd4 ba3.6k sqft15785 E Aberdeen Ave, Centennial, CO 80016Off Market
- $938,7004 bd4 ba3.6k sqft15888 E Aberdeen Ave, Centennial, CO 80016Off Market
Nearby schools
GreatSchools rating
- 6/10Indian Ridge Elementary SchoolGrades: PK-5Distance: 1 mi
- 5/10Laredo Middle SchoolGrades: 6-8Distance: 1.2 mi
- 5/10Smoky Hill High SchoolGrades: 9-12Distance: 1.4 mi
Schools provided by the listing agent
- Elementary: Indian Ridge
- Middle: Laredo
- High: Smoky Hill
- District: Cherry Creek 5
Source: REcolorado as distributed by MLS GRID. This data may not be complete. We recommend contacting the local school district to confirm school assignments for this home.
Get a cash offer in 3 minutes
Find out how much your home could sell for in as little as 3 minutes with a no-obligation cash offer.
Estimated market value
$1,069,300
Get a cash offer in 3 minutes
Find out how much your home could sell for in as little as 3 minutes with a no-obligation cash offer.
Estimated market value
$1,069,300
- Colorado
- Arapahoe County
- Centennial
- 80016
- 15857 E Aberdeen Avenue
Nearby cities
Nearby zip codes
Other Centennial Topics
