Skip main navigation
Closed
  • $635,858

    15858 Drawstone Trl, Apple Valley, MN 55124

    4beds
    3,493sqft
    Single Family
    Built in 2004
    8,407 Square Feet Lot
    $635,800 Zestimate®
    $182/sqft
    $3,651 Estimated rent

    Home value

    $635,800

    $598,000 - $674,000

    $3,651/mo

    Zestimate® history
    Loading
    Loading...

    Owner options

    List your home for rent

    $3,651/mo

    Rent Zestimate®

    Find your next renter with Zillow Rental Manager. Plus, with online applications, you can quickly screen prospective tenants – for free.

    Learn more

    $3,651/mo

    Rent Zestimate®

    Refinance and save

    $4,403/mo

    Est. payment

    Refinancing to a lower rate could help reduce your monthly payments and save thousands over the life of the loan.

    See today's rates

    $4,403/mo

    Est. payment

    Explore your selling options

    Work with a Zillow partner agent

    Leverage their expertise and Zillow's premium Showcase listings to get your home seen by more buyers.

    Get started

    List with your own agent

    Get your home in front of millions of buyers by listing it on Zillow.

    Learn how to do it

    Sell it yourself

    Take full control of how buyers see your home on Zillow by listing For Sale by Owner (FSBO).

    List your home

    What's special

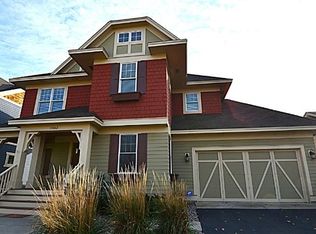
    Welcome to 15858 Drawstone Trail, an exceptionally well-maintained and move-in-ready home offering four bedrooms, four bathrooms, a two-car garage, and outstanding indoor and outdoor living in Apple Valley’s highly sought-after Cobblestone Lake neighborhood, where homes are rarely available and community amenities are an integral part of the lifestyle. Sunlight fills the thoughtfully designed open-concept main level, seamlessly connecting the spacious living room—anchored by a welcoming gas fireplace—to a high-end gourmet kitchen featuring a large center island, abundant workspace, and plenty of room for gathering and entertaining, while a formal dining area and a dedicated main-level office provide additional flexibility for everyday living. Upstairs, the deluxe primary suite offers a peaceful retreat with a charming window-filled sitting nook, a generous walk-in closet, and a spacious private bathroom complete with a soaking tub, while additional bedrooms provide comfortable accommodations for family, guests, or home-office needs. The finished lower level expands the home’s versatility with a family room, bedroom, bathroom, and dedicated fitness room. Outside, high-end landscaping, a lawn irrigation system, a fully fenced backyard, an expansive rear porch, and a patio create exceptional space for relaxing, entertaining, and enjoying Minnesota summers, while the classic covered front porch and spacious rear porch further extend the living areas outdoors. Additional features include a Kinetico whole-home water treatment system and meticulous pride of ownership throughout. Located just steps from the community’s walking paths, lake, dock, luxurious neighborhood pool, and parks, residents can enjoy convenient access to the paved trail encircling Cobblestone Lake, along with opportunities for walking, fishing, kayaking, and other outdoor recreation. The location also provides convenient access to nearby shopping, restaurants, parks, schools, and major routes connecting Apple Valley with Lakeville, Eagan, and the greater Twin Cities area, making this a rare opportunity to own a beautifully maintained home with exceptional entertaining space, desirable neighborhood amenities, and an outstanding location.

    Zillow last checked:

    Listing updated:

    Listed by:

    Ryan Fischer 612-888-6127,

    RE/MAX Results

    Bought with:

    Steven J Imhoff

    Rare Form Properties

    Source: NorthstarMLS as distributed by MLS GRID,MLS#: 7118680MLS Logo

    Facts & features

    Interior

    Bedrooms & bathrooms
    • Bedrooms: 4
    • Bathrooms: 4
    • Full bathrooms: 2
    • 3/4 bathrooms: 1
    • 1/2 bathrooms: 1
    Bedroom
    • Level: Upper
    • Area: 315 Square Feet
    • Dimensions: 21X15
    Bedroom 2
    • Level: Upper
    • Area: 154 Square Feet
    • Dimensions: 14X11
    Bedroom 3
    • Level: Upper
    • Area: 132 Square Feet
    • Dimensions: 12x11
    Bedroom 4
    • Level: Lower
    • Area: 143 Square Feet
    • Dimensions: 13x11
    Dining room
    • Level: Main
    • Area: 132 Square Feet
    • Dimensions: 12x11
    Exercise room
    • Level: Lower
    • Area: 234 Square Feet
    • Dimensions: 18x13
    Family room
    • Level: Lower
    • Area: 561 Square Feet
    • Dimensions: 33x17
    Kitchen
    • Level: Main
    • Area: 240 Square Feet
    • Dimensions: 16x15
    Living room
    • Level: Main
    • Area: 238 Square Feet
    • Dimensions: 17X14
    Office
    • Level: Main
    • Area: 121 Square Feet
    • Dimensions: 11X11
    Porch
    • Level: Main
    • Area: 88 Square Feet
    • Dimensions: 11X8
    Heating
    • Forced Air
    Cooling
    • Central Air
    Appliances
    • Included: Dishwasher, Disposal, Dryer, Exhaust Fan, Microwave, Range, Washer, Water Softener Owned
    • Laundry: Laundry Room, Upper Level
    Features
    • Basement: Daylight,Drain Tiled,Egress Window(s),Finished,Full,Storage Space
    • Number of fireplaces: 1
    • Fireplace features: Gas, Living Room
    Interior area
    • Total structure area: 3,493
    • Total interior livable area: 3,493 sqft
    • Finished area above ground: 2,342
    • Finished area below ground: 1,151

    Property

    Parking
    • Total spaces: 2
    • Parking features: Attached, Asphalt, Garage Door Opener
    • Attached garage spaces: 2
    • Has uncovered spaces: Yes
    • Details: Garage Dimensions (24X24)
    Accessibility
    • Accessibility features: None
    Features
    • Levels: Two
    • Stories: 2
    • Patio & porch: Covered, Deck, Front Porch, Patio, Porch, Rear Porch
    • Has private pool: Yes
    • Pool features: In Ground, Outdoor Pool, Shared
    • Fencing: Full,Wood
    • Waterfront features: Association Access, Shared
    Lot
    • Size: 8,407 Square Feet
    • Dimensions: 60 x 140
    • Features: Near Public Transit, Tree Coverage - Medium
    Details
    • Foundation area: 1251
    • Parcel number: 011805004140
    • Zoning description: Residential-Single Family

    Construction

    Type & style
    • Home type: SingleFamily
    • Property subtype: Single Family
    Materials
    • Roof: Age 8 Years or Less,Asphalt,Pitched
    Condition
    • New construction: No
    • Year built: 2004

    Utilities & green energy

    • Gas: Natural Gas
    • Sewer: City Sewer/Connected
    • Water: City Water/Connected

    Community & HOA

    Community
    • Subdivision: Cobblestone Lake
    HOA
    • Has HOA: Yes
    • Services included: Professional Mgmt, Shared Amenities
    • HOA fee: $81 monthly
    • HOA name: Associa Minnesota
    • HOA phone: 763-225-6400
    Location
    • Region: Apple Valley

    Financial & listing details

    • Price per square foot: $182/sqft
    • Tax assessed value: $588,900
    • Annual tax amount: $7,608
    • Date on market: 8/4/2026
    • Cumulative days on market: 9 days
    • Road surface type: Paved

    Price history

    DateEventPrice
    9/21/2026Sold$635,858+1.7%$182/sqft
    Source: NorthstarMLS as distributed by MLS GRID #7118680 Report a problem
    8/16/2026Pending sale$625,000$179/sqft
    Source: NorthstarMLS as distributed by MLS GRID #7118680 Report a problem
    8/6/2026Listed for sale$625,000+70.2%$179/sqft
    Source: NorthstarMLS as distributed by MLS GRID #7118680 Report a problem
    5/12/2018Listing removed$2,400$1/sqft
    Source: Brenton Hayden Report a problem
    5/6/2018Listed for rent$2,400$1/sqft
    Source: Brenton Hayden Report a problem
    12/15/2015Sold$367,251+0%$105/sqft
    Source: Public Record Report a problem
    11/9/2015Sold$367,250-2%$105/sqft
    Source: NorthstarMLS as distributed by MLS GRID #4641510 Report a problem
    10/3/2015Pending sale$374,900$107/sqft
    Source: Keller Williams - Maple Grove #4641510 Report a problem
    9/4/2015Listed for sale$374,900-18.7%$107/sqft
    Source: Keller Williams - Maple Grove #4641510 Report a problem
    2/15/2008Sold$461,400-8.2%$132/sqft
    Source: Lake Superior Area Realtors as distributed by MLS GRID #1531156 Report a problem
    5/3/2005Sold$502,576+673.2%$144/sqft
    Source: Public Record Report a problem
    6/18/2003Sold$65,000$19/sqft
    Source: Public Record Report a problem

    Public tax history

    YearProperty taxesTax assessment
    2025$7,608 +3.9%$588,900 -2.3%
    2024$7,322 +14.4%$602,700 +8.8%
    2023$6,400 +11.8%$554,200 +4.2%
    2022$5,722 +5%$532,100 +13.7%
    2021$5,450 -0.4%$468,100 +1.9%
    2020$5,470 +1.5%$459,300 +4.7%
    2019$5,390 $438,800 +13.5%
    2018$5,390 +19.1%$386,500 +1.8%
    2017$4,527 -2.6%$379,700 +1.6%
    2016$4,650 -3.6%$373,800 +1.7%
    2015$4,826 -0.5%$367,477 +1.2%
    2014$4,850 +1.9%$363,117 +1.8%
    2013$4,758 -14.3%$356,577
    2012$5,549 +7%--
    2011$5,186 +0.2%--
    2010$5,176 +0.5%--
    2009$5,150 -0.7%--
    2008$5,187 -1.2%--
    2007$5,251 +50.6%--
    2006$3,487 --
    Find assessor info on the county website

    Neighborhood: Industrial District

    Nearby schools

    GreatSchools rating
    Get a cash offer in 3 minutes
    Find out how much your home could sell for in as little as 3 minutes with a no-obligation cash offer.
    Estimated market value
    $635,800
    Get a cash offer in 3 minutes
    Find out how much your home could sell for in as little as 3 minutes with a no-obligation cash offer.
    Estimated market value
    $635,800