This remarkable home offers the ultimate resort-style living experience. Overlooking hole #7 of the golf course, you can watch the golfers from your private patio. Step inside and notice the roomy open feeling with great room/ kitchen/dining filled with natural light from walls of windows. New hardwood floors throughout and new floor to ceiling stone gas fireplace adds to the warmth and ambiance in the great room, perfect for relaxation, boasting floor-to-ceiling windows showcasing the golf course views. The kitchen/great room is the heart of this special home and features high ceilings, granite countertops, a central island with a SS 5 burner gas cooktop and seating at the eating bar. There is an over-sized pantry and wet bar with built-ins. This sought-after single level Oxford plan showcases 3 bedrooms and 2 full baths all on one level. French doors off the great room open up to the primary suite and ensuite bathroom complete with a tile shower and granite vanity. The laundry room is equipped with built-ins and a utility sink. The finished deep garage has newer paint and epoxy flooring. The pergola covered portion of the patio seamlessly combines functionality and style. It includes roll-down shades for private outside summer dining. This home has been meticulously maintained with new HVAC, water heater, interior paint, extended fenced back patio, and much more. (See Amenities list for additional info). Beyond just luxurious living spaces, this one-of-a-kind neighborhood provides an array of benefits tailored for those aged 55+. In addition to an exceptional golf course experience, residents can enjoy tennis and pickleball, a pristine pool area, a gym, and a clubhouse designed for community gatherings and private events. With so much to offer within this exclusive community setting, you'll find that this home truly embodies resort-style living at its best.
Sold
Street View
$978,000
15858 NW Claremont Dr, Portland, OR 97229
3beds
2,121sqft
Residential, Single Family Residence
Built in 1992
5,662 Square Feet Lot
$937,300 Zestimate®
$461/sqft
$2,996 Estimated rent
Home value
$937,300
$881,000 - $994,000
$2,996/mo
Zestimate® history
Owner options
List your home for rent
$2,996/mo
Rent Zestimate®
Find your next renter with Zillow Rental Manager. Plus, with online applications, you can quickly screen prospective tenants – for free.
$2,996/mo
Rent Zestimate®
Refinance and save
$7,647/mo
Est. payment
Refinancing to a lower rate could help reduce your monthly payments and save thousands over the life of the loan.
$7,647/mo
Est. payment
Explore your selling options
Work with a Zillow partner agent
Leverage their expertise and Zillow's premium Showcase listings to get your home seen by more buyers.
Get startedList with your own agent
Get your home in front of millions of buyers by listing it on Zillow.
Learn how to do itSell it yourself
Take full control of how buyers see your home on Zillow by listing For Sale by Owner (FSBO).
List your homeWhat's special
Extended fenced back patioFrench doorsWet bar with built-insPrimary suiteHigh ceilingsEnsuite bathroomNew hardwood floors
Zillow last checked:
Listing updated:
Listed by:
Bonny Crowley 503-784-0011,
Portland Principal Realty, LLC
Bought with:
Tammy Smith, 200708181
Claremont Realty
Source: RMLS (OR),MLS#: 223461779
Facts & features
Interior
Bedrooms & bathrooms
- Bedrooms: 3
- Bathrooms: 2
- Full bathrooms: 2
- Main level bathrooms: 2
Rooms
- Room types: Laundry, Bedroom 2, Bedroom 3, Dining Room, Family Room, Kitchen, Living Room, Primary Bedroom
Primary bedroom
- Features: Ceiling Fan, Coved, Hardwood Floors, Ensuite, Granite, Tile Floor, Walkin Closet
- Level: Main
- Area: 272
- Dimensions: 17 x 16
Bedroom 2
- Features: Hardwood Floors
- Level: Main
- Area: 140
- Dimensions: 14 x 10
Bedroom 3
- Features: Hardwood Floors, Flex Room
- Level: Main
- Area: 168
- Dimensions: 14 x 12
Dining room
- Features: Hardwood Floors
- Level: Main
- Area: 140
- Dimensions: 14 x 10
Kitchen
- Features: Appliance Garage, Builtin Refrigerator, Cook Island, Dishwasher, Down Draft, Eat Bar, Gas Appliances, Microwave, Builtin Oven, Granite, Wet Bar
- Level: Main
- Area: 224
- Width: 14
Heating
- Forced Air
Cooling
- Central Air
Appliances
- Included: Appliance Garage, Built In Oven, Built-In Refrigerator, Cooktop, Dishwasher, Down Draft, Gas Appliances, Microwave, Stainless Steel Appliance(s), Gas Water Heater
- Laundry: Laundry Room
Features
- Ceiling Fan(s), Granite, High Ceilings, Built-in Features, Sink, Cook Island, Eat Bar, Wet Bar, Coved, Walk-In Closet(s), Pantry, Tile
- Flooring: Hardwood, Tile
- Windows: Double Pane Windows
- Basement: Crawl Space
- Number of fireplaces: 1
- Fireplace features: Gas
Interior area
- Total structure area: 2,121
- Total interior livable area: 2,121 sqft
Property
Parking
- Total spaces: 2
- Parking features: Driveway, On Street, Attached
- Attached garage spaces: 2
- Has uncovered spaces: Yes
Accessibility
- Accessibility features: One Level, Accessibility
Features
- Levels: One
- Stories: 1
- Patio & porch: Patio
- Exterior features: Dog Run, Yard
- Has view: Yes
- View description: Golf Course
Lot
- Size: 5,662 Square Feet
- Features: Golf Course, Level, Sprinkler, SqFt 5000 to 6999
Details
- Parcel number: R2033142
Construction
Type & style
- Home type: SingleFamily
- Architectural style: Traditional
- Property subtype: Residential, Single Family Residence
Materials
- Spray Foam Insulation, Wood Siding
- Foundation: Concrete Perimeter
- Roof: Composition
Condition
- Updated/Remodeled
- New construction: No
- Year built: 1992
Utilities & green energy
- Gas: Gas
- Sewer: Public Sewer
- Water: Public
Community & HOA
Community
- Security: Entry, Security System Owned
- Senior community: Yes
HOA
- Has HOA: Yes
- Amenities included: Commons, Insurance, Management, Meeting Room, Party Room, Pool, Recreation Facilities, Tennis Court, Weight Room
- HOA fee: $1,640 annually
Location
- Region: Portland
Financial & listing details
- Price per square foot: $461/sqft
- Tax assessed value: $885,970
- Annual tax amount: $8,074
- Date on market: 4/8/2025
- Cumulative days on market: 1 day
- Listing terms: Cash,Conventional
- Road surface type: Paved
Price history
| Date | Event | Price |
|---|---|---|
| 4/22/2025 | Sold | $978,000+3.1%$461/sqft |
Source:  RMLS (OR) #223461779 Report a problem RMLS (OR) #223461779 Report a problem | ||
| 4/10/2025 | Pending sale | $948,900$447/sqft |
Source: RMLS (OR) #223461779 Report a problem | ||
| 4/7/2025 | Listed for sale | $948,900+9.7%$447/sqft |
Source: RMLS (OR) #223461779 Report a problem | ||
| 3/10/2023 | Sold | $865,000+30.6%$408/sqft |
Source: Public Record Report a problem | ||
| 9/30/2015 | Sold | $662,500$312/sqft |
Source: RMLS (OR) #15125997 Report a problem | ||
Public tax history
| Year | Property taxes | Tax assessment |
|---|---|---|
| 2025 | $8,440 +4.5% | $496,890 +3% |
| 2024 | $8,074 +3.7% | $482,420 +3% |
| 2023 | $7,786 +3.7% | $468,370 +3% |
| 2022 | $7,508 +3.9% | $454,730 |
| 2021 | $7,227 +3.1% | -- |
| 2020 | $7,009 +3.5% | $428,640 +3% |
| 2019 | $6,774 +3.5% | $416,160 |
| 2018 | $6,547 | $416,160 +6.1% |
| 2017 | $6,547 +7.7% | $392,280 +3% |
| 2016 | $6,081 | $380,860 +3% |
| 2015 | $6,081 +3.7% | $369,770 +3% |
| 2014 | $5,862 +4.5% | $359,000 +3% |
| 2013 | $5,609 +14% | $348,550 +3.6% |
| 2012 | $4,921 +2.7% | $336,550 -19.5% |
| 2011 | $4,794 +2.7% | $418,130 -7.5% |
| 2010 | $4,669 +1.9% | $451,830 -2.7% |
| 2009 | $4,580 +6.6% | $464,550 -14.9% |
| 2008 | $4,296 +2.4% | $546,070 +2.2% |
| 2007 | $4,195 +12.2% | $534,110 +9.1% |
| 2006 | $3,739 -11.2% | $489,720 +25.7% |
| 2005 | $4,210 +12.1% | $389,550 +4.8% |
| 2004 | $3,755 -7.2% | $371,680 +4.3% |
| 2003 | $4,045 +14.5% | $356,260 +5.1% |
| 2002 | $3,534 +3.4% | $338,980 +1.3% |
| 2001 | $3,418 +11.4% | $334,780 +4.2% |
| 2000 | $3,068 | $321,140 |
Find assessor info on the county website
Neighborhood: 97229
Nearby homes
- $875,0003 bd2 ba2.3k sqft15880 NW Claremont Dr, Portland, OR 97229Sold

- $889,5003 bd3 ba2.4k sqft15836 NW Claremont Dr, Portland, OR 97229Off Market
- $855,0003 bd3 ba2.4k sqft15898 NW Claremont Dr, Portland, OR 97229Sold
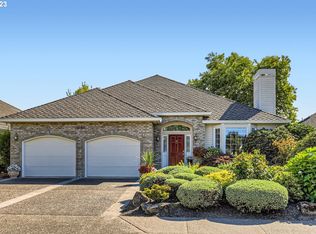
- $749,0002 bd2 ba1.6k sqft15903 NW Tullamorrie Way, Portland, OR 97229Sold

- $872,8003 bd2 ba1.9k sqft15847 NW Claremont Dr, Portland, OR 97229Off Market
- $356,300-- bd-- ba-- sqft15847 NW Claremont Dr, Portland, OR 97229Off Market
- $623,700-- bd-- ba-- sqft15847 NW Claremont Dr, Portland, OR 97229Off Market
- $925,0002 bd2 ba1.9k sqft15814 NW Claremont Dr, Portland, OR 97229Sold
Nearby schools
GreatSchools rating
- 7/10Oak Hills Elementary SchoolGrades: K-5Distance: 0.9 mi
- 5/10Five Oaks Middle SchoolGrades: 6-8Distance: 1.6 mi
- 7/10Westview High SchoolGrades: 9-12Distance: 1.2 mi
Schools provided by the listing agent
- Elementary: Oak Hills
- Middle: Five Oaks
- High: Westview
Source: RMLS (OR). This data may not be complete. We recommend contacting the local school district to confirm school assignments for this home.
Get a cash offer in 3 minutes
Find out how much your home could sell for in as little as 3 minutes with a no-obligation cash offer.
Estimated market value
$937,300
Get a cash offer in 3 minutes
Find out how much your home could sell for in as little as 3 minutes with a no-obligation cash offer.
Estimated market value
$937,300
- Oregon
- Washington County
- Portland
- 97229
- 15858 NW Claremont Dr
Nearby cities
Nearby neighborhoods
Nearby zip codes
Other Portland Topics
