Welcome to this exceptional home in Happy Valley's highly desirable Burgundy Rose neighborhood! Nestled on a premium corner lot, this spacious 2,458 sq. ft. residence offers 3 bedrooms, 2.5 baths, and a versatile bonus room that could easily serve as a 4th bedroom with the addition of a closet. The thoughtfully designed floor plan features a sought-after main-level primary suite, soaring natural light, inviting living and dining spaces, and a cozy gas fireplace. The open kitchen seamlessly connects to the great room, creating the perfect setting for everyday living and effortless entertaining. Upstairs, you'll find generously sized secondary bedrooms and flexible space to fit your lifestyle. Recent upgrades include a brand-new HVAC system with central air conditioning, installed in June 2026, along with the convenience of a central vacuum system. Ideally located near parks, shopping, dining, and top-rated schools, this home offers the perfect blend of comfort, functionality, and an unbeatable Happy Valley location. Don't miss this incredible opportunity to make it yours!!Seller is open to providing a credit toward repairs, updates, or remodeling to help make this home your own.**Open House Sat 7/18 12-2**
Sold
Zillow last checked:
Listing updated:
Bought with:
Danny Dang, 201248577
ROI Realty
Source: RMLS (OR),MLS#: 525276620
Price history
| Date | Event | Price |
|---|---|---|
| 9/2/2026 | Sold | $600,000-4.3%$244/sqft |
Source:  RMLS (OR) #525276620 Report a problem RMLS (OR) #525276620 Report a problem | ||
| 7/22/2026 | Pending sale | $626,790$255/sqft |
Source: RMLS (OR) #525276620 Report a problem | ||
| 7/1/2026 | Listed for sale | $626,790+102.2%$255/sqft |
Source: RMLS (OR) #525276620 Report a problem | ||
| 12/21/2010 | Sold | $310,000+0%$126/sqft |
Source: Public Record Report a problem | ||
| 7/31/2010 | Price change | $309,900-3.1%$126/sqft |
Source: Real Estate Experts #10052016 Report a problem | ||
| 7/17/2010 | Price change | $319,900-1.6%$130/sqft |
Source: Real Estate Experts #10052016 Report a problem | ||
| 7/3/2010 | Listed for sale | $325,000-19.9%$132/sqft |
Source: Real Estate Experts #10052016 Report a problem | ||
| 8/25/2005 | Sold | $405,574$165/sqft |
Source: Public Record Report a problem | ||
Nearby homes
- $670,0004 bd3 ba2.4k sqft15864 SE Chelsea Morning Dr, Happy Valley, OR 97086Sold
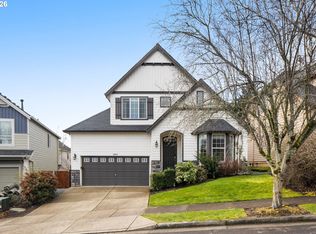
- $581,6004 bd2 ba2.5k sqft15876 SE Chelsea Morning Dr, Happy Valley, OR 97086Off Market
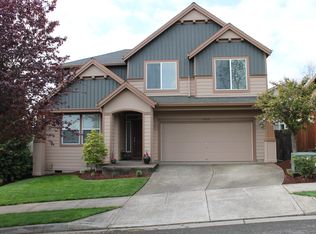
- $487,0003 bd2 ba2.3k sqft15764 SE Chelsea Morning Dr, Happy Valley, OR 97086Sold
- $580,0003 bd2 ba2.3k sqft12618 SE 157th Ave, Happy Valley, OR 97086Off Market
Get a cash offer in 3 minutes
Find out how much your home could sell for in as little as 3 minutes with a no-obligation cash offer.
Estimated market value
$597,400
