Welcome to your dream home in the perfect location! This beautifully maintained 2-owner residence blends comfort, space, and style with a one-of-a-kind split-foyer layout. The main level offers a light-filled living and dining area, spacious primary bedroom with large walk in closet, and an entertainer’s kitchen featuring a large island, ample cabinetry, and new appliances. Downstairs, enjoy a second living area with a fireplace, a wet bar, and three additional bedrooms —ideal for guests or multigenerational living. Step outside to your private oasis with lush landscaping, a stamped concrete patio, covered pergola, and storage shed. Love to create? The attached 2-car garage includes a dedicated workshop. Need more space? The finished attic makes a perfect office, playroom, or studio, with bonus built-in storage. All this, just minutes from Lyon Park, Des Moines Country Club, restaurants, and shopping. This home truly has it all—inside and out!
Sold for $340,000
$340,000
15859 Hawthorn Dr, Clive, IA 50325
4beds
1,410sqft
Single Family Residence
Built in 1998
0.29 Acres Lot
$337,600 Zestimate®
$241/sqft
$2,101 Estimated rent
Home value
$337,600
$317,000 - $361,000
$2,101/mo
Zestimate® history
Owner options
List your home for rent
$2,101/mo
Rent Zestimate®
Find your next renter with Zillow Rental Manager. Plus, with online applications, you can quickly screen prospective tenants – for free.
$2,101/mo
Rent Zestimate®
Refinance and save
$2,286/mo
Est. payment
Refinancing to a lower rate could help reduce your monthly payments and save thousands over the life of the loan.
$2,286/mo
Est. payment
Explore your selling options
Work with a Zillow partner agent
Leverage their expertise and Zillow's premium Showcase listings to get your home seen by more buyers.
Get startedList with your own agent
Get your home in front of millions of buyers by listing it on Zillow.
Learn how to do itSell it yourself
Take full control of how buyers see your home on Zillow by listing For Sale by Owner (FSBO).
List your homeWhat's special
Wet barLush landscapingCovered pergolaAmple cabinetryNew appliances
Zillow last checked:
Listing updated:
Listed by:
Misty Darling (515)962-5555,
BH&G Real Estate Innovations
Bought with:
Lindsey Simmer
RE/MAX Precision
Source: DMMLS,MLS#: 725785 Originating MLS: Des Moines Area Association of REALTORS
Originating MLS: Des Moines Area Association of REALTORSFacts & features
Interior
Bedrooms & bathrooms
- Bedrooms: 4
- Bathrooms: 2
- Full bathrooms: 2
- Main level bedrooms: 1
Heating
- Forced Air, Gas, Natural Gas
Cooling
- Central Air
Appliances
- Included: Dryer, Dishwasher, Microwave, Refrigerator, Stove, Washer
Features
- Dining Area, Window Treatments
- Flooring: Carpet, Hardwood
- Basement: Finished
- Number of fireplaces: 1
Interior area
- Total structure area: 1,410
- Total interior livable area: 1,410 sqft
- Finished area below ground: 790
Property
Parking
- Total spaces: 2
- Parking features: Attached, Garage, Two Car Garage
- Attached garage spaces: 2
Features
- Levels: Multi/Split
- Patio & porch: Covered, Patio
- Exterior features: Fence, Patio, Storage
- Fencing: Partial
Lot
- Size: 0.29 Acres
Details
- Additional structures: Storage
- Parcel number: 1235206001
- Zoning: Res
Construction
Type & style
- Home type: SingleFamily
- Architectural style: Split-Foyer
- Property subtype: Single Family Residence
Materials
- Vinyl Siding
- Foundation: Block
- Roof: Asphalt,Shingle
Condition
- Year built: 1998
Utilities & green energy
- Sewer: Public Sewer
- Water: Public
Community & HOA
Community
- Security: Fire Alarm, Smoke Detector(s)
HOA
- Has HOA: Yes
- HOA fee: $45 annually
- HOA name: Country Club West HOA
- Second HOA name: Country Club West
- Second HOA phone: 515-974-9069
Location
- Region: Clive
Financial & listing details
- Price per square foot: $241/sqft
- Tax assessed value: $334,460
- Annual tax amount: $4,998
- Date on market: 9/8/2025
- Cumulative days on market: 110 days
- Listing terms: Cash,Conventional,FHA,VA Loan
- Road surface type: Concrete
Price history
| Date | Event | Price |
|---|---|---|
| 1/28/2026 | Sold | $340,000-1.4%$241/sqft |
Source:  DMMLS #725785 Report a problem DMMLS #725785 Report a problem | ||
| 12/29/2025 | Pending sale | $345,000$245/sqft |
Source: DMMLS #725785 Report a problem | ||
| 12/3/2025 | Price change | $345,000-1.1%$245/sqft |
Source: DMMLS #725785 Report a problem | ||
| 10/29/2025 | Price change | $349,000-2.8%$248/sqft |
Source: DMMLS #725785 Report a problem | ||
| 10/7/2025 | Price change | $359,000-1.6%$255/sqft |
Source: DMMLS #725785 Report a problem | ||
| 9/8/2025 | Listed for sale | $365,000+52.1%$259/sqft |
Source: DMMLS #725785 Report a problem | ||
| 10/28/2016 | Sold | $239,900$170/sqft |
Source: DMMLS #524792 Report a problem | ||
| 9/6/2016 | Pending sale | $239,900$170/sqft |
Source: RE/MAX Real Estate Concepts #524792 Report a problem | ||
| 9/1/2016 | Listed for sale | $239,900$170/sqft |
Source: RE/MAX Real Estate Concepts #524792 Report a problem | ||
Public tax history
| Year | Property taxes | Tax assessment |
|---|---|---|
| 2025 | $4,836 +8% | $334,460 +3.6% |
| 2024 | $4,478 -5.4% | $322,870 +5.4% |
| 2023 | $4,736 +6.2% | $306,250 +12.2% |
| 2022 | $4,460 +7.3% | $273,070 +4.7% |
| 2021 | $4,156 +2.1% | $260,830 +12.7% |
| 2020 | $4,072 +1.1% | $231,540 |
| 2019 | $4,026 +1.9% | $231,540 +6% |
| 2018 | $3,952 | $218,430 |
| 2017 | $3,952 +11.3% | $218,430 +7% |
| 2016 | $3,551 -1.7% | $204,200 +5.2% |
| 2015 | $3,612 +15.1% | $194,180 +4.5% |
| 2014 | $3,138 +3% | $185,800 |
| 2013 | $3,046 -0.8% | -- |
| 2012 | $3,072 +5.2% | -- |
| 2011 | $2,920 +2.3% | -- |
| 2010 | $2,854 -4.4% | -- |
| 2009 | $2,986 +3.9% | -- |
| 2008 | $2,874 -5.2% | -- |
| 2007 | $3,032 | -- |
Find assessor info on the county website
Neighborhood: 50325
Nearby homes
- $364,1004 bd2 ba1.7k sqft15835 Hawthorn Dr, Clive, IA 50325Off Market
- $379,0004 bd4 ba1.8k sqft15817 Hawthorn Dr, Clive, IA 50325Off Market
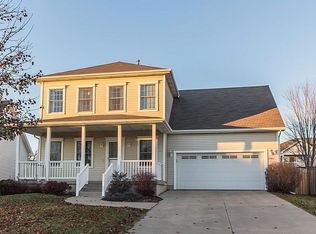
- $137,4002 bd2 ba978 sqft2153 NW 159th St UNIT 55, Clive, IA 50325Off Market
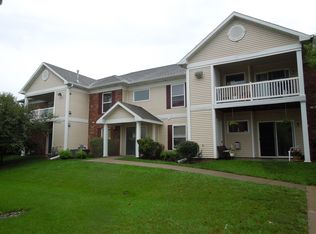
- $300,000-- bd-- ba1.3k sqft2088 NW 159th St, Clive, IA 50325Sold
- $321,6003 bd2 ba1.3k sqft15909 Hawthorn Cir, Clive, IA 50325Off Market
- $354,6003 bd2 ba1.8k sqft2019 NW 159th St, Clive, IA 50325Off Market
- $300,9003 bd4 ba1.7k sqft2094 NW 159th St, Clive, IA 50325Off Market
- $367,5003 bd3 ba1.8k sqft2022 NW 158th St, Clive, IA 50325Sold
Nearby schools
GreatSchools rating
- 6/10Eason Elementary SchoolGrades: K-5Distance: 0.4 mi
- 7/10Waukee South Middle SchoolGrades: 6-7Distance: 2.2 mi
- 5/10Waukee Senior High SchoolGrades: 10-12Distance: 1.6 mi
Schools provided by the listing agent
- District: Waukee
Source: DMMLS. This data may not be complete. We recommend contacting the local school district to confirm school assignments for this home.


Get pre-qualified for a loan
At Zillow Home Loans, we can pre-qualify you in as little as 5 minutes with no impact to your credit score.An equal housing lender. NMLS #10287.
Sell for more on Zillow
Get a Zillow Showcase℠ listing at no additional cost and you could sell for .
$337,600
2% more
+$6,752
With Zillow Showcase(estimated)
$344,352
- Iowa
- Dallas County
- Clive
- 50325
- 15859 Hawthorn Dr
Nearby cities
Nearby zip codes
Other Clive Topics
