Skip main navigation
Off market
  • $627,100

    15859 Starling Water Dr, Lithia, FL 33547

    4beds
    3baths
    2,834sqft
    SingleFamily
    Built in 2010
    7,405 Square Feet Lot
    $627,100 Zestimate®
    $221/sqft
    $3,771 Estimated rent

    Home value

    $627,100

    $596,000 - $658,000

    $3,771/mo

    Zestimate® history
    Loading
    Loading...

    Owner options

    List your home for rent

    $3,771/mo

    Rent Zestimate®

    Find your next renter with Zillow Rental Manager. Plus, with online applications, you can quickly screen prospective tenants – for free.

    Learn more

    $3,771/mo

    Rent Zestimate®

    Refinance and save

    $3,598/mo

    Est. payment

    Refinancing to a lower rate could help reduce your monthly payments and save thousands over the life of the loan.

    See today's rates

    $3,598/mo

    Est. payment

    Explore your selling options

    Work with a Zillow partner agent

    Leverage their expertise and Zillow's premium Showcase listings to get your home seen by more buyers.

    Get started

    List with your own agent

    Get your home in front of millions of buyers by listing it on Zillow.

    Learn how to do it

    Sell it yourself

    Take full control of how buyers see your home on Zillow by listing For Sale by Owner (FSBO).

    List your home

    What's special

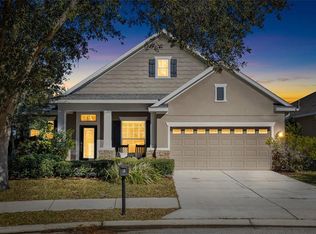
    Looking for a perfect home, this is it! Located in the highly desired neighborhood of Starling in Fishhawk Ranch, situated in a cul-de-sac, w/conservation & pond view. This beautiful David Weekley home has it all: 4 BR, 3 1/2 BA, + office + bonus room + 3 car tandem garage. Attractive curb appeal, freshly painted exterior, extra wide driveway accented w/ brick pavers, stone accents, & pavers at entryway. Gorgeous wide plank wood floors in the great room, master BR & master closet, large tile in the entryway, office & wet areas. Crown molding, custom paint & pre-wire for surround sound. Stunning kitchen, granite, huge center island, SS appliances, gas range, lots of cabinets & counter tops for storage & food prep, walk in pantry & adjoining breakfast nook w/ large window providing lots of natural light. Kitchen opens up to great room area, ideal for entertaining. Downstairs master suite is elegant featuring a huge walk-in closet. Office is in the front of the home w/ double French doors; next to it is a powder bath. Nice sized dining area ideal for large gatherings. Upstairs secondary BR's are spacious, one is an ensuite, great for guests. Spacious bonus room, perfect for watching TV/entertaining friends. Enjoy those BBQ's on your extended lanai w/ views of conservation & pond. Top rated schools! Enjoy all the community amenities: resort style pools, miles of walking/biking trails, fitness centers, tennis & basketball courts & a short walk to The Starling Club. Great home/great community!

    This property is off market, which means it's not currently listed for sale or rent on Zillow. This may be different from what's available on other websites or public sources.
    Facts & features

    Interior

    Bedrooms & bathrooms
    • Bedrooms: 4
    • Bathrooms: 3.5
    Heating
    • Other, Gas
    Cooling
    • Central
    Appliances
    • Included: Dishwasher, Microwave, Range / Oven
    Features
    • Inside Utility, Smoke Alarm(S), Solid Stone Counters, Washer/Dryer Hookup, Blinds/Shades, Crown Molding
    • Flooring: Tile, Carpet, Hardwood
    Interior area
    • Total interior livable area: 2,834 sqft

    Property

    Parking
    • Total spaces: 3
    • Parking features: Garage - Attached
    Features
    • Exterior features: Stone, Stucco
    • Has spa: Yes
    • Has view: Yes
    • View description: Water
    • Has water view: Yes
    • Water view: Water
    Lot
    • Size: 7,405 Square Feet
    Details
    • Parcel number: 213021950000001000330U

    Construction

    Type & style
    • Home type: SingleFamily
    • Architectural style: Contemporary
    Materials
    • masonry
    • Roof: Other
    Condition
    • Year built: 2010

    Utilities & green energy

    • Utilities for property: County Water, Electric, Street Lights, Public Sewer, Sprinkler Meter, Underground

    Community & HOA

    HOA
    • Has HOA: Yes
    • HOA fee: $6 monthly
    Location
    • Region: Lithia

    Financial & listing details

    • Price per square foot: $221/sqft
    • Tax assessed value: $525,073
    • Annual tax amount: $8,868
    • Ownership: Fee Simple

    Price history

    DateEventPrice
    5/12/2017Sold$374,900$132/sqft
    Source: Public Record Report a problem
    3/21/2017Pending sale$374,900$132/sqft
    Source: Keller Williams - Brandon #T2867781 Report a problem
    3/3/2017Listed for sale$374,900+2.7%$132/sqft
    Source: KELLER WILLIAMS REALTY #T2867781 Report a problem
    6/7/2016Listing removed$365,000$129/sqft
    Source: SIGNATURE REALTY ASSOCIATES #T2796627 Report a problem
    5/6/2016Price change$365,000-2%$129/sqft
    Source: SIGNATURE REALTY ASSOCIATES #T2796627 Report a problem
    3/31/2016Price change$372,500-0.3%$131/sqft
    Source: SIGNATURE REALTY ASSOCIATES #T2796627 Report a problem
    2/26/2016Price change$373,524-0.1%$132/sqft
    Source: SIGNATURE REALTY ASSOCIATES #T2796627 Report a problem
    1/13/2016Listed for sale$374,024+13.3%$132/sqft
    Source: SIGNATURE REALTY ASSOCIATES #T2796627 Report a problem
    6/9/2014Sold$330,000-1.5%$116/sqft
    Source: Stellar MLS #T2619865 Report a problem
    5/22/2014Pending sale$334,900$118/sqft
    Source: Keller Williams Realty of Brandon #T2619865 Report a problem
    5/10/2014Price change$334,900-1.2%$118/sqft
    Source: Keller Williams Realty of Brandon #T2619865 Report a problem
    4/11/2014Price change$339,000-1.7%$120/sqft
    Source: Keller Williams Realty of Brandon #T2619865 Report a problem
    3/17/2014Listed for sale$345,000+15%$122/sqft
    Source: Keller Williams Realty of Brandon #T2619865 Report a problem
    4/1/2010Sold$300,000$106/sqft
    Source: Public Record Report a problem

    Public tax history

    YearProperty taxesTax assessment
    2025$8,868 +8.9%$387,823 +2.9%
    2024$8,145 +2.6%$376,893 +3%
    2023$7,939 +14.9%$365,916 +17.8%
    2022$6,908 +3.4%$310,507 +1.9%
    2021$6,683 +0.2%$304,690 +1.4%
    2020$6,671 +2%$300,483 +2.3%
    2019$6,542 $293,727 +1.9%
    2018$6,542 +0.9%$288,250 +10.8%
    2017$6,484 +7.9%$260,257 -3.3%
    2016$6,008 -14.3%$269,087 +3.2%
    2015$7,011 +23.7%$260,680 +5.8%
    2014$5,668 $246,420 +6.5%
    2013$5,668 -0.4%$231,278 +1%
    2012$5,688 +3%$229,050 +3.9%
    2011$5,521 +77.6%$220,385 +328.2%
    2010$3,109 +22.9%$51,464 +25%
    2009$2,530 -20.4%$41,171 -45.5%
    2008$3,180 +49%$75,476 +10%
    2007$2,134 $68,614
    Find assessor info on the county website

    Neighborhood: 33547

    Nearby schools

    GreatSchools rating
    Schools provided by the listing agent
    • Elementary: Stowers Elementary
    • Middle: Barrington Middle
    • High: Newsome-HB

    Source: The MLS. This data may not be complete. We recommend contacting the local school district to confirm school assignments for this home.

    Get a cash offer in 3 minutes
    Find out how much your home could sell for in as little as 3 minutes with a no-obligation cash offer.
    Estimated market value
    $627,100
    Get a cash offer in 3 minutes
    Find out how much your home could sell for in as little as 3 minutes with a no-obligation cash offer.
    Estimated market value
    $627,100