Skip main navigation
Closed
  • $415,000

    1586 Bluewater Way, Charleston, SC 29414

    3beds
    1,807sqft
    Townhouse
    Built in 2012
    1,742.4 Square Feet Lot
    $420,400 Zestimate®
    $230/sqft
    $2,699 Estimated rent

    Home value

    $420,400

    Estimated sales range

    Not available

    $2,699/mo

    Zestimate® history
    Loading
    Loading...

    Owner options

    List your home for rent

    $2,699/mo

    Rent Zestimate®

    Find your next renter with Zillow Rental Manager. Plus, with online applications, you can quickly screen prospective tenants – for free.

    Learn more

    $2,699/mo

    Rent Zestimate®

    Refinance and save

    $2,316/mo

    Est. payment

    Refinancing to a lower rate could help reduce your monthly payments and save thousands over the life of the loan.

    See today's rates

    $2,316/mo

    Est. payment

    Explore your selling options

    Work with a Zillow partner agent

    Leverage their expertise and Zillow's premium Showcase listings to get your home seen by more buyers.

    Get started

    List with your own agent

    Get your home in front of millions of buyers by listing it on Zillow.

    Learn how to do it

    Sell it yourself

    Take full control of how buyers see your home on Zillow by listing For Sale by Owner (FSBO).

    List your home

    What's special

    Serene wooded areaGarden tubSpacious two-car garageEn-suite bathroomStainless steel appliancesWide screened-in porchGourmet kitchen
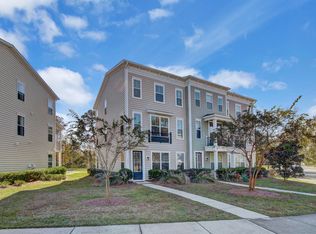
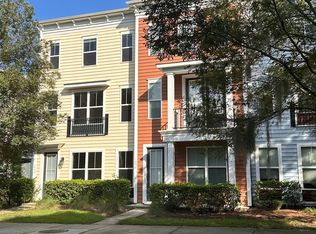
    Welcome home to this immaculate three-bedroom, 2.5-bathroom luxury townhouse located in the highly sought-after community of Bolton's Landing. This meticulously maintained property offers modern comfort, elegant design, and unparalleled convenience. The first floor includes a spacious two-car garage, a versatile office/flex room with a closet, and a convenient half bath. The second floor showcases an open-concept layout, featuring a gourmet kitchen equipped with granite countertops, stainless steel appliances, and a pantry. The expansive living area flows seamlessly into a dining space and onto a wide screened-in porch overlooking a serene, wooded area. This level is enhanced by upgraded hardwood flooring and an additional half bath. The third-floor features three carpeted bedrooms,including a luxurious master suite with an en-suite bathroom offering double sinks, a walk-in shower, a garden tub, and a walk-in closet. The two guest bedrooms share a well-appointed hall bathroom. A laundry room is conveniently located on this level. Bolton's Landing offers an array of amenities, including a neighborhood pool just a short 5-minute walk from the property. Steps away from the brand-new CE Williams Middle School and the new public library on Sanders Road. Bees Landing Recreation Center, with its athletic fields, playgrounds, tennis courts, and dog park, is less than a mile away. Within close proximity to Harris Teeter, Starbucks, and Walmart Supercenter on Bees Ferry Road. Additionally, Costco, Whole Foods, and a variety of restaurants are just a 10-minute drive. Convenient access to I-526 and Highway 17 makes commuting throughout the tri-county area simple, with downtown Charleston only 7 miles away. This townhome offers the perfect combination of luxury, convenience, and community. Don't miss the opportunity to make it your own!

    Zillow last checked:

    Listing updated:

    Listed by:

    The Pulse Charleston

    Bought with:

    EXP Realty LLC

    Source: CTMLS,MLS#: 25000818MLS Logo

    Facts & features

    Interior

    Bedrooms & bathrooms
    • Bedrooms: 3
    • Bathrooms: 4
    • Full bathrooms: 2
    • 1/2 bathrooms: 2
    Heating
    • Electric, Heat Pump
    Cooling
    • Central Air
    Appliances
    • Laundry: Electric Dryer Hookup, Washer Hookup, Laundry Room
    Features
    • Ceiling - Smooth, High Ceilings, Garden Tub/Shower, Kitchen Island, Walk-In Closet(s), Ceiling Fan(s), Eat-in Kitchen, Entrance Foyer, Pantry
    • Flooring: Carpet, Wood
    • Windows: Window Treatments
    • Has fireplace: No
    Interior area
    • Total structure area: 1,807
    • Total interior livable area: 1,807 sqft

    Property

    Parking
    • Total spaces: 2
    • Parking features: Garage, Attached, Off Street, Garage Door Opener
    • Attached garage spaces: 2
    Features
    • Levels: Three Or More
    • Stories: 3
    • Entry location: Ground Level
    • Patio & porch: Screened
    Lot
    • Size: 1,742 sqft
    • Features: Interior Lot, Level, Wooded
    Details
    • Parcel number: 2860000090

    Construction

    Type & style
    • Home type: Townhouse
    • Property subtype: Townhouse
    • Attached to another structure: Yes
    Materials
    • Vinyl Siding
    • Foundation: Slab
    • Roof: Architectural
    Condition
    • New construction: No
    • Year built: 2012

    Utilities & green energy

    • Sewer: Public Sewer
    • Water: Public
    • Utilities for property: Charleston Water Service, Dominion Energy

    Community & neighborhood

    Community
    • Community features: Clubhouse, Lawn Maint Incl, Park, Pool, Trash
    Location
    • Region: Charleston
    • Subdivision: Boltons Landing

    Other

    Other facts
    • Listing terms: Any,Cash,Conventional,VA Loan

    Price history

    DateEventPrice
    1/31/2025Sold$415,000+1.2%$230/sqft
    Source: CTMLS #25000818 Report a problem
    1/13/2025Contingent$410,000$227/sqft
    Source: CTMLS #25000818 Report a problem
    1/10/2025Listed for sale$410,000+105%$227/sqft
    Source: CTMLS #25000818 Report a problem
    6/30/2015Sold$200,000-2.4%$111/sqft
    Source: CTMLS #15009984 Report a problem
    4/29/2015Pending sale$205,000$113/sqft
    Source: The Cassina Group #15009984 Report a problem
    4/17/2015Listed for sale$205,000+14.5%$113/sqft
    Source: The Cassina Group #15009984 Report a problem
    9/26/2012Sold$178,975+4.9%$99/sqft
    Source: CTMLS #1206226 Report a problem
    5/4/2012Listing removed$170,685$94/sqft
    Source: Beazer Homes #1210018 Report a problem
    4/28/2012Price change$170,685+0.5%$94/sqft
    Source: Beazer Homes #1210018 Report a problem
    3/16/2012Listed for sale$169,790$94/sqft
    Source: Beazer Homes #1210018 Report a problem

    Public tax history

    YearProperty taxesTax assessment
    2025$1,494 +16.3%$10,580 +15%
    2024$1,285 +3.5%$9,200
    2023$1,242 +5.5%$9,200
    2022$1,177 -4.5%$9,200
    2021$1,232 -3.4%$9,200
    2020$1,276 $9,200 +15%
    2019$1,276 $8,000
    2017$1,276 +15.7%$8,000
    2016$1,102 -64.5%$8,000 +6.7%
    2015$3,107 +201.6%$7,500
    2014$1,030 --
    2011$1,030 +3256.6%--
    2010$31 -95.1%$130 -95.1%
    2009$627 +2013.6%$2,650 +1938.5%
    2008$30 $130

    Find assessor info on the county website

    Neighborhood: 29414

    Nearby schools

    GreatSchools rating
    Schools provided by the listing agent
    • Elementary: Oakland
    • Middle: C E Williams
    • High: West Ashley

    Source: CTMLS. This data may not be complete. We recommend contacting the local school district to confirm school assignments for this home.

    Get a cash offer in 3 minutes
    Find out how much your home could sell for in as little as 3 minutes with a no-obligation cash offer.
    Estimated market value
    $420,400
    Get a cash offer in 3 minutes
    Find out how much your home could sell for in as little as 3 minutes with a no-obligation cash offer.
    Estimated market value
    $420,400