This classic Cape is being offered by the original owners. The quality is apparent in this Ralph Wiggin built home, which has been a wonderful family residence for almost 40 years. Now, maybe it's your turn to call 1586 Brownfield Road home?! There is a very large Living Room with a cozy wood burning fireplace, a huge Master Bedroom and warm, wood floors throughout. Enjoy peace of mind with a newer furnace and hot water heater, and a full basement with a woodstove and bulkhead for storage or future expansion plans. There's an extra large 2 car detached garage with workbenches and storage above. The yard has some nice shade trees, stone walls, a large shed and plenty of lawn for BBQs and other activities. Set back from the road, the home offer plenty of peace and quiet but is only 5 minutes to the pristine and scenic Saco River and Conway Lake's Beach and Boat Ramp. North Conway is just a 15 minute drive and there are many skiing, snowmobiling, golf, shopping options very close by.
Active
Listed by: Senne Residential LLC • Ken Schiller
$525,000
1586 Brownfield Road, Conway, NH 03813
3beds
1,764sqft
Single Family Residence
Built in 1988
0.96 Acres Lot
$506,200 Zestimate®
$298/sqft
$-- HOA
What's special
Cozy wood burning fireplaceLarge shedWarm wood floors throughoutNewer furnaceHuge master bedroomStone walls
- 5 days
- 595
- 31
Zillow last checked:
Listing updated:
Listed by:
Ken Schiller,
Senne Residential LLC 603-356-9444
Source: PrimeMLS,MLS#: 5109485
Facts & features
Interior
Bedrooms & bathrooms
- Bedrooms: 3
- Bathrooms: 2
- Full bathrooms: 1
- 1/2 bathrooms: 1
Heating
- Oil, Hot Air, Wood Stove
Cooling
- None
Appliances
- Included: Dishwasher, Dryer, Microwave, Electric Range, Refrigerator, Washer
Features
- Flooring: Laminate, Wood
- Basement: Bulkhead,Concrete,Full,Interior Stairs,Interior Entry
- Number of fireplaces: 1
- Fireplace features: 1 Fireplace
Interior area
- Total structure area: 2,772
- Total interior livable area: 1,764 sqft
- Finished area above ground: 1,764
- Finished area below ground: 0
Property
Parking
- Total spaces: 2
- Parking features: Paved, Detached
- Garage spaces: 2
Features
- Levels: Two
- Stories: 2
- Waterfront features: Beach Access
- Body of water: Conway Lake
- Frontage length: Road frontage: 200
Lot
- Size: 0.96 Acres
- Features: Level, Wooded, Rural
Details
- Parcel number: CNWYM284B22
- Zoning description: RA
- Special conditions: Standard
Construction
Type & style
- Home type: SingleFamily
- Architectural style: Cape
- Property subtype: Single Family Residence
Materials
- Wood Frame
- Foundation: Concrete
- Roof: Asphalt Shingle
Condition
- New construction: No
- Year built: 1988
Utilities & green energy
- Electric: 200+ Amp Service
- Sewer: Leach Field, Septic Design Available, Septic Tank
- Utilities for property: Cable Available, Phone Available
Community & HOA
Location
- Region: Center Conway
Financial & listing details
- Price per square foot: $298/sqft
- Tax assessed value: $394,200
- Annual tax amount: $5,018
- Date on market: 9/11/2026
Estimated market value
$506,200
$481,000 - $532,000
$2,307/mo
Price history
| Date | Event | Price |
|---|---|---|
| 9/11/2026 | Listed for sale | $525,000$298/sqft |
Source:  PrimeMLS #5109485 Report a problem PrimeMLS #5109485 Report a problem | ||
Public tax history
| Year | Property taxes | Tax assessment |
|---|---|---|
| 2024 | $4,730 +11.2% | $394,200 |
| 2023 | $4,253 +2.3% | $394,200 +73% |
| 2022 | $4,157 +4.9% | $227,900 |
| 2020 | $3,963 +0.4% | $227,900 |
| 2019 | $3,947 +3.3% | $227,900 +24.8% |
| 2018 | $3,820 +4.7% | $182,600 |
| 2017 | $3,648 +3.7% | $182,600 +0.2% |
| 2016 | $3,518 +1.2% | $182,200 |
| 2015 | $3,478 +1.2% | $182,200 |
| 2014 | $3,436 +3.2% | $182,200 -2.3% |
| 2013 | $3,331 +3.8% | $186,500 |
| 2011 | $3,208 -3.3% | $186,500 +0.4% |
| 2010 | $3,318 +4.6% | $185,700 |
| 2009 | $3,172 -2.4% | $185,700 -1.5% |
| 2008 | $3,250 | $188,500 |
Find assessor info on the county website
Monthly payment
Est. payment
Payment breakdown
Explore the cost of this home by adjusting the details. Changes won't be saved.Climate risks
Neighborhood: 03813
Nearby schools
Schools provided by the listing agent
- Elementary: Pine Tree Elem
- Middle: A. Crosby Kennett Middle Sch
- High: A. Crosby Kennett Sr. High
- District: SAU #9
Source: PrimeMLS. This data may not be complete. We recommend contacting the local school district to confirm school assignments for this home.

Similar homes
- $545,0003 bd3 ba2.2k sqft110 Green Hill Road, Conway, NH 03813Active
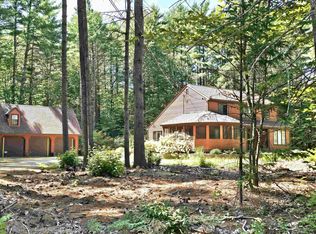 MLS ID #5103608, Janet McMahon. PrimeMLS
 - $539,0003 bd2 ba2k sqft141 Red Eagle Brook Road, Conway, NH 03818Active
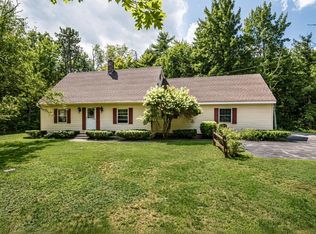 MLS ID #5105179, Linda Walker. PrimeMLS
 - $575,5503 bd2 ba2.5k sqft198 Echo Acres Road, Conway, NH 03860Active
 MLS ID #5108446, Allie Lash. PrimeMLS
 - $550,0003 bd2 ba1.7k sqft51 Alpendorf Loop, Bartlett, NH 03845Active
 MLS ID #5109249, Anderson Mills & Associates. PrimeMLS
 - $474,9994 bd3 ba2.4k sqft256 Lovewell Pond Road, Fryeburg, ME 04037Active
 MLS ID #1674659, EXP Realty. Maine Listings
 - $525,0003 bd2 ba2.1k sqft154 Allen Road, Denmark, ME 04022ActiveMLS ID #1664091, Oberg Insurance & Real Estate Agency, Inc.. Maine Listings
- $505,0003 bd2 ba2k sqft532 Cape Monday Road, Harrison, ME 04040ActiveMLS ID #1669406, www.HomeZu.com. Maine Listings
