Skip main navigation
Sold
  • $885,000

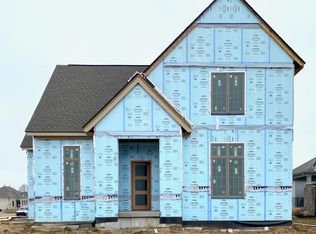
    1586 Cantata Ln, Westfield, IN 46074

    4beds
    4,462sqft
    Residential, Single Family Residence
    Built in 2020
    8,276 Square Feet Lot
    $941,300 Zestimate®
    $198/sqft
    $4,164 Estimated rent

    Home value

    $941,300

    $894,000 - $988,000

    $4,164/mo

    Zestimate® history
    Loading
    Loading...

    Owner options

    List your home for rent

    $4,164/mo

    Rent Zestimate®

    Find your next renter with Zillow Rental Manager. Plus, with online applications, you can quickly screen prospective tenants – for free.

    Learn more

    $4,164/mo

    Rent Zestimate®

    Refinance and save

    $6,981/mo

    Est. payment

    Refinancing to a lower rate could help reduce your monthly payments and save thousands over the life of the loan.

    See today's rates

    $6,981/mo

    Est. payment

    Explore your selling options

    Work with a Zillow partner agent

    Leverage their expertise and Zillow's premium Showcase listings to get your home seen by more buyers.

    Get started

    List with your own agent

    Get your home in front of millions of buyers by listing it on Zillow.

    Learn how to do it

    Sell it yourself

    Take full control of how buyers see your home on Zillow by listing For Sale by Owner (FSBO).

    List your home

    What's special

    You'll be nothing short of impressed by this heavily upgraded Lockerbie Collection home by Estridge in Serenade! The main level is excellent for entertaining and easy living featuring soaring ceilings in the family room, gourmet kitchen with luxury appliances such as the Bertazzoni gas range & refrigerator, quartz countertops, oversized pantry & dining room, along with a spacious office/den surrounding by windows. The main level primary suite offers dual vanities, walk-in shower, tub, and two closets with a gorgeous door leading to the patio & outdoor fireplace. Upper level offers two spacious bedrooms with incredible walk-in closets & shared bath. Optimal basement layout with daylight windows, wet bar rough-in, home gym, full bath and storage room! Upgrades include high-end motorized shades & window coverings costing $7,500, Restoration Hardware light fixtures, engineered hardwood match in primary suite & closets, basement gym that can easily be converted into the 4th bedroom, laundry room build-out with sink, custom cabinets & countertop, water softener, 240V EV outlet in garage, as well as exterior fencing, low maintenance landscape rock, outdoor TV & irrigation system.

    Zillow last checked:

    Listing updated:

    Listed by:

    Zeida Suljkanovic 317-353-5280,

    Berkshire Hathaway Home

    Bought with:

    Zeida Suljkanovic

    Berkshire Hathaway Home

    Source: MIBOR as distributed by MLS GRID,MLS#: 21968631MLS Logo

    Facts & features

    Interior

    Bedrooms & bathrooms
    • Bedrooms: 4
    • Bathrooms: 4
    • Full bathrooms: 3
    • 1/2 bathrooms: 1
    • Main level bathrooms: 2
    • Main level bedrooms: 1
    Primary bedroom
    • Features: Engineered Hardwood
    • Level: Main
    • Area: 195 Square Feet
    • Dimensions: 13x15
    Bedroom 2
    • Features: Carpet
    • Level: Upper
    • Area: 156 Square Feet
    • Dimensions: 13x12
    Bedroom 3
    • Features: Carpet
    • Level: Upper
    • Area: 180 Square Feet
    • Dimensions: 15x12
    Bedroom 4
    • Features: Vinyl Plank
    • Level: Basement
    • Area: 195 Square Feet
    • Dimensions: 13x15
    Bonus room
    • Features: Other
    • Level: Basement
    • Area: 240 Square Feet
    • Dimensions: 15x16
    Breakfast room
    • Features: Engineered Hardwood
    • Level: Main
    • Area: 168 Square Feet
    • Dimensions: 12x14
    Family room
    • Features: Engineered Hardwood
    • Level: Main
    • Area: 323 Square Feet
    • Dimensions: 19x17
    Office
    • Features: Engineered Hardwood
    • Level: Main
    • Area: 156 Square Feet
    • Dimensions: 13x12
    Play room
    • Features: Carpet
    • Level: Basement
    • Area: 897 Square Feet
    • Dimensions: 23x39
    Heating
    • High Efficiency (90%+ AFUE ), Electric
    Cooling
    • Has cooling: Yes
    Appliances
    • Included: Dishwasher, Disposal, Kitchen Exhaust, Microwave, Electric Oven, Double Oven, Range Hood, Gas Water Heater
    • Laundry: Main Level
    Features
    • Attic Access, High Ceilings, Tray Ceiling(s), Double Vanity, Entrance Foyer, High Speed Internet, Wired for Data
    • Basement: Ceiling - 9+ feet
    • Attic: Access Only
    • Number of fireplaces: 2
    • Fireplace features: Great Room, Outside
    Interior area
    • Total structure area: 4,462
    • Total interior livable area: 4,462 sqft
    • Finished area below ground: 1,698

    Property

    Parking
    • Total spaces: 3
    • Parking features: Attached
    • Attached garage spaces: 3
    • Details: Garage Parking Other(Finished Garage, Guest Street Parking, Keyless Entry)
    Features
    • Levels: Two
    • Stories: 2
    • Patio & porch: Covered
    • Exterior features: Sprinkler System
    • Fencing: Fenced,Fence Complete
    Lot
    • Size: 8,276 Square Feet
    • Features: Sidewalks, Storm Sewer, Street Lights, Suburb, Trees-Small (Under 20 Ft)
    Details
    • Parcel number: 290909002025000015
    • Horse amenities: None

    Construction

    Type & style
    • Home type: SingleFamily
    • Architectural style: Tudor,Traditional
    • Property subtype: Residential, Single Family Residence
    Materials
    • Brick, Cement Siding
    • Foundation: Concrete Perimeter, Partial
    Condition
    • New Construction
    • New construction: Yes
    • Year built: 2020
    Details
    • Builder name: Estridge

    Utilities & green energy

    • Electric: 200+ Amp Service, 220 Volts in Garage
    • Water: Municipal/City
    • Utilities for property: Electricity Connected, Sewer Connected, Water Connected

    Community & HOA

    Community
    • Subdivision: Serenade
    HOA
    • Has HOA: Yes
    • Services included: Entrance Common, Maintenance, Nature Area, ParkPlayground, Management, Walking Trails
    • HOA fee: $1,500 annually
    • HOA phone: 317-669-6230
    Location
    • Region: Westfield

    Financial & listing details

    • Price per square foot: $198/sqft
    • Tax assessed value: $800,700
    • Annual tax amount: $8,116
    • Date on market: 3/30/2024
    • Cumulative days on market: 80 days
    • Electric utility on property: Yes

    Price history

    DateEventPrice
    7/26/2024Sold$885,000-0.6%$198/sqft
    Source: MIBOR as distributed by MLS GRID #21968631 Report a problem
    6/17/2024Pending sale$890,000$199/sqft
    Source: MIBOR as distributed by MLS GRID #21968631 Report a problem
    6/4/2024Price change$890,000-3.8%$199/sqft
    Source: MIBOR as distributed by MLS GRID #21968631 Report a problem
    5/16/2024Price change$925,000-2.6%$207/sqft
    Source: MIBOR as distributed by MLS GRID #21968631 Report a problem
    3/30/2024Listed for sale$950,000+44.8%$213/sqft
    Source: MIBOR as distributed by MLS GRID #21968631 Report a problem
    2/12/2021Sold$655,900$147/sqft
    Source: MIBOR as distributed by MLS GRID #21749710 Report a problem

    Public tax history

    YearProperty taxesTax assessment
    2025$8,909 +8.6%$800,700 +2.5%
    2024$8,205 +1.5%$780,800 +9.1%
    2023$8,081 +3.8%$715,600 +3.7%
    2022$7,784 $689,900 +6.9%
    2021-- $645,500 +107483.3%
    2020-- $600
    Find assessor info on the county website

    Neighborhood: 46074

    Nearby schools

    GreatSchools rating
    Schools provided by the listing agent
    • Elementary: Shamrock Springs Elementary School
    • Middle: Westfield Middle School
    • High: Westfield High School

    Source: MIBOR as distributed by MLS GRID. This data may not be complete. We recommend contacting the local school district to confirm school assignments for this home.

    Get a cash offer in 3 minutes
    Find out how much your home could sell for in as little as 3 minutes with a no-obligation cash offer.
    Estimated market value
    $941,300
    Get a cash offer in 3 minutes
    Find out how much your home could sell for in as little as 3 minutes with a no-obligation cash offer.
    Estimated market value
    $941,300