Spacious open concept home with 5 bedroom, 3 baths, bonus room, and wonderful outdoor living space. Conveniently located on the east side of Hernando, this well maintained 3 car garage home has all the features you would want in your next home including whole yard irrigation, under ground drainage, and back up generator. Front elevation has a beautiful turret with a stone accent. Double doors lead you into a 2 story entry. A large dining room will accommodate a lengthy table with room to spare. Spacious great room has a tray ceiling with wood beams and has a fireplace with ceiling height brick. The kitchen has plenty of counter space and has granite countertops, double ovens, gas cooktop, and pantry. The primary suite features hardwood floors, tray ceiling, double sinks, walk through shower, free standing soaking tub, and walk in closet. The second down bedroom also has hardwood floors with the other down bath adjacent to it. Split to the other side of the first floor is a friends entry, mudroom, and laundry. Upstairs are 3 generous sized bedrooms, full bath, large bonus room, and plenty of walk in attic space. You will love your outdoor space! Enjoy evenings in your large screened in porch. Or step outside to a large patio with a pergola. The back yard is fenced and flat and there is also a driveway extension behind the fence to secure your boat or trailer. Schedule your appointment today to see all this home has to offer.
Closed
Price Unknown
1586 Carlee Dr, Hernando, MS 38632
5beds
3,585sqft
Residential, Single Family Residence
Built in 2017
0.61 Acres Lot
$558,900 Zestimate®
$--/sqft
$3,417 Estimated rent
Home value
$558,900
$497,000 - $626,000
$3,417/mo
Zestimate® history
Owner options
List your home for rent
$3,417/mo
Rent Zestimate®
Find your next renter with Zillow Rental Manager. Plus, with online applications, you can quickly screen prospective tenants – for free.
$3,417/mo
Rent Zestimate®
Refinance and save
$350/mo
Est. payment
Refinancing to a lower rate could help reduce your monthly payments and save thousands over the life of the loan.
$350/mo
Est. payment
Explore your selling options
Work with a Zillow partner agent
Leverage their expertise and Zillow's premium Showcase listings to get your home seen by more buyers.
Get startedList with your own agent
Get your home in front of millions of buyers by listing it on Zillow.
Learn how to do itSell it yourself
Take full control of how buyers see your home on Zillow by listing For Sale by Owner (FSBO).
List your homeWhat's special
Bonus roomFriends entrySpacious open concept homeWonderful outdoor living spaceSpacious great roomDouble doorsDouble ovens
Zillow last checked:
Listing updated:
Listed by:
Wayne Bartley 901-550-1351,
Dream Maker Realty
Bought with:
Kim Hughes, 24017
Ez Realty, Llc
Source: MLS United,MLS#: 4142351
Facts & features
Interior
Bedrooms & bathrooms
- Bedrooms: 5
- Bathrooms: 3
- Full bathrooms: 3
Primary bedroom
- Level: Main
Bedroom
- Level: Main
Bedroom
- Level: Upper
Bedroom
- Level: Upper
Bathroom
- Level: Main
Bathroom
- Level: Upper
Bonus room
- Level: Upper
Bonus room
- Level: Upper
Dining room
- Level: Main
Great room
- Level: Main
Kitchen
- Level: Main
Laundry
- Level: Main
Heating
- Electric, Natural Gas
Cooling
- Gas
Appliances
- Included: Dishwasher, Disposal, Double Oven, Gas Cooktop, Microwave, Stainless Steel Appliance(s), Tankless Water Heater
- Laundry: Main Level
Features
- Beamed Ceilings, Crown Molding, Eat-in Kitchen, Entrance Foyer, Granite Counters, Kitchen Island, Open Floorplan, Primary Downstairs, Soaking Tub, Tray Ceiling(s)
- Has fireplace: Yes
- Fireplace features: Gas Log
Interior area
- Total structure area: 3,585
- Total interior livable area: 3,585 sqft
Property
Parking
- Total spaces: 3
- Parking features: Parking Pad
- Garage spaces: 3
- Has uncovered spaces: Yes
Features
- Levels: Two
- Stories: 2
- Patio & porch: Patio, Screened
- Exterior features: Lighting, Private Yard, Rain Gutters
- Fencing: Back Yard,Fenced
Lot
- Size: 0.61 Acres
- Features: Level, Rectangular Lot, Sprinklers In Front, Sprinklers In Rear
Details
- Additional structures: Pergola
- Parcel number: 3073081700018200
Construction
Type & style
- Home type: SingleFamily
- Property subtype: Residential, Single Family Residence
Materials
- Brick, Stone Veneer
- Foundation: Slab
- Roof: Architectural Shingles
Condition
- New construction: No
- Year built: 2017
Utilities & green energy
- Sewer: Public Sewer
- Water: Public
- Utilities for property: Electricity Connected, Natural Gas Connected, Phone Connected, Sewer Connected, Water Connected
Community & HOA
Community
- Security: Security System
- Subdivision: Forest Meadows
HOA
- Has HOA: Yes
- Services included: Maintenance Grounds
- HOA fee: $350 annually
Location
- Region: Hernando
Financial & listing details
- Tax assessed value: $245,218
- Annual tax amount: $1,993
- Date on market: 3/13/2026
- Electric utility on property: Yes
Price history
| Date | Event | Price |
|---|---|---|
| 5/7/2026 | Sold | -- |
Source: MLS United #4142351 Report a problem | ||
| 3/25/2026 | Pending sale | $560,000$156/sqft |
Source: MLS United #4142351 Report a problem | ||
| 3/13/2026 | Listed for sale | $560,000$156/sqft |
Source: MLS United #4142351 Report a problem | ||
| 9/19/2018 | Sold | -- |
Source: MLS United #2310851 Report a problem | ||
Public tax history
| Year | Property taxes | Tax assessment |
|---|---|---|
| 2025 | $1,993 -16% | $24,522 |
| 2024 | $2,372 | $24,522 |
| 2023 | $2,372 | $24,522 |
| 2022 | $2,372 | $24,522 |
| 2021 | $2,372 | $24,522 |
| 2020 | $2,372 | $24,522 |
| 2019 | $2,372 +326.3% | $24,522 +522.7% |
| 2018 | $556 -0.5% | $3,938 |
| 2017 | $559 | $3,938 |
Find assessor info on the county website
Neighborhood: 38632
Nearby homes
- $428,4004 bd-- ba1.7k sqft1598 Carlee Dr, Hernando, MS 38632Off Market
- $499,5004 bd-- ba2.4k sqft1570 Carlee Dr, Hernando, MS 38632Off Market
- $716,4007 bd6 ba5.3k sqft1557 Jaybird Rd, Hernando, MS 38632Off Market
- $515,9004 bd3 ba3.3k sqft1580 Wildbrook Cv, Hernando, MS 38632Off Market
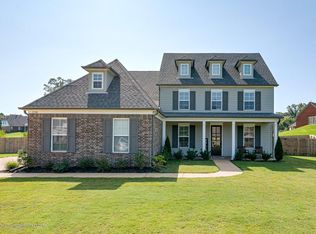
- $470,5004 bd-- ba2.1k sqft1612 Carlee Dr, Hernando, MS 38632Off Market
- $465,4005 bd3 ba3.1k sqft1579 Jaybird Rd, Hernando, MS 38632Off Market
- $471,0004 bd-- ba2.1k sqft1552 Carlee Dr, Hernando, MS 38632Off Market
- $365,8006,969 Square Feet1581 Wildbrook Cv, Hernando, MS 38632Off Market
Nearby schools
GreatSchools rating
- 9/10Hernando Hills Elementary SchoolGrades: 2-3Distance: 1.3 mi
- 9/10Hernando Middle SchoolGrades: 6-8Distance: 1.3 mi
- 9/10Hernando High SchoolGrades: 9-12Distance: 1.2 mi
Schools provided by the listing agent
- Elementary: Hernando
- Middle: Hernando
- High: Hernando
Source: MLS United. This data may not be complete. We recommend contacting the local school district to confirm school assignments for this home.
Sell for more on Zillow
Get a Zillow Showcase℠ listing at no additional cost and you could sell for .
$558,900
2% more
+$11,178
With Zillow Showcase(estimated)
$570,078
- Mississippi
- DeSoto County
- Hernando
- 38632
- 1586 Carlee Dr
Nearby cities
Nearby neighborhoods
Nearby zip codes
Other Hernando Topics
