Skip main navigation
Sold for $460,000
  • $460,000

    1586 Chelsea Manor Cir, Deland, FL 32724

    3beds
    2,370sqft
    Single Family Residence
    Built in 2019
    0.26 Acres Lot
    $464,600 Zestimate®
    $194/sqft
    $2,672 Estimated rent

    Home value

    $464,600

    $423,000 - $511,000

    $2,672/mo

    Zestimate® history
    Loading
    Loading...

    Owner options

    List your home for rent

    $2,672/mo

    Rent Zestimate®

    Find your next renter with Zillow Rental Manager. Plus, with online applications, you can quickly screen prospective tenants – for free.

    Learn more

    $2,672/mo

    Rent Zestimate®

    Refinance and save

    $3,404/mo

    Est. payment

    Refinancing to a lower rate could help reduce your monthly payments and save thousands over the life of the loan.

    See today's rates

    $3,404/mo

    Est. payment

    Explore your selling options

    Work with a Zillow partner agent

    Leverage their expertise and Zillow's premium Showcase listings to get your home seen by more buyers.

    Get started

    List with your own agent

    Get your home in front of millions of buyers by listing it on Zillow.

    Learn how to do it

    Sell it yourself

    Take full control of how buyers see your home on Zillow by listing For Sale by Owner (FSBO).

    List your home

    What's special

    Abundance of natural lightGranite countertopsOpen-concept gourmet kitchenCustom brick outdoor kitchenLush backyard oasisSprawling quartz islandPaver patio
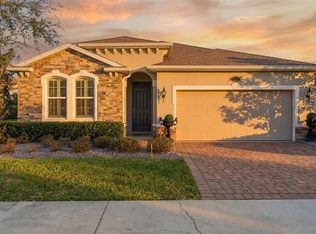
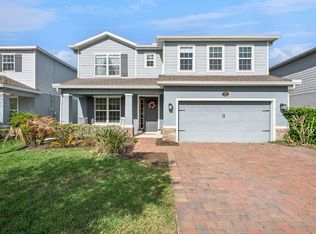
    *Please WALK THROUGH with video 2 and Experience Elevated Living in this STUNNING LUXURY 3-bedroom and 2.5 bath residence on an outstanding OVERSIZED CORNER LOT in the highly sought after Victoria Trails! Step into a world of refined luxury with this exquisitely REMODELED residence, originally built in 2019, offering 2,370 square feet of impeccably curated living space. Designed with both elegance and modern sophistication in mind, this home is a true sanctuary for those who appreciate the finer things in life. Upon entry, you’re welcomed by gleaming oversized porcelain marble tile floors that echo the opulence of a high-end resort. Every design element, from the dramatic European-style light fixtures to the antique-inspired faucets, has been carefully selected to elevate the home’s aesthetics. The heart of the home is a chef’s dream—an open-concept gourmet kitchen outfitted with custom white cabinetry, connected to the ceiling with custom crown molding, showcasing a sprawling quartz island perfect for entertaining, and matching porcelain marble floors that add seamless flow and sophistication. Adjacent formal living and dining areas feature rich hardwood floors, lending warmth and grandeur to your gatherings. The open layout of the living room allows for an abundance of natural light through the many windows, creating a true lounging experience with family and friends. Retreat to the expansive primary suite and enjoy a luxurious bathroom with a private spa-like experience, including an oversized walk-in shower and dual vanities. The massive walk-in closet is every Fashionista's dream! The guest bedrooms are generously sized, offering comfort and convenience for family and guests. A dedicated family room provides the perfect space for movie or game nights. Every inch of this home whispers craftsmanship and intention, with no detail overlooked. Set on one of the community’s most coveted oversized corner lots, the outdoor living space is equally impressive. Enjoy Florida’s sunshine with your custom brick outdoor kitchen with granite countertops or gather around the fire pit under the stars on cool evenings. A paver patio and manicured privacy hedges complete this lush backyard oasis—perfect for both relaxation and entertainment. A charming front porch for morning espressos or evening martinis awaits you. Victoria Trails offers an exceptional lifestyle with amenities that include resort-style pools, clubhouse, playground, fitness center, tennis and pickleball courts. Golf carts are welcome throughout the community, adding charm and ease while touring the area. Golf lovers will appreciate optional membership access to the renowned 18-hole Victoria Golf Club. Just minutes away, historic Downtown DeLand enchants with its award-winning small-town charm, boutique shopping, dining, and the prestigious Stetson University campus. With easy access to major roadways, this home offers the best of both worlds: LUXURY & LOCATION. This isn’t just a home—it’s a destination. A rare blend of international flair and Florida lifestyle, this stunning property promises a life well-lived and luxuriously enjoyed. Walk through this European-inspired beauty! Schedule your viewing and experience this stunning property in person! Please note that information and measurements are intended to be accurate but are not guaranteed. Buyers and their agents should verify all property details, including zoning, schools, HOA rules, pet policies, and other potential uses.

    Zillow last checked:

    Listing updated:

    Listed by:

    Sherri King 386-748-1510,

    WATSON REALTY CORP 386-734-4559

    Bought with:

    Nicholas Zervos, Jr, 3436611

    ERA GRIZZARD REAL ESTATE

    Source: Stellar MLS,MLS#: V4943180MLS LogoOriginating MLS: West Volusia

    Facts & features

    Interior

    Bedrooms & bathrooms
    • Bedrooms: 3
    • Bathrooms: 3
    • Full bathrooms: 2
    • 1/2 bathrooms: 1
    Rooms
    • Room types: Bonus Room, Dining Room, Utility Room
    Primary bedroom
    • Features: Built-In Shower Bench, Dual Sinks, En Suite Bathroom, Rain Shower Head, Shower No Tub, Stone Counters, Water Closet/Priv Toilet, Walk-In Closet(s)
    • Level: Second
    • Area: 270 Square Feet
    • Dimensions: 15x18
    Bedroom 2
    • Features: Built-in Closet
    • Level: Second
    • Area: 143 Square Feet
    • Dimensions: 11x13
    Bedroom 3
    • Features: Built-in Closet
    • Level: Second
    • Area: 121 Square Feet
    • Dimensions: 11x11
    Bonus room
    • Features: No Closet
    • Level: Second
    • Area: 182 Square Feet
    • Dimensions: 14x13
    Dinette
    • Level: First
    • Area: 126 Square Feet
    • Dimensions: 14x9
    Dining room
    • Level: First
    • Area: 143 Square Feet
    • Dimensions: 13x11
    Foyer
    • Level: First
    • Area: 50 Square Feet
    • Dimensions: 10x5
    Kitchen
    • Features: Breakfast Bar, Pantry, Kitchen Island, Stone Counters
    • Level: First
    • Area: 165 Square Feet
    • Dimensions: 15x11
    Living room
    • Level: First
    • Area: 238 Square Feet
    • Dimensions: 14x17
    Heating
    • Central
    Cooling
    • Central Air
    Appliances
    • Included: Dishwasher, Dryer, Electric Water Heater, Microwave, Range, Refrigerator, Washer
    • Laundry: Electric Dryer Hookup, Inside, Laundry Room, Upper Level, Washer Hookup
    Features
    • Ceiling Fan(s), High Ceilings, Kitchen/Family Room Combo, Open Floorplan, PrimaryBedroom Upstairs, Stone Counters, Thermostat, Tray Ceiling(s), Walk-In Closet(s)
    • Flooring: Carpet, Marble, Porcelain Tile, Hardwood
    • Doors: Outdoor Kitchen, Sliding Doors
    • Windows: Window Treatments
    • Has fireplace: No
    Interior area
    • Total structure area: 2,826
    • Total interior livable area: 2,370 sqft

    Property

    Parking
    • Total spaces: 2
    • Parking features: Curb Parking, Driveway, Garage Door Opener
    • Attached garage spaces: 2
    • Has uncovered spaces: Yes
    Features
    • Levels: Two
    • Stories: 2
    • Patio & porch: Patio
    • Exterior features: Irrigation System, Outdoor Kitchen, Rain Gutters, Sidewalk
    Lot
    • Size: 0.26 Acres
    • Features: Corner Lot, City Lot, Landscaped, Oversized Lot, Sidewalk
    • Residential vegetation: Mature Landscaping
    Details
    • Additional structures: Outdoor Kitchen
    • Parcel number: 702306000100
    • Zoning: RES
    • Special conditions: None

    Construction

    Type & style
    • Home type: SingleFamily
    • Property subtype: Single Family Residence
    Materials
    • Block, Vinyl Siding
    • Foundation: Slab
    • Roof: Shingle
    Condition
    • Completed
    • New construction: No
    • Year built: 2019
    Details
    • Builder model: Santa Rosa
    • Builder name: Ryan Homes

    Utilities & green energy

    • Sewer: Public Sewer
    • Water: Public
    • Utilities for property: BB/HS Internet Available, Cable Available, Electricity Connected, Natural Gas Connected, Sewer Connected, Sprinkler Recycled, Street Lights, Water Connected

    Community & HOA

    Community
    • Features: Clubhouse, Deed Restrictions, Fitness Center, Irrigation-Reclaimed Water, Playground, Pool, Sidewalks, Tennis Court(s)
    • Pet fee: $0 monthly
    • Subdivision: VICTORIA TRLS NORTHWEST 7 PH 2
    HOA
    • Has HOA: Yes
    • Services included: Cable TV
    • HOA fee: $196 monthly
    • HOA name: Liz
    • HOA phone: 407-447-9955
    Location
    • Region: Deland

    Financial & listing details

    • Price per square foot: $194/sqft
    • Tax assessed value: $335,962
    • Annual tax amount: $5,973
    • Date on market: 8/30/2025
    • Cumulative days on market: 53 days
    • Listing terms: Cash,Conventional,FHA,VA Loan
    • Ownership: Fee Simple
    • Total actual rent: 0
    • Electric utility on property: Yes
    • Road surface type: Paved, Asphalt

    Price history

    DateEventPrice
    12/5/2025Sold$460,000-2%$194/sqft
    Source: Stellar MLS #V4943180 Report a problem
    10/29/2025Pending sale$469,500$198/sqft
    Source: Stellar MLS #V4943180 Report a problem
    8/31/2025Listed for sale$469,500+70.8%$198/sqft
    Source: Stellar MLS #V4943180 Report a problem
    7/29/2019Sold$274,865+426.5%$116/sqft
    Source: Public Record Report a problem
    3/7/2019Sold$52,208$22/sqft
    Source: Public Record Report a problem

    Public tax history

    YearProperty taxesTax assessment
    2025$6,124 +2.5%$335,962 +4%
    2024$5,973 +5.5%$323,003 +11.5%
    2023$5,659 +6.7%$289,791 +10%
    2022$5,304 $263,446 +10%
    2021-- $239,496 +2.3%
    2020$4,826 $234,218 +569.2%
    2019$4,826 +538.7%$35,000 +1637.8%
    2018$756 $2,014
    Find assessor info on the county website

    Neighborhood: 32724

    Nearby schools

    GreatSchools rating
    Get a cash offer in 3 minutes
    Find out how much your home could sell for in as little as 3 minutes with a no-obligation cash offer.
    Estimated market value
    $464,600
    Get a cash offer in 3 minutes
    Find out how much your home could sell for in as little as 3 minutes with a no-obligation cash offer.
    Estimated market value
    $464,600