Welcome to the lifestyle you've been waiting for. Located in Del Webb North Myrtle Beach, one of the area's premier 55+ active adult communities, this brand-new, never-lived-in Renown floor plan offers the perfect combination of space, comfort, and low-maintenance coastal living. Just over a mile from the beach, you'll enjoy the freedom to spend more time doing what you love while lawn care is taken care of for you. Designed for both everyday living and entertaining, this thoughtfully crafted home features three spacious bedrooms, three and a half bathrooms, a dedicated office with French doors, and an open-concept layout that makes gathering with family and friends effortless. The gourmet kitchen serves as the heart of the home with quartz countertops, a large center island, abundant cabinetry, convenient pull-out shelving in all lower cabinets, a walk-in pantry, and generous workspace for everything from casual breakfasts to holiday celebrations. The owner's suite offers a peaceful retreat with dual walk-in closets that conveniently connect to the laundry room, while each guest bedroom enjoys its own private bathroom, providing comfort and privacy for family and overnight guests alike. Already enhanced beyond builder standards, this home offers thoughtful upgrades that add both comfort and convenience, including professionally installed custom blinds, a professionally repainted interior with two coats of premium Sherwin-Williams paint, an extended garage and driveway for additional parking and storage, an epoxy-coated finished garage, gutters, an extended screened porch and adjoining BBQ patio, both finished with a decorative acrylic coating, a gas line stub-out for grilling, an extended kitchen range hood with full-height backsplash, a floor electrical outlet in the living room for flexible furniture placement, and beautifully appointed guest baths featuring a tiled walk-in shower and a separate tub/shower combination. These carefully selected enhancements allow you to move in and immediately begin enjoying your new home. Situated near the end of a peaceful pond, you'll appreciate relaxing mornings on the screened porch and quiet evenings enjoying the coastal breeze. Life in Del Webb is about so much more than the home itself. Residents enjoy a spectacular 12,000-square-foot clubhouse, indoor lap pool, resort-style outdoor saltwater pool and spa, state-of-the-art fitness center, pickleball courts, bocce courts, putting green, craft studio, and a full-time Lifestyle Director who keeps the community calendar filled with clubs, activities, classes, and social events. Whether you're looking for an active lifestyle or peaceful relaxation, you'll find it here. The Renown is one of Del Webb's most sought-after floor plans, offering generous living spaces, exceptional functionality, and timeless design. This home presents an outstanding opportunity to own one of the community's favorite floor plans while adding your own personal style over time, all at an exceptional value compared to new construction and more extensively upgraded homes. Life isn't about maintaining a house. It's about enjoying it. Welcome home.
Pending
Price cut: $15K (8/12)
$739,900
1586 Crested Iris Way, North Myrtle Beach, SC 29582
3beds
2,712sqft
Single Family Residence
Built in 2026
8,712 Square Feet Lot
$727,100 Zestimate®
$273/sqft
$315/mo HOA
What's special
Generous living spacesProfessionally installed custom blindsLarge center islandWalk-in pantryOpen-concept layoutThree spacious bedroomsQuartz countertops
- 85 days
- 135
- 4
Zillow last checked:
Listing updated:
Listed by:
Teri B Hyler Cell:843-632-1611,
RE/MAX Executive
Source: CCAR,MLS#: 2616550 Originating MLS: Coastal Carolinas Association of Realtors
Originating MLS: Coastal Carolinas Association of RealtorsFacts & features
Interior
Bedrooms & bathrooms
- Bedrooms: 3
- Bathrooms: 4
- Full bathrooms: 3
- 1/2 bathrooms: 1
Rooms
- Room types: Bathroom, Den, Foyer, Screened Porch, Utility Room
Primary bedroom
- Features: Tray Ceiling(s), Linen Closet, Main Level Primary, Sitting Area in Primary, Walk-In Closet(s)
- Level: First
Kitchen
- Features: Breakfast Bar, Breakfast Area, Dishwasher, Kitchen Exhaust Fan, Kitchen Island, Pantry, Stainless Steel Appliances, Solid Surface Counters
Other
- Features: Bedroom on Main Level, Entrance Foyer, Library, Utility Room
Heating
- Central, Gas
Cooling
- Central Air
Appliances
- Included: Dishwasher, Disposal, Microwave, Range, Range Hood
- Laundry: Washer Hookup
Features
- Tray Ceiling(s), Dual Sinks, Handicap Access, Linen Closet, Main Level Primary, Sitting Area in Primary, Split Bedrooms, Separate Shower, Walk-In Closet(s), Window Treatments, Breakfast Bar, Bedroom on Main Level, Breakfast Area, Entrance Foyer, Kitchen Island, Stainless Steel Appliances, Solid Surface Counters
- Flooring: Luxury Vinyl, Luxury VinylPlank, Tile
- Windows: Window Treatments
Interior area
- Total structure area: 4,216
- Total interior livable area: 2,712 sqft
Property
Parking
- Total spaces: 5
- Parking features: Detached, Garage, Three Car Garage, Golf Cart Garage, Garage Door Opener
- Garage spaces: 3
Features
- Levels: One
- Stories: 1
- Patio & porch: Front Porch, Patio, Porch, Screened
- Exterior features: Handicap Accessible, Sprinkler/Irrigation, Patio
- Pool features: Community, Indoor, Outdoor Pool
- Has view: Yes
- View description: Lake
- Has water view: Yes
- Water view: Lake
Lot
- Size: 8,712 Square Feet
- Features: City Lot
Details
- Additional parcels included: ,
- Parcel number: 35703030093
- Zoning: Res
- Special conditions: None
Construction
Type & style
- Home type: SingleFamily
- Property subtype: Single Family Residence
Materials
- HardiPlank Type
- Foundation: Slab
Condition
- Resale
- Year built: 2026
Details
- Builder model: Renown w/Extended Covered porch and 3rd Car Garage
- Warranty included: Yes
Utilities & green energy
- Water: Public
- Utilities for property: Cable Available, Electricity Available, Natural Gas Available, Phone Available, Sewer Available, Underground Utilities, Water Available
Community & HOA
Community
- Features: Clubhouse, Golf Carts OK, Recreation Area, Tennis Court(s), Long Term Rental Allowed, Pool
- Security: Smoke Detector(s)
- Senior community: Yes
- Subdivision: Del Webb North Myrtle Beach
HOA
- Has HOA: Yes
- Amenities included: Clubhouse, Owner Allowed Golf Cart, Owner Allowed Motorcycle, Pet Restrictions, Tennis Court(s)
- Services included: Association Management, Common Areas, Internet, Legal/Accounting, Maintenance Grounds, Pool(s)
- HOA fee: $315 monthly
Location
- Region: North Myrtle Beach
Financial & listing details
- Price per square foot: $273/sqft
- Date on market: 7/1/2026
- Listing terms: Cash,Conventional,VA Loan
- Electric utility on property: Yes
Estimated market value
$727,100
$691,000 - $763,000
$3,330/mo
Price history
| Date | Event | Price |
|---|---|---|
| 8/28/2026 | Pending sale | $739,900$273/sqft |
Source:  CCAR #2616550 Report a problem CCAR #2616550 Report a problem | ||
| 8/12/2026 | Price change | $739,900-2%$273/sqft |
Source: CCAR #2616550 Report a problem | ||
| 7/15/2026 | Price change | $754,900-1.3%$278/sqft |
Source: CCAR #2616550 Report a problem | ||
| 7/1/2026 | Listed for sale | $764,900+33.3%$282/sqft |
Source: CCAR #2616550 Report a problem | ||
| 10/23/2025 | Listing removed | $573,990$212/sqft |
Source:  Del Webb Report a problem Del Webb Report a problem | ||
| 10/3/2025 | Price change | $573,990+0.3%$212/sqft |
Source: Del Webb Report a problem | ||
| 9/28/2025 | Listed for sale | $571,990$211/sqft |
Source: Del Webb Report a problem | ||
Public tax history
Tax history is unavailable.
Monthly payment
Est. payment
Payment breakdown
Explore the cost of this home by adjusting the details. Changes won't be saved.Climate risks
Neighborhood: 29582
Nearby schools
Schools provided by the listing agent
- Elementary: Ocean Drive Elementary
- Middle: North Myrtle Beach Middle School
- High: North Myrtle Beach High School
Source: CCAR. This data may not be complete. We recommend contacting the local school district to confirm school assignments for this home.
- $743,8253 bd4 ba2.7k sqft1586 Crested Iris Way LOT 449, North Myrtle Beach, SC 29582Sold

- $767,4403 bd4 ba2.8k sqft1582 Crested Iris Way LOT 448, North Myrtle Beach, SC 29582Sold

- $770,6403 bd4 ba2.8k sqft1596 Crested Iris Way LOT 451, North Myrtle Beach, SC 29582Sold
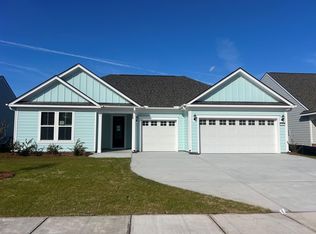
- $779,9003 bd3 ba2.8k sqft1596 Crested Iris Way, North Myrtle Beach, SC 29582Off Market
Similar homes
- $690,0003 bd3 ba2.1k sqft512 9th Ave. S Unit 12, North Myrtle Beach, SC 29582For Sale
 MLS ID #2618577, Desiree Rowles, Rowles Real Estate. CCAR
 - from $749,9904 bd3 ba2.6k sqftZion - Waterway Plan, Blue Heron Retreat, Little River, SC 29566New Construction
 Ashton Woods Homes
 - $665,9003 bd3 ba2.6k sqft2261 Vera Way, Longs, SC 29568For Sale
 MLS ID #2623241, Jay E Bonnoitt Jr, CENTURY 21 Boling & Associates. CCAR
 - $839,9004 bd4 ba3.2k sqft988 Triton Ave. Lot 20, Little River, SC 29566New Construction
 MLS ID #2614109, Desiree Rowles, Rowles Real Estate. CCAR
 - $694,9974 bd4 ba2.9k sqft2364 Vera Way, Longs, SC 29568For SaleMLS ID #2621299, Henry M Crist, The Hoffman Group. CCAR
- $599,9904 bd3 ba3.2k sqft951 Triton Ave. Lot 33 Palarmo, Little River, SC 29566New ConstructionCCAR
- $449,0002 bd2 ba1.3k sqft1513 Littleleaf Loop, North Myrtle Beach, SC 29582For SaleMLS ID #2614506, Derrick Legacy Team, EXP Realty LLC. CCAR
- $674,5004 bd3 ba2.8k sqft1044 Cascade Loop #Bridgewater Cottages, Little River, SC 29566For SaleMLS ID #2620848, Vicki M Calviera, Realty ONE Group Dockside. CCAR
- $697,9995 bd3 ba3k sqft2330 Vera Way, Longs, SC 29568For SaleMLS ID #2611002, Holly Turner, INNOVATE Real Estate. CCAR
- $519,9904 bd3 ba2.6k sqft939 Triton Ave. Lot 35 Zion, Little River, SC 29566New ConstructionCCAR
- $549,0004 bd4 ba2.7k sqftThe Dye Townhomes -Barefoot Re, North Myrtle Beach, SC 29582For SaleMLS ID #2613151, The Mills Group Team, Century 21 Barefoot Realty. CCAR
- $539,9003 bd3 ba2.1k sqft329 Waterfall Circle, Little River, SC 29566New ConstructionMLS ID #2621483, Michael Pope, Century 21 Barefoot Realty. CCAR
- $699,0003 bd2 ba2.7k sqft6356 Cascata Dr., Myrtle Beach, SC 29572For SaleMLS ID #2613178, Lindsay M Jones, GRANDE DUNES PROPERTIES. CCAR
- $549,9004 bd4 ba2.4k sqft5129 Double Eagle Way #12, North Myrtle Beach, SC 29582For SaleMLS ID #2602184, Abe Safa Sales Team, Century 21 The Harrelson Group. CCAR
- $655,0003 bd3 ba2.4k sqft6060 Trieste St., Myrtle Beach, SC 29577For SaleMLS ID #2602615, Linda Kyzer, Grand Strand Homes & Land. CCAR
- $519,8904 bd4 ba2.1k sqft5130 Double Eagle Way #42, North Myrtle Beach, SC 29582For SaleMLS ID #2604713, Josh Meetre, Century 21 Palms Realty. CCAR
- $515,0004 bd4 ba2.7k sqft1050 Heather Glen Blvd., Little River, SC 29566For SaleMLS ID #2622258, Ana M Moore, Century 21 The Harrelson Group. CCAR
- $649,0004 bd3 ba2.9k sqft549 Indigo Bay Circle, Myrtle Beach, SC 29579For SaleMLS ID #2614912, Bryan M Ricci, LPT Realty, LLC.. CCAR
- $665,0004 bd3 ba2.3k sqft6722 Ocean Breeze Loop, Myrtle Beach, SC 29572For SaleMLS ID #2604994, McRoberts Team, RE/MAX Southern Shores. CCAR
