Rare find in Howe Park — nearly 2,800 total square feet of living space in this updated 3-bedroom, 2.5-bath ranch, including a fully finished lower level offering almost 1,200 additional square feet of flexible space for a home gym, rec room, office, or media room.
The main level features an open-concept layout with a spacious kitchen, large island seating, and stainless steel appliances, flowing easily into a comfortable dining area and living room — ideal for everyday living and entertaining. All three bedrooms are generously sized, including a primary suite with a large walk-through closet leading to an updated en-suite bath.
Step outside to a private, fully fenced backyard with a deck — perfect for pets, entertaining, or simply relaxing.
This home has also already had the big-ticket items taken care of: new siding, new insulation throughout the entire exterior, new windows, seamless gutters, a new HVAC system, and an upgraded 200-amp electrical service. Move-in ready with the major updates already done — schedule your showing today.
Active
Price cut: $20K (7/17)
$249,900
1586 Gene St, Belpre, OH 45714
3beds
2,802sqft
Single Family Residence
Built in 1988
7,701 Square Feet Lot
$-- Zestimate®
$89/sqft
$-- HOA
What's special
Open-concept layoutStainless steel appliancesSeamless guttersLarge island seatingComfortable dining areaUpdated en-suite bathSpacious kitchen
- 87 days |
- 681 |
- 34 |
Zillow last checked:
Listing updated:
Listed by:
Joshua Gibson 904-772-5421 josh@cbselectproperties.com,
Coldwell Banker Select Properties,
Nichole Heavner 304-482-6310,
Coldwell Banker Select Properties
Source: MLS Now,MLS#: 5204138 Originating MLS: Parkersburg Area Association of REALTORS
Originating MLS: Parkersburg Area Association of REALTORSFacts & features
Interior
Bedrooms & bathrooms
- Bedrooms: 3
- Bathrooms: 3
- Full bathrooms: 2
- 1/2 bathrooms: 1
- Main level bathrooms: 3
- Main level bedrooms: 3
Primary bedroom
- Description: Features a walk thru 5x15 closet.
- Level: First
- Dimensions: 14 x 15
Bedroom
- Level: First
- Dimensions: 16 x 11
Bedroom
- Level: First
- Dimensions: 13 x 12
Primary bathroom
- Level: First
- Dimensions: 12 x 5
Bathroom
- Level: First
- Dimensions: 5 x 10
Dining room
- Level: First
- Dimensions: 13 x 9
Kitchen
- Level: First
- Dimensions: 13 x 10
Living room
- Level: First
- Dimensions: 14 x 18
Pantry
- Level: First
- Dimensions: 10 x 10
Heating
- Forced Air, Gas
Cooling
- Central Air
Appliances
- Included: Dishwasher, Disposal, Microwave, Range, Refrigerator
- Laundry: Main Level
Features
- Basement: Finished
- Has fireplace: No
Interior area
- Total structure area: 2,802
- Total interior livable area: 2,802 sqft
- Finished area above ground: 1,626
- Finished area below ground: 1,176
Video & virtual tour
Property
Parking
- Total spaces: 1
- Parking features: Attached, Driveway, Garage
- Attached garage spaces: 1
Features
- Levels: One
- Stories: 1
- Patio & porch: Deck
- Fencing: Fenced
Lot
- Size: 7,701 Square Feet
Details
- Parcel number: 080036900000
- Special conditions: Standard
Construction
Type & style
- Home type: SingleFamily
- Architectural style: Ranch
- Property subtype: Single Family Residence
Materials
- Frame
- Roof: Shingle
Condition
- Updated/Remodeled
- Year built: 1988
Utilities & green energy
- Sewer: Public Sewer
- Water: Public
Community & HOA
Community
- Subdivision: Howe Park Add 03
HOA
- Has HOA: No
Location
- Region: Belpre
Financial & listing details
- Price per square foot: $89/sqft
- Tax assessed value: $142,550
- Annual tax amount: $3,319
- Date on market: 4/24/2026
- Cumulative days on market: 88 days
- Listing terms: Cash,Conventional,FHA,VA Loan
Estimated market value
Not available
Estimated sales range
Not available
Not available
Price history
| Date | Event | Price |
|---|---|---|
| 7/17/2026 | Price change | $249,900-7.4%$89/sqft |
Source:  MLS Now #5204138 Report a problem MLS Now #5204138 Report a problem | ||
| 6/12/2026 | Price change | $269,900-7.6%$96/sqft |
Source: MLS Now #5204138 Report a problem | ||
| 5/21/2026 | Price change | $292,000-3.3%$104/sqft |
Source: MLS Now #5204138 Report a problem | ||
| 4/24/2026 | Listed for sale | $302,000$108/sqft |
Source: MLS Now #5204138 Report a problem | ||
| 4/22/2026 | Listing removed | -- |
Source: Owner Report a problem | ||
| 3/22/2026 | Listed for sale | $302,000+205.1%$108/sqft |
Source: Owner Report a problem | ||
| 5/8/2014 | Sold | $99,000$35/sqft |
Source: MLS Now #M237212 Report a problem | ||
| 3/27/2014 | Listed for sale | $99,000$35/sqft |
Source: BHHS Real Estate Center #237212 Report a problem | ||
Public tax history
| Year | Property taxes | Tax assessment |
|---|---|---|
| 2024 | $1,924 -0.1% | $49,890 |
| 2023 | $1,925 +0.6% | $49,890 |
| 2022 | $1,914 +7.6% | $49,890 +14.3% |
| 2021 | $1,779 -30.4% | $43,640 |
| 2020 | $2,557 +14.1% | $43,640 +13.8% |
| 2019 | $2,242 +40.5% | $38,350 +9.8% |
| 2018 | $1,595 +111.6% | $34,920 |
| 2017 | $754 -56.6% | $34,920 |
| 2016 | $1,738 +48.1% | $34,920 +0.1% |
| 2015 | $1,174 | $34,890 |
| 2014 | $1,174 +99.3% | $34,890 |
| 2013 | $589 -48.2% | $34,890 +2.8% |
| 2011 | $1,138 +0.3% | $33,930 |
| 2010 | $1,135 +23.4% | $33,930 -8.1% |
| 2009 | $919 +0% | $36,920 |
| 2008 | $919 | $36,920 |
| 2007 | -- | $36,920 +7.4% |
| 2006 | $1,120 +1% | $34,370 |
| 2005 | $1,109 -1% | $34,370 |
| 2004 | $1,120 +19.2% | $34,370 +22% |
| 2003 | $940 +3.9% | $28,170 |
| 2002 | $905 +0.5% | $28,170 |
| 2001 | $901 +10.5% | $28,170 +11.9% |
| 2000 | $816 | $25,170 |
Find assessor info on the county website
Monthly payment
Est. payment
Payment breakdown
Explore the cost of this home by adjusting the details. Changes won't be saved.Climate risks
Neighborhood: 45714
Nearby schools
GreatSchools rating
- 7/10Belpre Elementary SchoolGrades: K-6Distance: 0.6 mi
- 5/10Belpre High SchoolGrades: 7-12Distance: 0.9 mi
Schools provided by the listing agent
- District: Belpre CSD - 8401
Source: MLS Now. This data may not be complete. We recommend contacting the local school district to confirm school assignments for this home.
- $341,7003 bd2 ba2.8k sqft1574 Gene St, Belpre, OH 45714Off Market
- $15,750-- bd-- ba-- sqft1574 Gene St, Belpre, OH 45714Off Market
- $209,2003 bd2 ba1.4k sqft1588 Gene St, Belpre, OH 45714Off Market
- $223,1003 bd3 ba1.2k sqft1584 Gene St, Belpre, OH 45714Off Market
- $199,5004 bd2 ba-- sqft1587 Lois St, Belpre, OH 45714Sold
- $229,9005 bd3 ba2.1k sqft1589 Lois St, Belpre, OH 45714Off Market
- $180,0003 bd2 ba1.5k sqft1585 Lois St, Belpre, OH 45714Sold
- $175,0002 bd1 ba1k sqft1582 Gene St, Belpre, OH 45714Sold
A local agent can set up tours, give advice and negotiate with sellers.
Similar homes
- $250,0005 bd4 ba2.8k sqft83 Watson Ln, Belpre, OH 45714For Sale
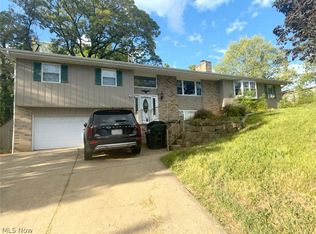 MLS ID #5206308, Kimberly S Ginther, Berkshire Hathaway HomeServices Professional Realty. MLS Now
 - $269,5004 bd2 ba2.1k sqft2691 State Route 339, Vincent, OH 45714For Sale
 MLS ID #5224123, Robert Foggin, Scout MOV Realty LLC. MLS Now
 - $240,0004 bd2 ba2.3k sqft806 Main St, Belpre, OH 45714For Sale
 MLS ID #5155047, Matthew Fitzgerald, Advantage Real Estate. MLS Now
 - $320,0004 bd3 ba2k sqft812 Brentwood Dr, Belpre, OH 45714For Sale
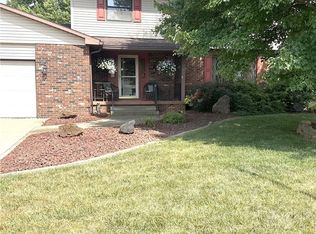 MLS ID #5215855, Kimberly S Ginther, Berkshire Hathaway HomeServices Professional Realty. MLS Now
 - $225,0004 bd2 ba2.4k sqft2526 Valley View Dr, Belpre, OH 45714For SaleMLS ID #5183747, Lisa L Taylor, Berkshire Hathaway HomeServices Professional Realty. MLS Now
- $210,0002 bd2 ba1.8k sqft956 Braun Rd, Belpre, OH 45714For SaleMLS ID #5219095, Rebecca Wyatt, EXIT Riverbend Realty. MLS Now
- $215,0003 bd2 ba1.9k sqft1201 Congress Rd, Belpre, OH 45714For SaleMLS ID #5193232, Traci D Strahler Chichester, Advantage Real Estate. MLS Now
- $232,0003 bd1 ba1.4k sqft1103 Farson St, Belpre, OH 45714For SaleMLS ID #5152471, Rhonda J Moore, Carol Goff & Associates. MLS Now
- $250,0003 bd2 ba1.4k sqft4802 Hazel St, Parkersburg, WV 26104For SaleMLS ID #5222843, Nichole Heavner, Coldwell Banker Select Properties. MLS Now
- $225,0003 bd2 ba2k sqft404 W Wildwood Dr, Parkersburg, WV 26101For SaleMLS ID #5221395, Melary M Banziger, Berkshire Hathaway HomeServices Professional Realty. MLS Now
- $250,0003 bd3 ba2k sqft121 Federal St, Little Hocking, OH 45742For SaleMLS ID #5215049, Amanda Cooper, Coldwell Banker Select Properties. MLS Now
- $139,9003 bd2 ba1.5k sqft400 6th St, Belpre, OH 45714For SaleMLS ID #11833377, Seth Dawson, NavX Realty, LLC. My State MLS
- $275,0003 bd3 ba2.7k sqft107 Morningside Cir, Parkersburg, WV 26101For SaleMLS ID #5193153, Betsy L Asbury-Parsons, Coldwell Banker Select Properties. MLS Now
- $235,0003 bd2 ba1.6k sqft1484 Lake Washington Rd, Washington, WV 26181For SaleMLS ID #5223938, Melary M Banziger, Berkshire Hathaway HomeServices Professional Realty. MLS Now
- $265,0003 bd3 ba1.8k sqft1507 43rd St, Parkersburg, WV 26104For SaleMLS ID #5220973, Traci D Strahler Chichester, Advantage Real Estate of the Mid-Ohio Valley. MLS Now
- $260,0003 bd2 ba1.8k sqft2100 Foley Ave, North Parkersburg, WV 26104For SaleMLS ID #5210145, Dorothy A Whiting, Key MOVe Realty LLC. MLS Now
- $245,0003 bd3 ba1.7k sqft279 E Lubeck Hills Dr, Washington, WV 26181For SaleMLS ID #5217947, Dinah K Wigal, Impact Realty Group, LLC.. MLS Now
- $227,5003 bd2 ba1.6k sqft3517 Cadillac Dr, Parkersburg, WV 26104For SaleMLS ID #5218564, Betsy L Asbury-Parsons, Coldwell Banker Select Properties. MLS Now
- $249,9003 bd3 ba1.8k sqft1515 Blennerhassett Hts, Parkersburg, WV 26101For SaleMLS ID #5204581, Jo Ann Townsend, One Team Realty. MLS Now
- $329,9004 bd3 ba2.3k sqft21 Cherry Hills Dr, Belpre, OH 45714For SaleMLS ID #5204651, Jackie E Sapio, Mid-Ohio Valley Anchor Realty, LLC.. MLS Now
