Skip main navigation
Off market
  • $638,400

    1586 Hartsville Cir, Warminster, PA 18974

    4beds
    2,374sqft
    SingleFamily
    Built in 1986
    0.47 Acres Lot
    $638,400 Zestimate®
    $269/sqft
    $3,998 Estimated rent

    Home value

    $638,400

    $606,000 - $677,000

    $3,998/mo

    Zestimate® history
    Loading
    Loading...

    Owner options

    List your home for rent

    $3,998/mo

    Rent Zestimate®

    Find your next renter with Zillow Rental Manager. Plus, with online applications, you can quickly screen prospective tenants – for free.

    Learn more

    $3,998/mo

    Rent Zestimate®

    Refinance and save

    $4,062/mo

    Est. payment

    Refinancing to a lower rate could help reduce your monthly payments and save thousands over the life of the loan.

    See today's rates

    $4,062/mo

    Est. payment

    Explore your selling options

    Work with a Zillow partner agent

    Leverage their expertise and Zillow's premium Showcase listings to get your home seen by more buyers.

    Get started

    List with your own agent

    Get your home in front of millions of buyers by listing it on Zillow.

    Learn how to do it

    Sell it yourself

    Take full control of how buyers see your home on Zillow by listing For Sale by Owner (FSBO).

    List your home

    What's special

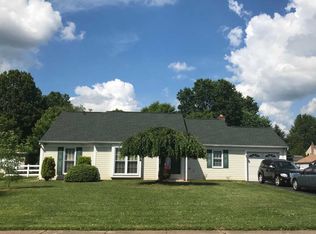
    Welcome home to this 4 bedroom, 2 ~ bath home, with mature trees in a quiet neighborhood and convenient location! Over 2,300 sq ft of living space with room for expansion! Well maintained home with new roof, newer; windows, hot water heater, Trane central air, and heating system. New carpeting and fresh paint through-out this spacious home. Traditional colonial floorplan; enter the hardwood foyer with newly carpeted staircase, to the right is the dining room, and to the left is the living room with neutral carpeting and large windows providing plenty of natural light. The Foyer leads to the large kitchen with a bay window in the breakfast area overlooking the backyard landscape. The adjoining family room has new carpeting and a charming wood burning brick hearth fireplace. The powder room, laundry/mud room and garage access are just off opposite side of the kitchen. This expansive laundry room (15 X 11) contains the kitchen pantry, coat closet, storage closet, and access to garage and back patio. Plenty of room to be used in this mud room! The upstairs maximizes bedroom space and storage with new carpeting, fresh paint, and broad 5 ~ baseboards. The spacious master bedroom has a large sitting area, walk-in closet and master bathroom. Second bedroom has two closets and a door to the walk-up attic. The full attic has massive storage capacity! The hall bathroom and two additional bedrooms upstairs, all with views of nature for a quiet and relaxing setting complete the second floor. The backyard features entertainment space on the covered patio with a skylight! A nice sized fenced in yard with an oversized double door shed, primed large vegetable garden and mature landscaping provides a daily retreat. Great location with quick access to Rt 263, Rt 611, Buckingham, Doylestown and Warrington. Ready to move-in and enjoy this summer!

    This property is not currently displayed as for sale or rent on Zillow. This may be different from what's on other websites or public sources.
    Facts & features

    Interior

    Bedrooms & bathrooms
    • Bedrooms: 4
    • Bathrooms: 3
    • Full bathrooms: 2
    • 1/2 bathrooms: 1
    Heating
    • Forced air, Heat pump, Electric
    Cooling
    • Central
    Appliances
    • Included: Dishwasher
    Features
    • Basement: None
    • Has fireplace: Yes
    • Fireplace features: wood stove
    Interior area
    • Total interior livable area: 2,374 sqft

    Property

    Parking
    • Parking features: Garage - Attached
    Features
    • Exterior features: Wood
    Lot
    • Size: 0.47 Acres
    Details
    • Parcel number: 49038016

    Construction

    Type & style
    • Home type: SingleFamily
    Materials
    • Frame
    Condition
    • Year built: 1986

    Community & HOA

    Location
    • Region: Warminster

    Financial & listing details

    • Price per square foot: $269/sqft
    • Tax assessed value: $387,951
    • Annual tax amount: $7,017

    Price history

    DateEventPrice
    7/3/2018Sold$360,000+0%$152/sqft
    Source: Public Record Report a problem
    5/1/2018Price change$359,900-1.1%$152/sqft
    Source: Keller Williams Real Estate #1000361964 Report a problem
    4/20/2018Price change$363,900-1.6%$153/sqft
    Source: Keller Williams Real Estate #1000361964 Report a problem
    4/6/2018Listed for sale$369,900$156/sqft
    Source: Keller Williams Real Estate-Mo #1000361964 Report a problem

    Public tax history

    YearProperty taxesTax assessment
    2025$7,017 $32,200
    2024$7,017 +6.5%$32,200
    2023$6,587 +2.2%$32,200
    2022$6,446 +2.4%$32,200
    2021$6,296 +1.4%$32,200
    2020$6,208 +8.2%$32,200
    2018$5,737 +3%$32,200
    2017$5,569 $32,200
    2016$5,569 +2.8%$32,200
    2015$5,416 $32,200
    2014$5,416 $32,200
    2013-- $32,200
    2012-- $32,200
    2011-- $32,200
    2010-- $32,200
    2009-- $32,200
    2008-- $32,200
    2007-- $32,200
    2006-- $32,200
    2005-- $32,200 +300%
    2004-- $8,050
    2003-- $8,050
    2002-- $8,050
    2000-- $8,050
    Find assessor info on the county website

    Neighborhood: 18974

    Nearby schools

    GreatSchools rating
    Schools provided by the listing agent
    • High: WILLIAM TENNENT
    • District: Centennial

    Source: The MLS. This data may not be complete. We recommend contacting the local school district to confirm school assignments for this home.

    Get a cash offer in 3 minutes
    Find out how much your home could sell for in as little as 3 minutes with a no-obligation cash offer.
    Estimated market value
    $638,400
    Get a cash offer in 3 minutes
    Find out how much your home could sell for in as little as 3 minutes with a no-obligation cash offer.
    Estimated market value
    $638,400