Discover the perfect blend of contemporary design and farmhouse warmth in this stunning new construction home set on 2 level acres just outside of town. The open floor plan is ideal for modern living, featuring a beautiful kitchen with crisp white cabinets, a gleaming white quartz countertop, a spacious island, and a generous pantry. The inviting great room flows seamlessly to a large covered back deck, perfect for entertaining or relaxing while enjoying the serene, private, and level backyard. The primary suite is a true retreat, boasting double vanities and a custom closet for ample storage. Upstairs, the expansive bonus room offers versatile space for a home theater, game room, or additional living area & has a convenient half bathroom & closet. The attached garage is a massive 35 ft deep allowing plenty of room for the cars plus there is a 54 x 12 detached garage with a 14 ft lean-to for all of the toys! Only 8 minutes to the historic Lebanon town square & less than 30 min to BNA!
Closed
$616,000
1586 Hartsville Pike, Lebanon, TN 37087
3beds
2,434sqft
Single Family Residence, Residential
Built in 2024
2.1 Acres Lot
$614,200 Zestimate®
$253/sqft
$2,557 Estimated rent
Home value
$614,200
$583,000 - $645,000
$2,557/mo
Zestimate® history
Owner options
List your home for rent
$2,557/mo
Rent Zestimate®
Find your next renter with Zillow Rental Manager. Plus, with online applications, you can quickly screen prospective tenants – for free.
$2,557/mo
Rent Zestimate®
Refinance and save
$3,556/mo
Est. payment
Refinancing to a lower rate could help reduce your monthly payments and save thousands over the life of the loan.
$3,556/mo
Est. payment
Explore your selling options
Work with a Zillow partner agent
Leverage their expertise and Zillow's premium Showcase listings to get your home seen by more buyers.
Get startedList with your own agent
Get your home in front of millions of buyers by listing it on Zillow.
Learn how to do itSell it yourself
Take full control of how buyers see your home on Zillow by listing For Sale by Owner (FSBO).
List your homeWhat's special
Zillow last checked:
Listing updated:
Listed by:
Kenny Sallis 615-268-2165,
Sallis Realty Group,
Kellie Sallis 615-804-3531,
Sallis Realty Group
Bought with:
Edward (Eddie) Rockensock, 328283
Benchmark Realty, LLC
Source: RealTracs MLS as distributed by MLS GRID,MLS#: 2686944
Facts & features
Interior
Bedrooms & bathrooms
- Bedrooms: 3
- Bathrooms: 3
- Full bathrooms: 2
- 1/2 bathrooms: 1
- Main level bedrooms: 3
Bedroom 1
- Features: Full Bath
- Level: Full Bath
- Area: 208 Square Feet
- Dimensions: 16x13
Bedroom 2
- Features: Walk-In Closet(s)
- Level: Walk-In Closet(s)
- Area: 120 Square Feet
- Dimensions: 12x10
Bedroom 3
- Features: Walk-In Closet(s)
- Level: Walk-In Closet(s)
- Area: 120 Square Feet
- Dimensions: 12x10
Bonus room
- Features: Over Garage
- Level: Over Garage
- Area: 770 Square Feet
- Dimensions: 35x22
Dining room
- Features: Combination
- Level: Combination
- Area: 130 Square Feet
- Dimensions: 13x10
Kitchen
- Features: Pantry
- Level: Pantry
- Area: 208 Square Feet
- Dimensions: 16x13
Living room
- Area: 364 Square Feet
- Dimensions: 26x14
Heating
- Central, Electric
Cooling
- Central Air, Electric
Appliances
- Included: Dishwasher, Microwave, Electric Oven, Electric Range
- Laundry: Electric Dryer Hookup, Washer Hookup
Features
- Ceiling Fan(s), Extra Closets, Walk-In Closet(s)
- Flooring: Carpet, Tile, Vinyl
- Basement: Crawl Space
- Has fireplace: No
Interior area
- Total structure area: 2,434
- Total interior livable area: 2,434 sqft
- Finished area above ground: 2,434
Property
Parking
- Total spaces: 8
- Parking features: Attached, Driveway
- Attached garage spaces: 2
- Uncovered spaces: 6
Features
- Levels: Two
- Stories: 1
- Patio & porch: Deck, Covered, Porch
Lot
- Size: 2.1 Acres
- Features: Level
Details
- Additional structures: Barn(s)
- Parcel number: 059 02802 000
- Special conditions: Standard
Construction
Type & style
- Home type: SingleFamily
- Property subtype: Single Family Residence, Residential
Condition
- New construction: Yes
- Year built: 2024
Utilities & green energy
- Sewer: Septic Tank
- Water: Public
- Utilities for property: Electricity Available, Water Available
Community & HOA
Community
- Subdivision: Ralph Denney Farm
HOA
- Has HOA: No
Location
- Region: Lebanon
Financial & listing details
- Price per square foot: $253/sqft
- Annual tax amount: $1,339
- Date on market: 8/16/2024
- Electric utility on property: Yes
Price history
| Date | Event | Price |
|---|---|---|
| 9/23/2024 | Sold | $616,000+2.7%$253/sqft |
Source:  RealTracs MLS as distributed by MLS GRID #2686944 Report a problem RealTracs MLS as distributed by MLS GRID #2686944 Report a problem | ||
| 8/28/2024 | Contingent | $599,999$247/sqft |
Source: RealTracs MLS as distributed by MLS GRID #2686944 Report a problem | ||
| 8/16/2024 | Listed for sale | $599,999+328.6%$247/sqft |
Source: RealTracs MLS as distributed by MLS GRID #2686944 Report a problem | ||
| 8/7/2023 | Sold | $140,000-6.6%$58/sqft |
Source: RealTracs MLS as distributed by MLS GRID #2544843 Report a problem | ||
| 7/27/2023 | Pending sale | $149,900$62/sqft |
Source: RealTracs MLS as distributed by MLS GRID #2544843 Report a problem | ||
| 7/10/2023 | Contingent | $149,900$62/sqft |
Source: RealTracs MLS as distributed by MLS GRID #2544843 Report a problem | ||
| 7/6/2023 | Listed for sale | $149,900$62/sqft |
Source: RealTracs MLS as distributed by MLS GRID #2544843 Report a problem | ||
Public tax history
Tax history is unavailable.
Neighborhood: 37087
Nearby homes
- $616,0003 bd2 ba1.8k sqft1586 Hartsville Park, Lebanon, TN 37087Sold
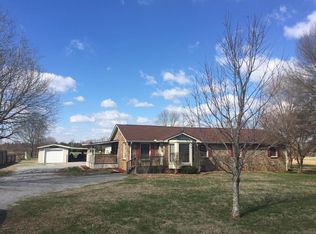
- $521,1003 bd3 ba2.3k sqft1600 Hartsville Park, Lebanon, TN 37087Off Market

- $341,800-- bd1 ba1.7k sqft1560 Hartsville Park, Lebanon, TN 37087Off Market
- $476,300-- bd1 ba1.6k sqft1522 Hartsville Park, Lebanon, TN 37087Off Market
- $---- bd-- ba-- sqft1522 Hartsville Pike, Lebanon, TN 37087Off Market
- $652,800-- bd1 ba2.2k sqft1706 Hartsville Park, Lebanon, TN 37087Off Market
- $411,700-- bd1 ba1.8k sqft1482 Hartsville Park, Lebanon, TN 37087Off Market
- $582,3003 bd3 ba2.3k sqft1600 Hartsville Pike, Lebanon, TN 37087Off Market
Nearby schools
GreatSchools rating
- 6/10Sam Houston Elementary SchoolGrades: PK-5Distance: 0.9 mi
- 6/10Walter J. Baird Middle SchoolGrades: 6-8Distance: 1.5 mi
Schools provided by the listing agent
- Elementary: Sam Houston Elementary
- Middle: Walter J. Baird Middle School
- High: Lebanon High School
Source: RealTracs MLS as distributed by MLS GRID. This data may not be complete. We recommend contacting the local school district to confirm school assignments for this home.
Get a cash offer in 3 minutes
Find out how much your home could sell for in as little as 3 minutes with a no-obligation cash offer.
Estimated market value
$614,200
Get a cash offer in 3 minutes
Find out how much your home could sell for in as little as 3 minutes with a no-obligation cash offer.
Estimated market value
$614,200
- Tennessee
- Wilson County
- Lebanon
- 37087
- 1586 Hartsville Pike
Nearby cities
Nearby neighborhoods
Nearby zip codes
Other Lebanon Topics
